LUXURY DESIGNERInteriors, authored.

Tandem box storage

Tandem Box in Jayanagar

Tandem box drawers in Jayanagar, the kitchen storage upgrade that makes every base unit reachable.

Tandem Box in Jayanagar: Art Deco Glam modular kitchen design
CustomisableEvery module redrawn to your room, not picked off a shelf
Lifetime warranty*On modular cabinetry, hardware and factory finishes
Easy EMIsSplit the project across the build, interest options available
45-day deliveryFrom design sign-off to handover on standard scopes
4.5 ratingAverage handover score across completed residences

Overview

Tandem box in Jayanagar: what to plan first

A tandem box is a soft-close drawer system with full-extension runners, replacing the deep cupboard where things vanish at the back. Installed in a kitchen in Jayanagar, it turns dead corners and low units into storage you can see and reach in a single movement.

The gain is practical rather than decorative. Pots, pans, plates and grains sit at eye level when the drawer is open, so nothing has to be pulled out from behind other things and the kitchen stays orderly without extra effort.

The neighbourhood

Designing for homes in Jayanagar

Jayanagar is one of south Bangalore's oldest planned neighbourhoods, laid out in numbered blocks along wide, tree-lined roads. The housing mix is unusual for the city: long-standing independent houses and duplexes, many now renovated or rebuilt by the second generation of the family, share lanes with mid-rise apartment buildings.

That mix shapes the brief. Older houses bring thick walls, uneven floor levels and legacy plumbing stacks that a drawing has to respect, while newer flats bring tighter rooms and society rules. Many households also span three generations, so storage, prayer space and quiet corners matter as much as the living room.

What to check before you start

  • Measure every wall of an older house rather than trusting old plans, because thick masonry and uneven levels change the depth of built-in joinery.
  • Confirm where the existing plumbing and drainage stacks run before moving a kitchen or bathroom, since old shafts are rarely where the drawings say.
  • Plan material delivery around narrow residential lanes, which often limit vehicle size and unloading time.
  • Decide early which original features stay, such as timber doors, oxide flooring or a carved pooja niche, so the new work is designed around them.

Design gallery

Modular Kitchen ideas

Six kitchen and storage layouts where modular kitchen benefits from deep drawers, for homes in Jayanagar.

Indo-Scandinavian modular kitchen design, open l-shaped layout, for a home in Jayanagar
Indo-Scandinavian · Open L-Shaped
Art Deco Glam modular kitchen design, straight-line layout, for a home in Jayanagar
Art Deco Glam · Straight-Line
Serene Minimal modular kitchen design, u-shaped layout, for a home in Jayanagar
Serene Minimal · U-Shaped
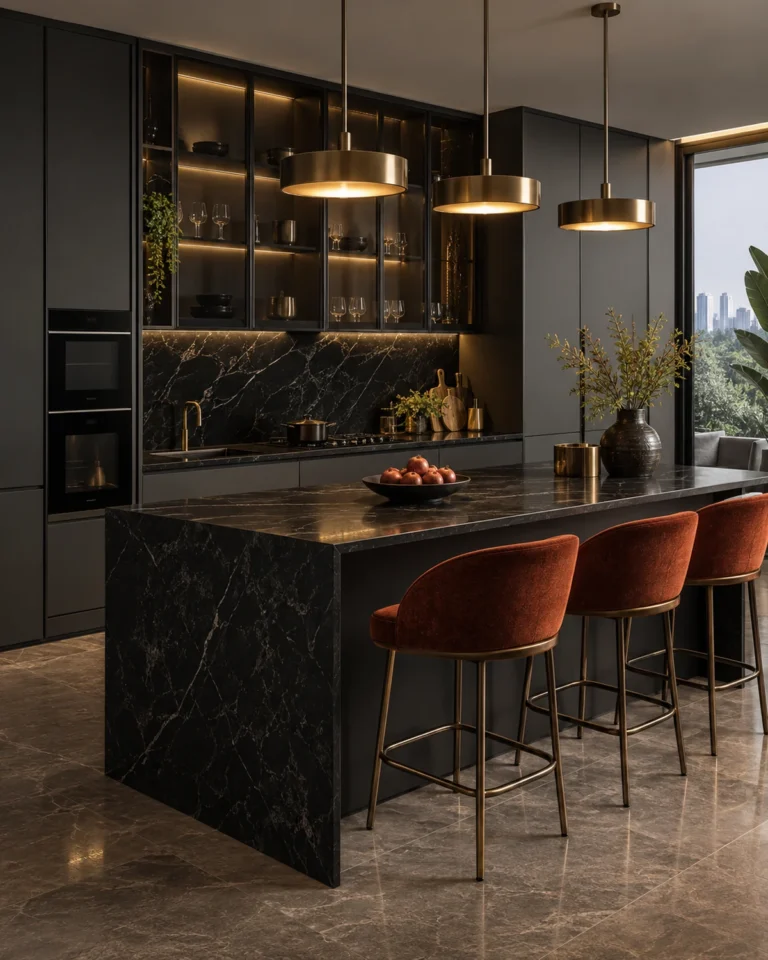
Bold Contemporary modular kitchen design, island layout, for a home in Jayanagar
Bold Contemporary · Island
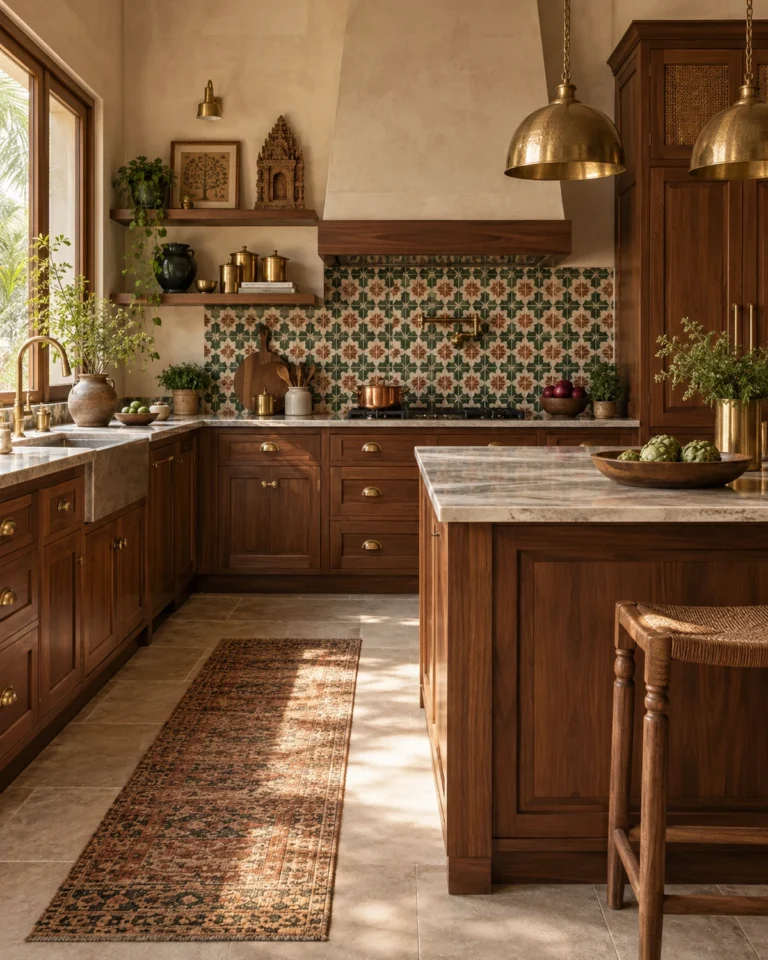
Modern Heritage modular kitchen design, parallel layout, for a home in Jayanagar
Modern Heritage · Parallel
Classic Luxe modular kitchen design, peninsula layout, for a home in Jayanagar
Classic Luxe · Peninsula

Design gallery

Kitchen Sink ideas

The sink is used more than any other fitting in the house. Bowl depth, drainer and tap reach matter far more than the finish.
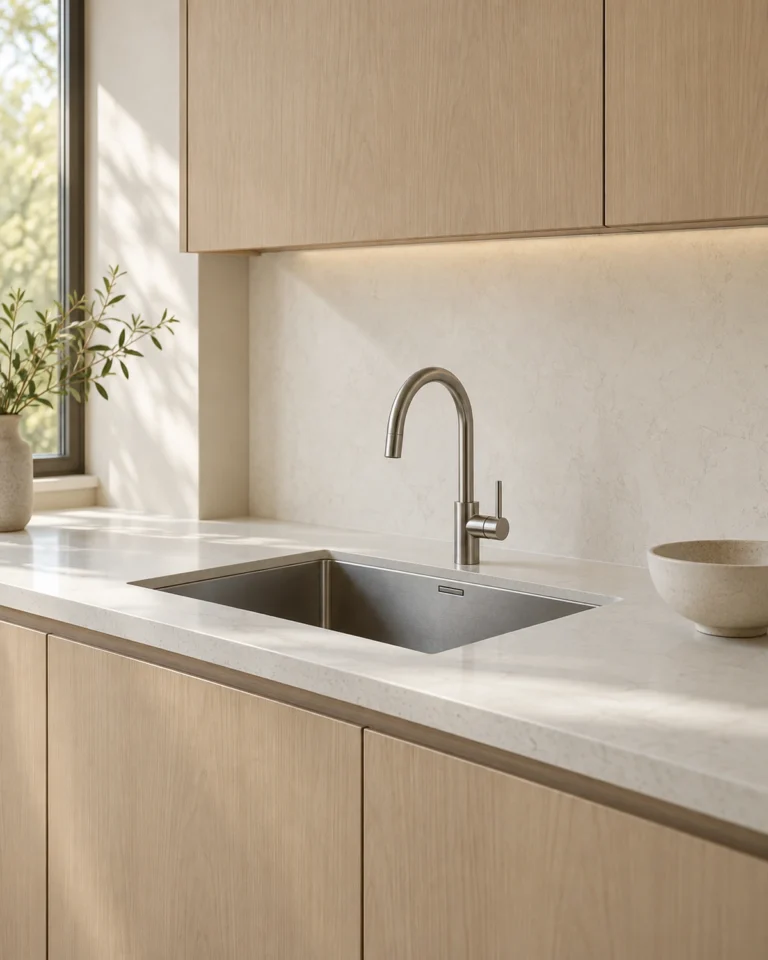
Serene Minimal kitchen sink design, single bowl, undermount layout, for a home in Jayanagar
Serene Minimal · Single bowl, undermount
Bold Contemporary kitchen sink design, large single bowl, matt black layout, for a home in Jayanagar
Bold Contemporary · Large single bowl, matt black
Modern Heritage kitchen sink design, hammered brass bowl layout, for a home in Jayanagar
Modern Heritage · Hammered brass bowl
Classic Luxe kitchen sink design, double bowl with a drainer layout, for a home in Jayanagar
Classic Luxe · Double bowl with a drainer
Indo-Scandinavian kitchen sink design, twin bowl with a birch board layout, for a home in Jayanagar
Indo-Scandinavian · Twin bowl with a birch board
Art Deco Glam kitchen sink design, fluted apron front layout, for a home in Jayanagar
Art Deco Glam · Fluted apron front

Design gallery

Crockery Unit ideas

A crockery unit is a display problem and a storage problem at once. What goes behind glass has to earn it; everything else gets a door.

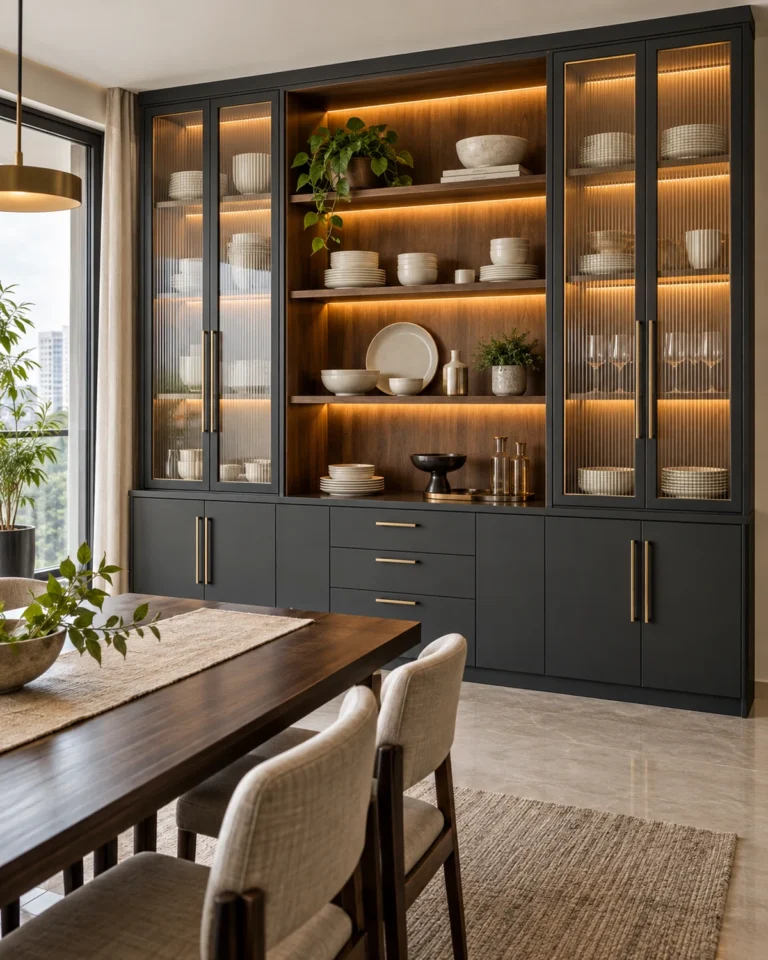
Serene Minimal crockery unit design, wall-hung glass display layout, for a home in Jayanagar
Serene Minimal · Wall-hung glass display
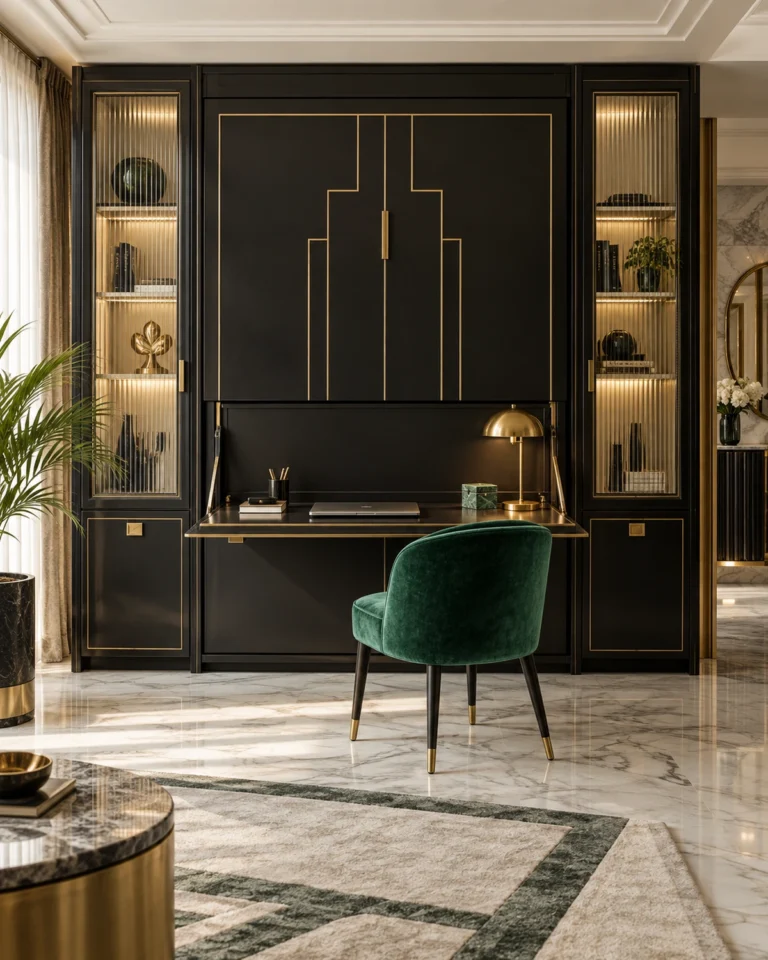
Bold Contemporary crockery unit design, dark full-height with lit bays layout, for a home in Jayanagar
Bold Contemporary · Dark full-height with lit bays
Modern Heritage crockery unit design, teak with cane and glass layout, for a home in Jayanagar
Modern Heritage · Teak with cane and glass
Classic Luxe crockery unit design, glazed classic with a gilt bead layout, for a home in Jayanagar
Classic Luxe · Glazed classic with a gilt bead
Indo-Scandinavian crockery unit design, birch open shelving layout, for a home in Jayanagar
Indo-Scandinavian · Birch open shelving
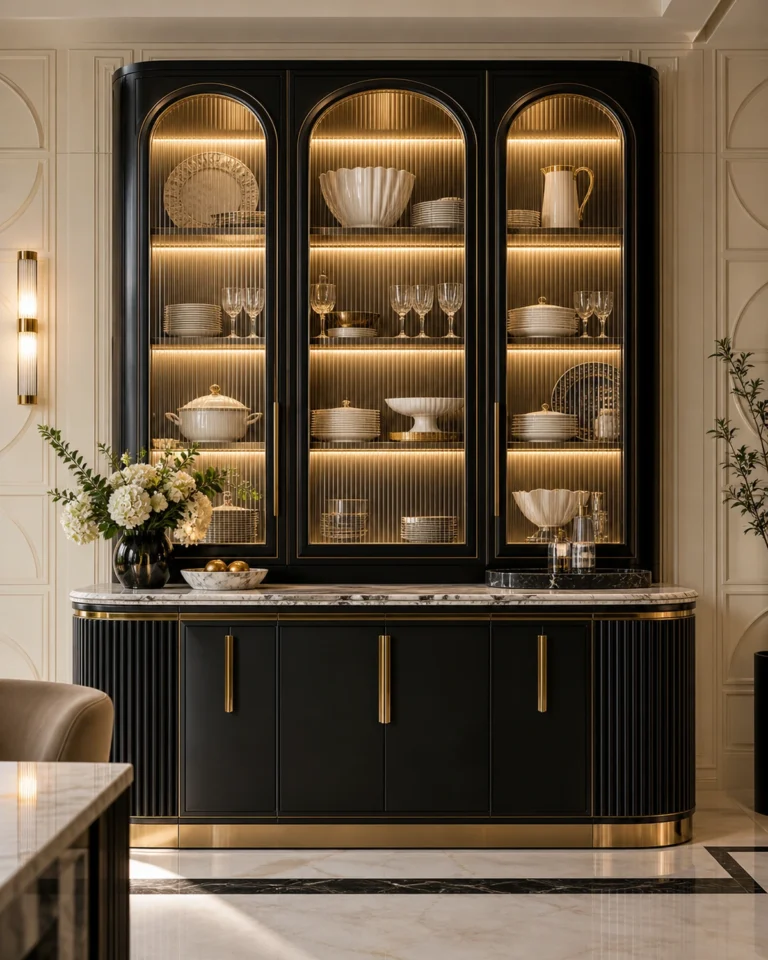
Art Deco Glam crockery unit design, fluted with mirror-backed bays layout, for a home in Jayanagar
Art Deco Glam · Fluted with mirror-backed bays

Design gallery

Space Saving ideas

Small homes do not need smaller furniture. They need fewer objects doing more jobs, and every vertical millimetre used.

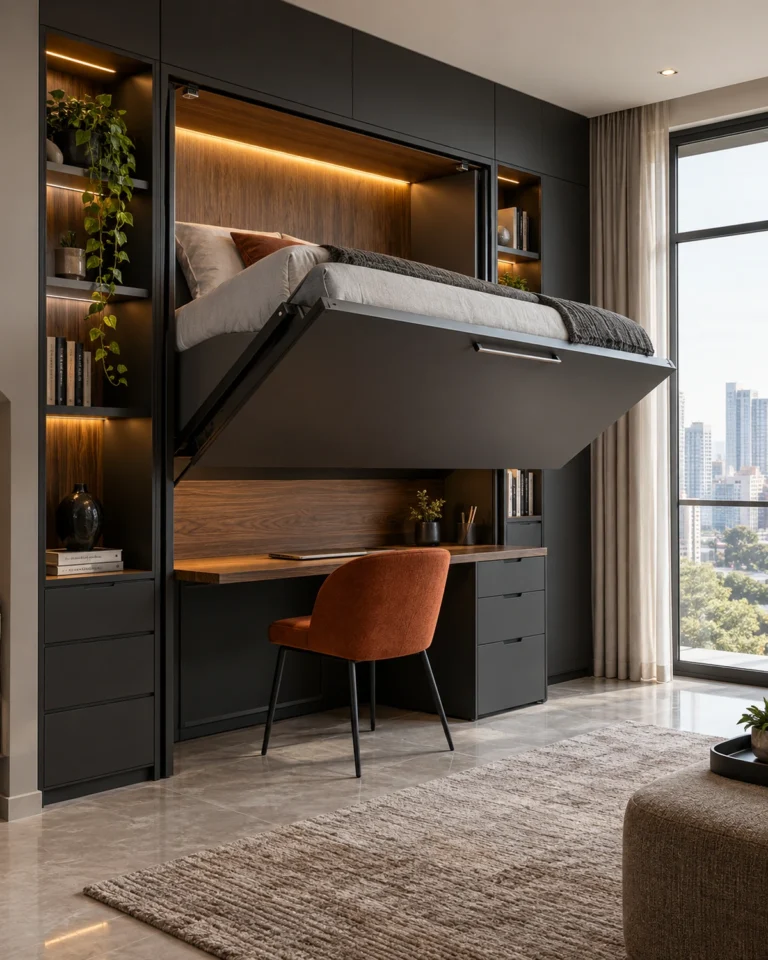
Serene Minimal space saving design, wall-hung everything layout, for a home in Jayanagar
Serene Minimal · Wall-hung everything
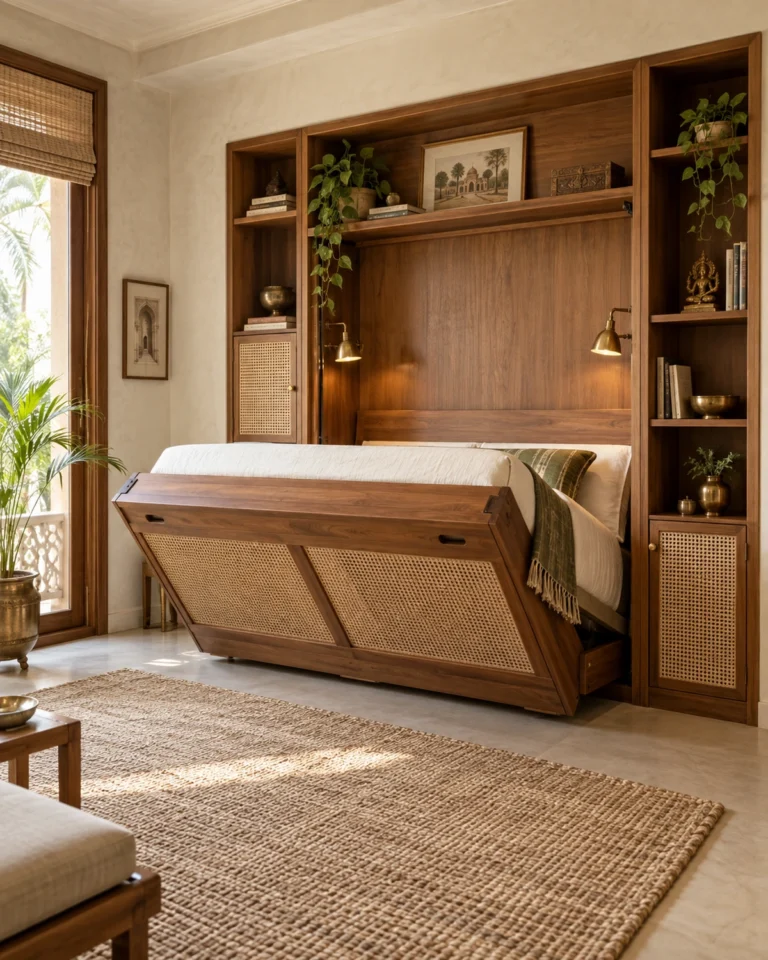
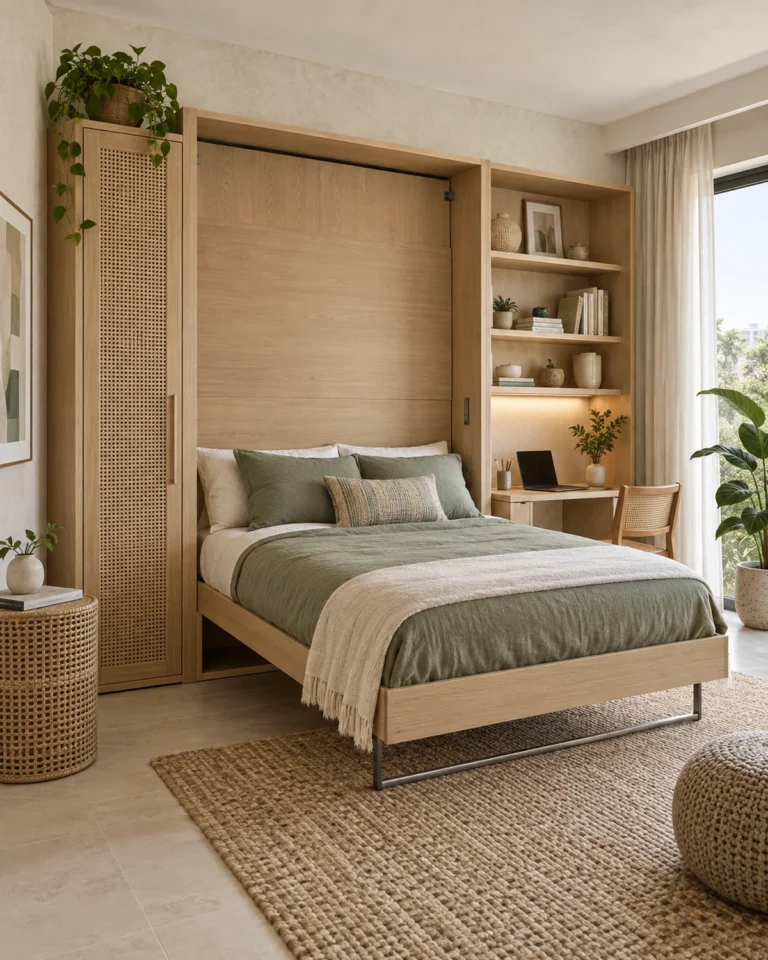
Bold Contemporary space saving design, wall bed with a media wall layout, for a home in Jayanagar
Bold Contemporary · Wall bed with a media wall
Modern Heritage space saving design, teak folding partition layout, for a home in Jayanagar
Modern Heritage · Teak folding partition
Classic Luxe space saving design, built-in banquette with storage layout, for a home in Jayanagar
Classic Luxe · Built-in banquette with storage
Indo-Scandinavian space saving design, loft bed with a study under layout, for a home in Jayanagar
Indo-Scandinavian · Loft bed with a study under
Art Deco Glam space saving design, fluted multi-use island layout, for a home in Jayanagar
Art Deco Glam · Fluted multi-use island

Design gallery

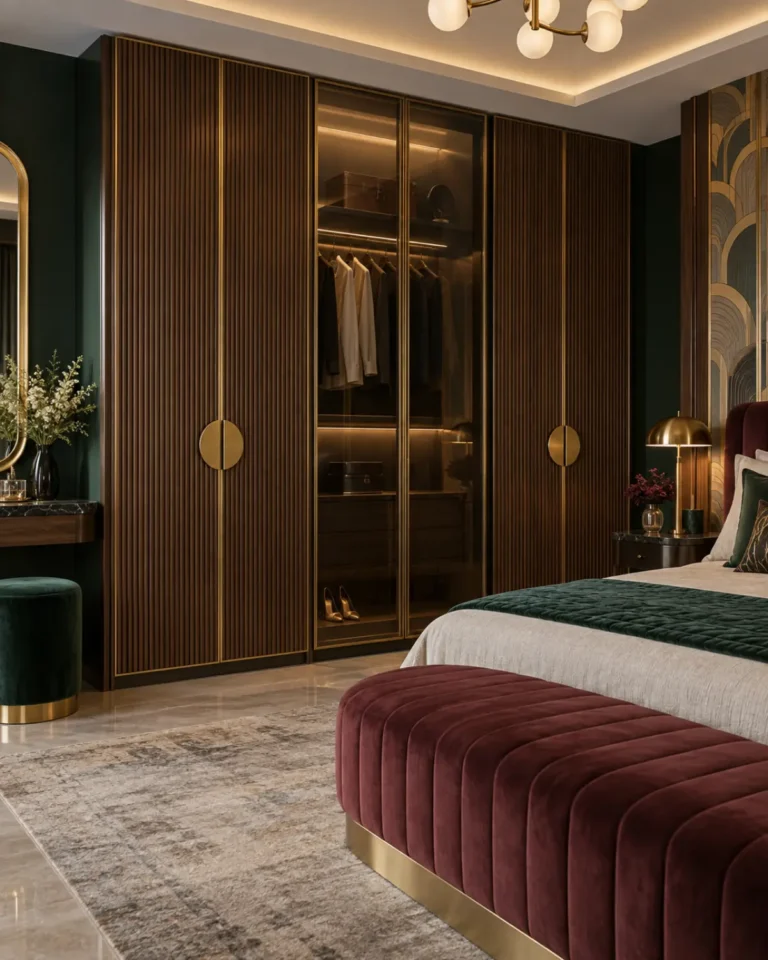
Wardrobe ideas

A wardrobe is a storage brief before it is a design brief. We count what you own — saris, suits, luggage, linen — and size the internals to it, then choose how the doors behave.
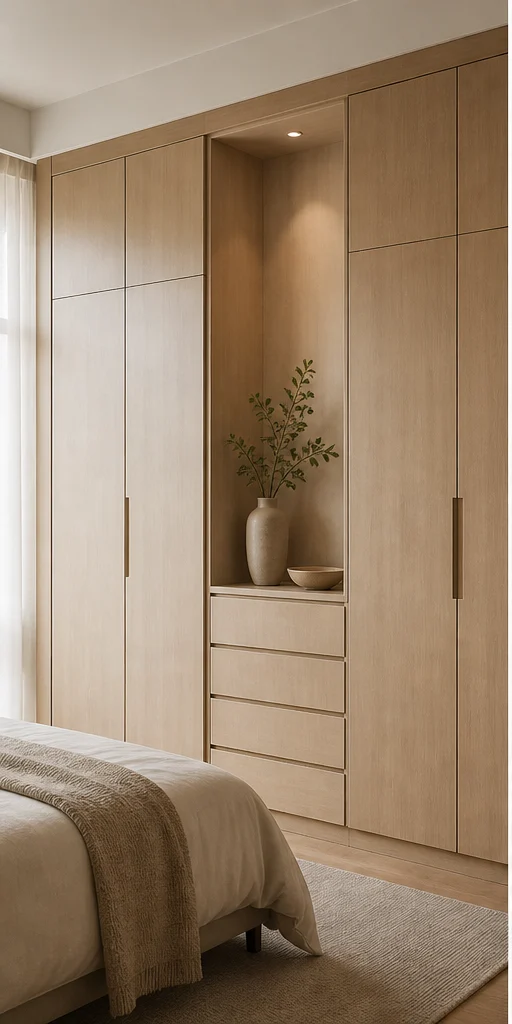

Serene Minimal wardrobe design, sliding, 3-door layout, for a home in Jayanagar
Serene Minimal · Sliding, 3-door
Bold Contemporary wardrobe design, floor-to-ceiling hinged layout, for a home in Jayanagar
Bold Contemporary · Floor-to-ceiling hinged
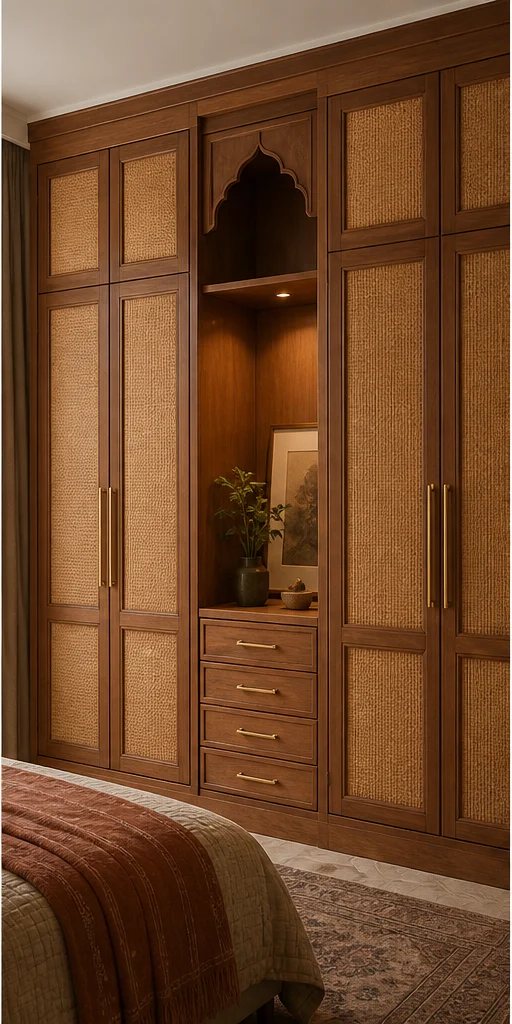
Modern Heritage wardrobe design, walk-in with cane fronts layout, for a home in Jayanagar
Modern Heritage · Walk-in with cane fronts
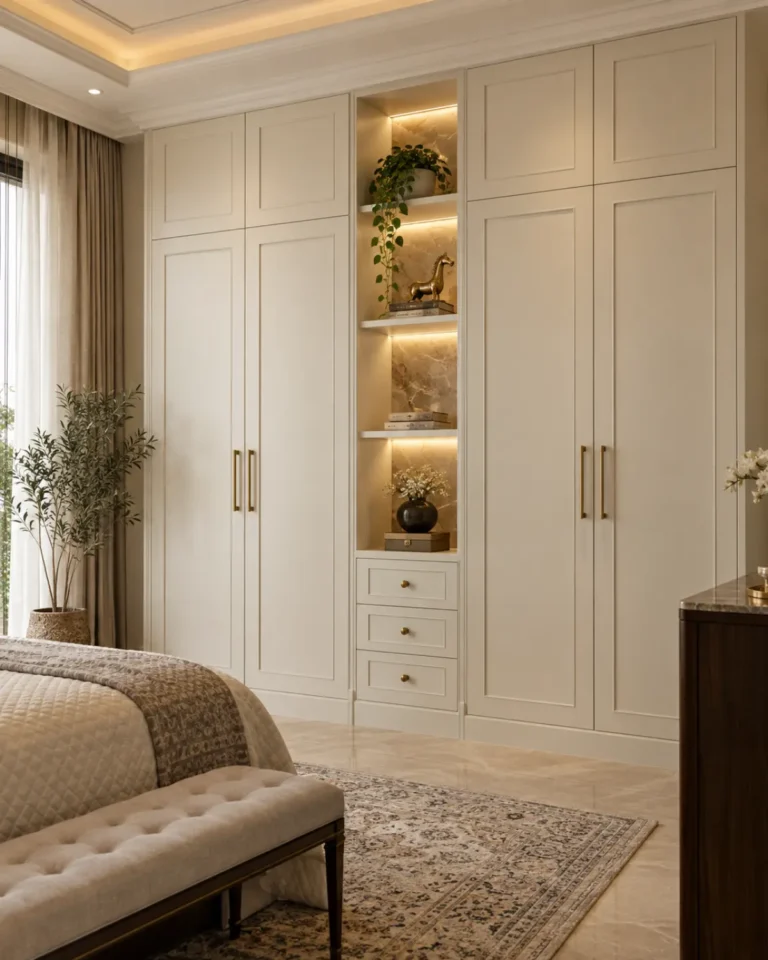
Classic Luxe wardrobe design, mirror-front hinged layout, for a home in Jayanagar
Classic Luxe · Mirror-front hinged
Indo-Scandinavian wardrobe design, loft-integrated sliding layout, for a home in Jayanagar
Indo-Scandinavian · Loft-integrated sliding
Art Deco Glam wardrobe design, open dresser with fluting layout, for a home in Jayanagar
Art Deco Glam · Open dresser with fluting

Design gallery

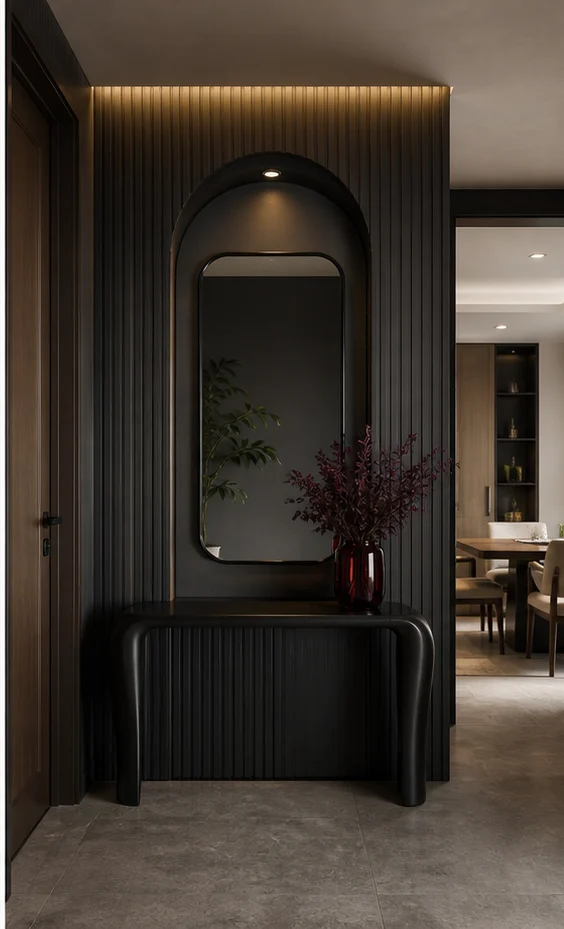
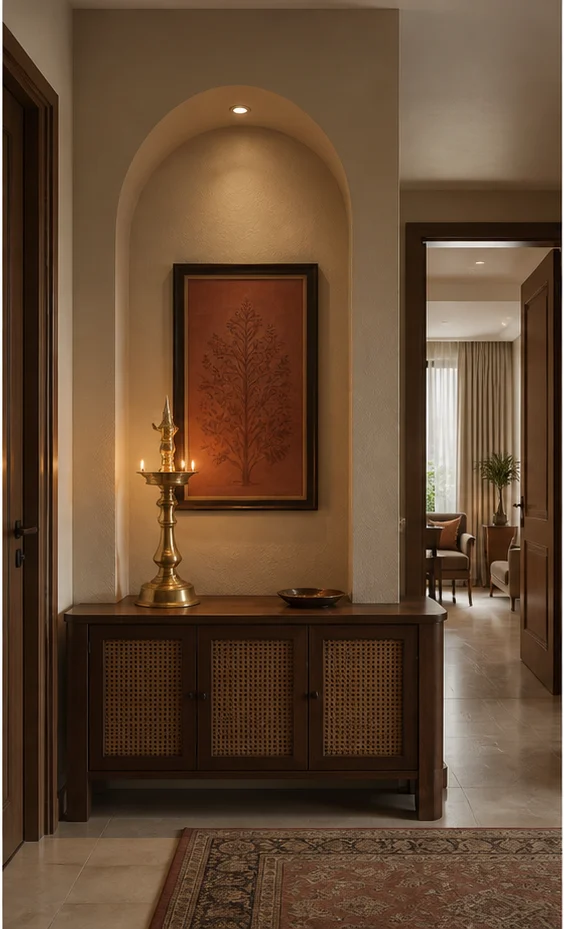
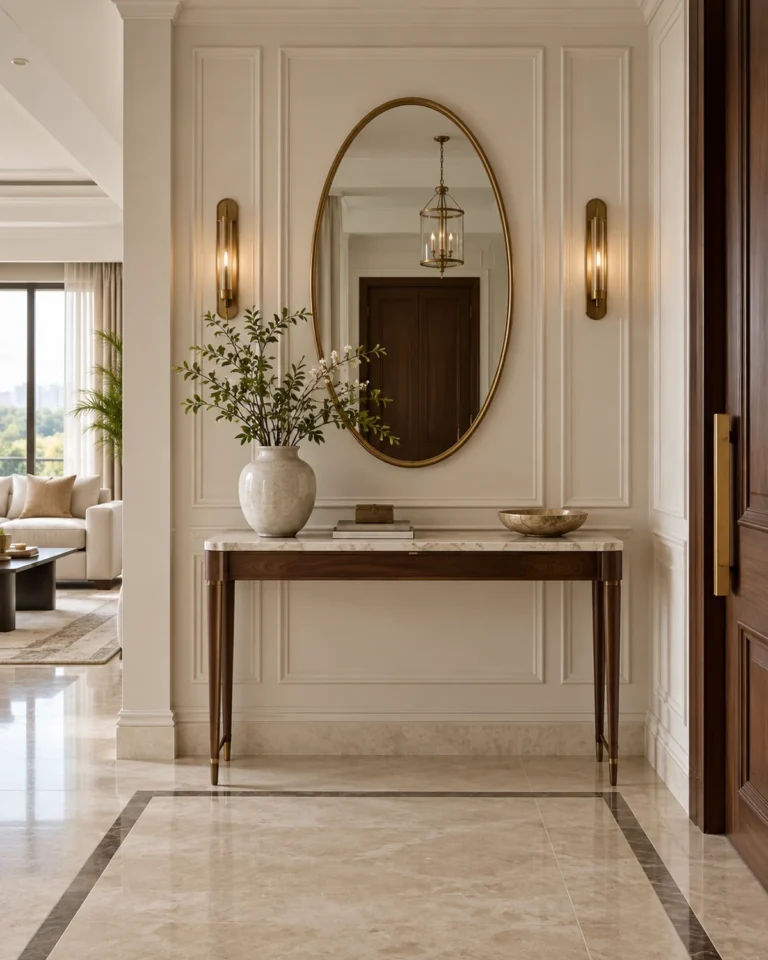
Foyer ideas

The foyer sets the tone in four seconds and then has to hold shoes, keys and umbrellas. We make it work as hard as it looks.

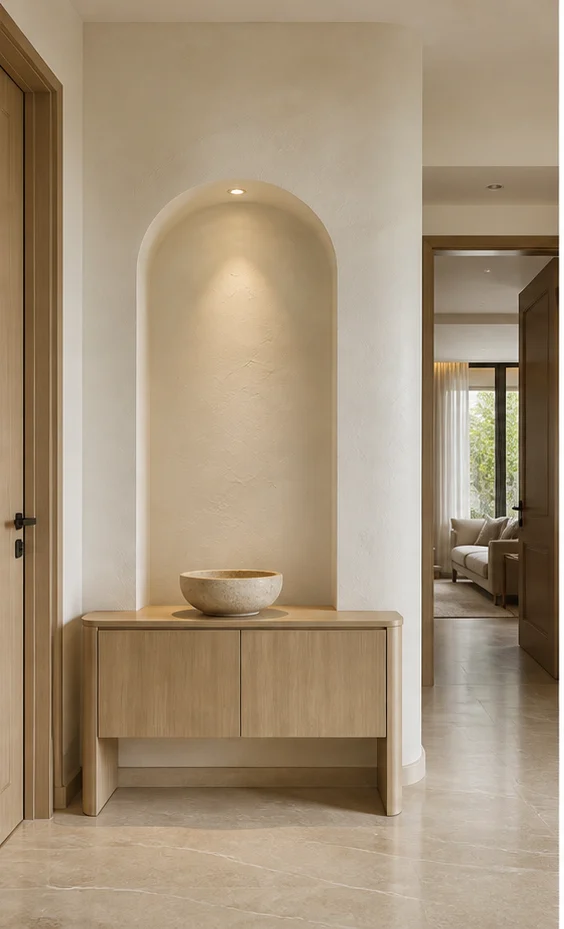
Art Deco Glam foyer design, mirror-and-brass statement layout, for a home in Jayanagar
Art Deco Glam · Mirror-and-brass statement
Serene Minimal foyer design, slim console, wall-hung layout, for a home in Jayanagar
Serene Minimal · Slim console, wall-hung
Bold Contemporary foyer design, dark panelled entry layout, for a home in Jayanagar
Bold Contemporary · Dark panelled entry
Modern Heritage foyer design, teak jaali screen layout, for a home in Jayanagar
Modern Heritage · Teak jaali screen
Classic Luxe foyer design, panelled with a console and mirror layout, for a home in Jayanagar
Classic Luxe · Panelled with a console and mirror
Indo-Scandinavian foyer design, bench with open shelving layout, for a home in Jayanagar
Indo-Scandinavian · Bench with open shelving

Design gallery

Kids Bedroom ideas

Children's rooms get rebuilt every few years unless you plan for change. We design the carcass to last a decade and let the soft layer carry the age.
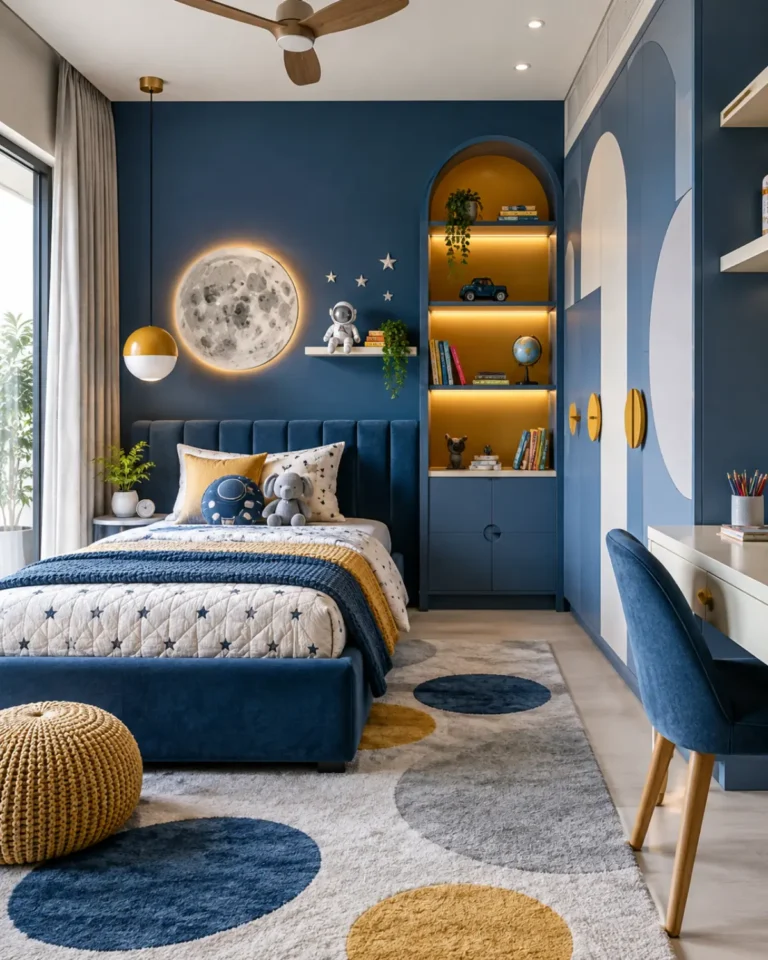
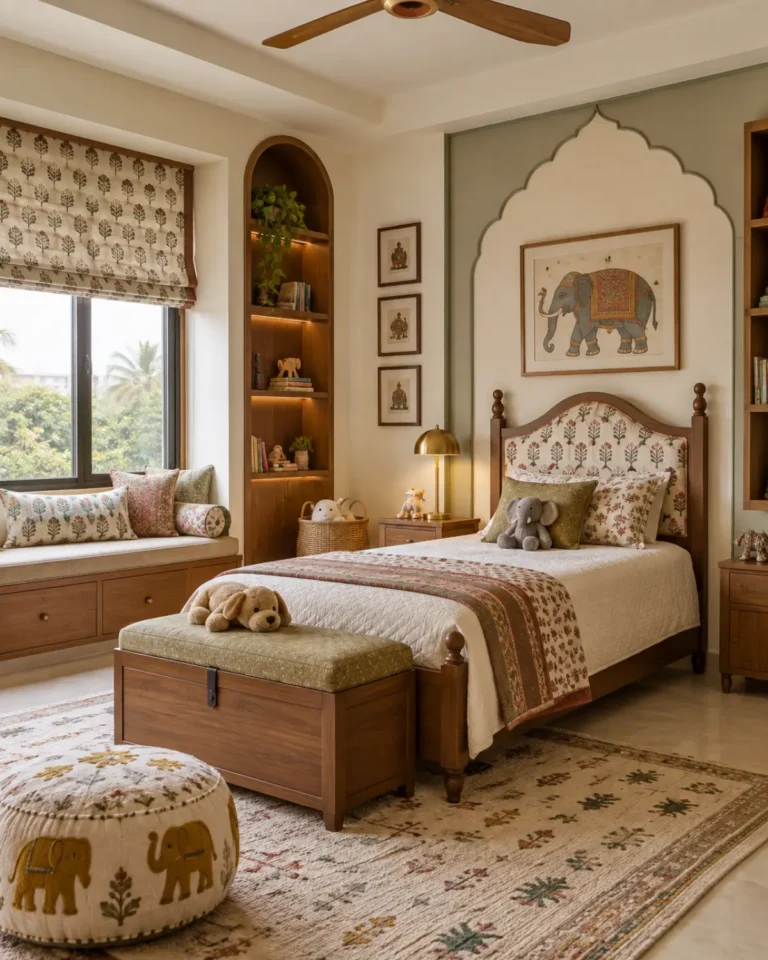
Bold Contemporary kids bedroom design, bunk bed with a slide layout, for a home in Jayanagar
Bold Contemporary · Bunk bed with a slide
Modern Heritage kids bedroom design, study-integrated with cane layout, for a home in Jayanagar
Modern Heritage · Study-integrated with cane
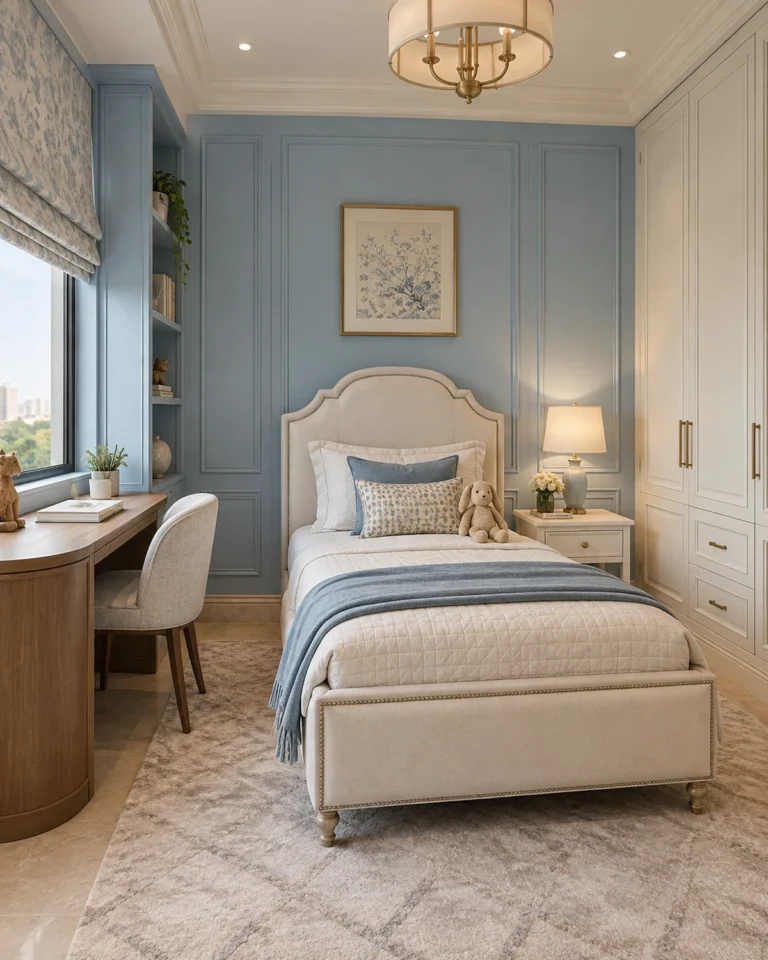
Classic Luxe kids bedroom design, twin beds, symmetrical layout, for a home in Jayanagar
Classic Luxe · Twin beds, symmetrical
Indo-Scandinavian kids bedroom design, loft bed with a play zone layout, for a home in Jayanagar
Indo-Scandinavian · Loft bed with a play zone
Art Deco Glam kids bedroom design, teen suite with a dresser layout, for a home in Jayanagar
Art Deco Glam · Teen suite with a dresser
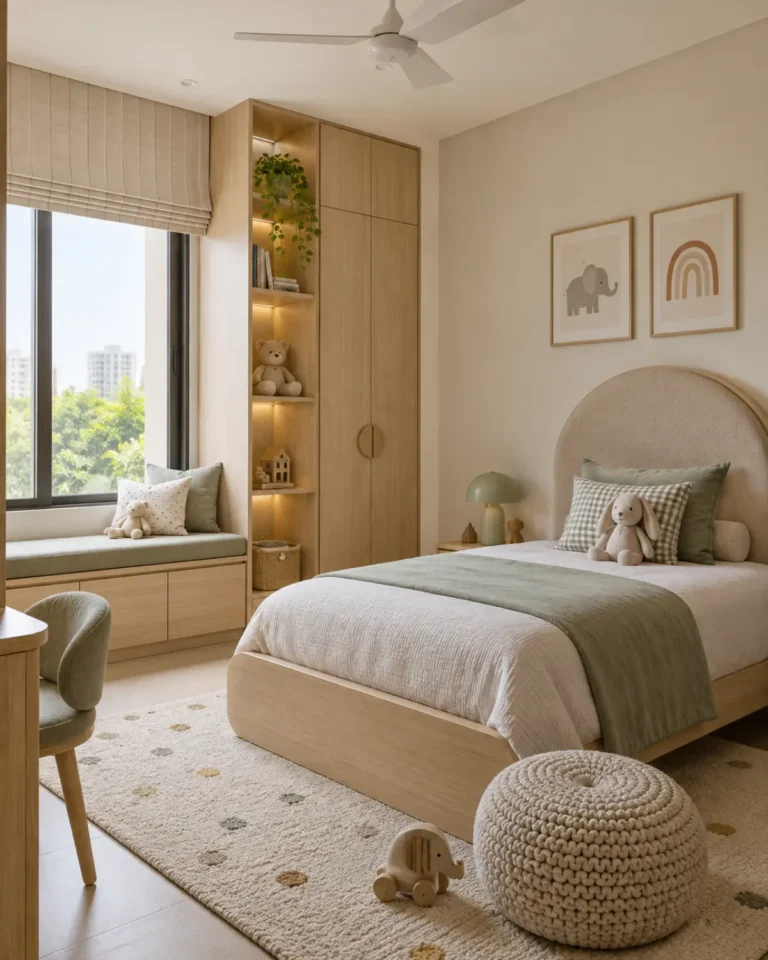
Serene Minimal kids bedroom design, single bed, low storage layout, for a home in Jayanagar
Serene Minimal · Single bed, low storage

Design gallery

Master Bedroom ideas

The primary bedroom has to work at 6am and at midnight. We plan the circulation, the wardrobe face and the lighting layers before choosing a single fabric.

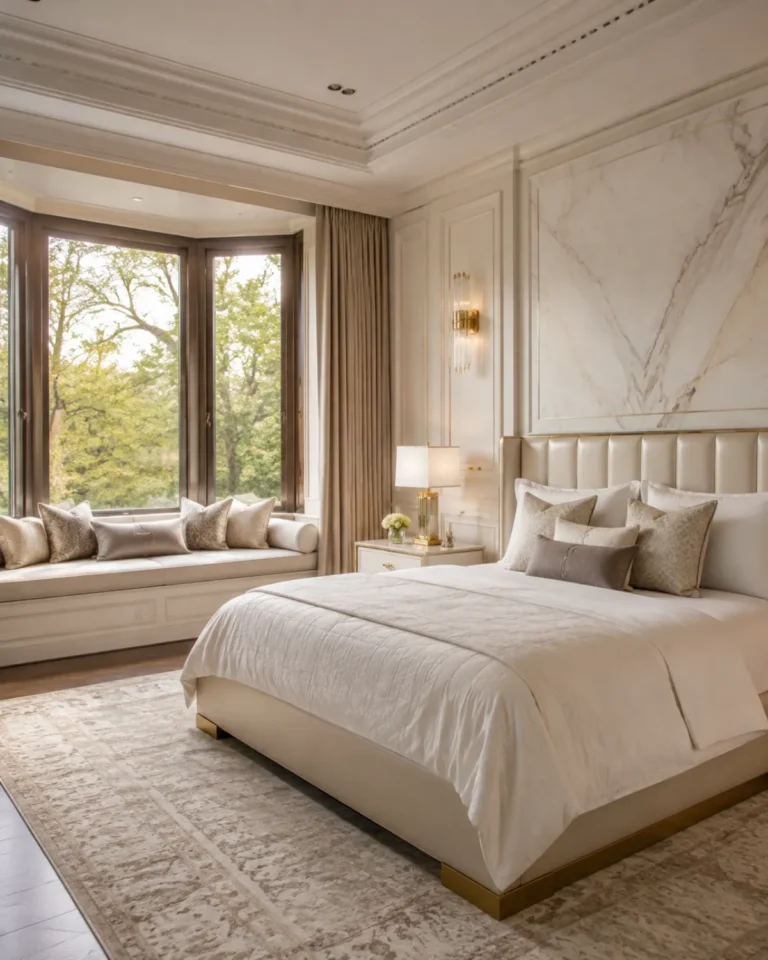
Modern Heritage master bedroom design, with walk-in dressing layout, for a home in Jayanagar
Modern Heritage · With walk-in dressing
Classic Luxe master bedroom design, bay window suite layout, for a home in Jayanagar
Classic Luxe · Bay window suite
Indo-Scandinavian master bedroom design, compact, loft storage layout, for a home in Jayanagar
Indo-Scandinavian · Compact, loft storage
Art Deco Glam master bedroom design, full suite with lounge layout, for a home in Jayanagar
Art Deco Glam · Full suite with lounge
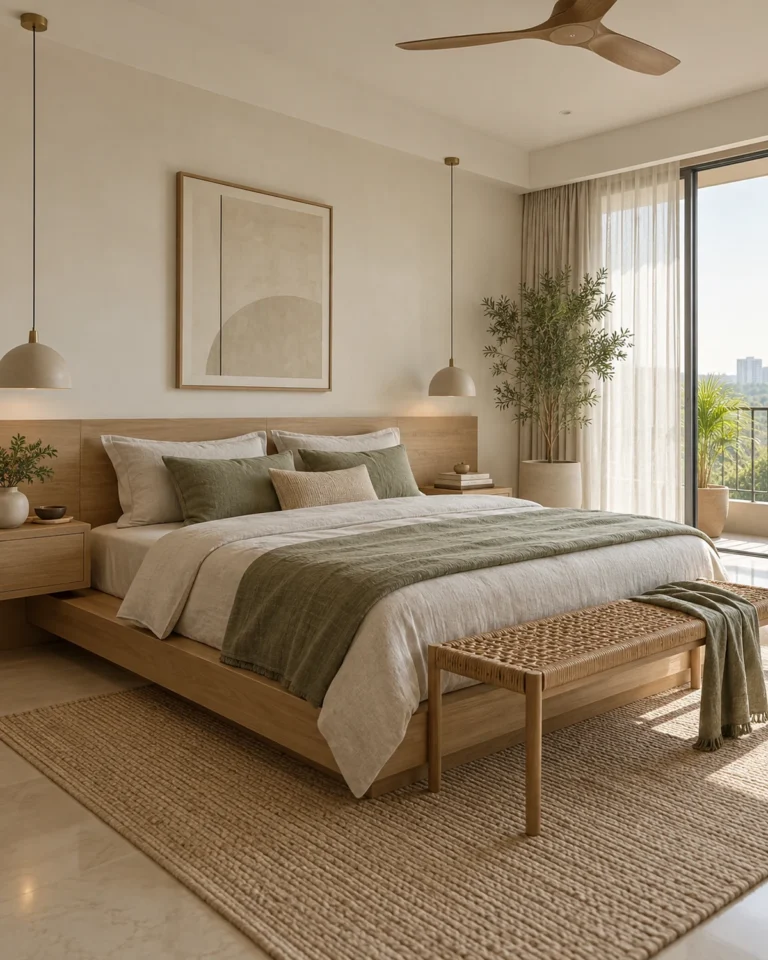
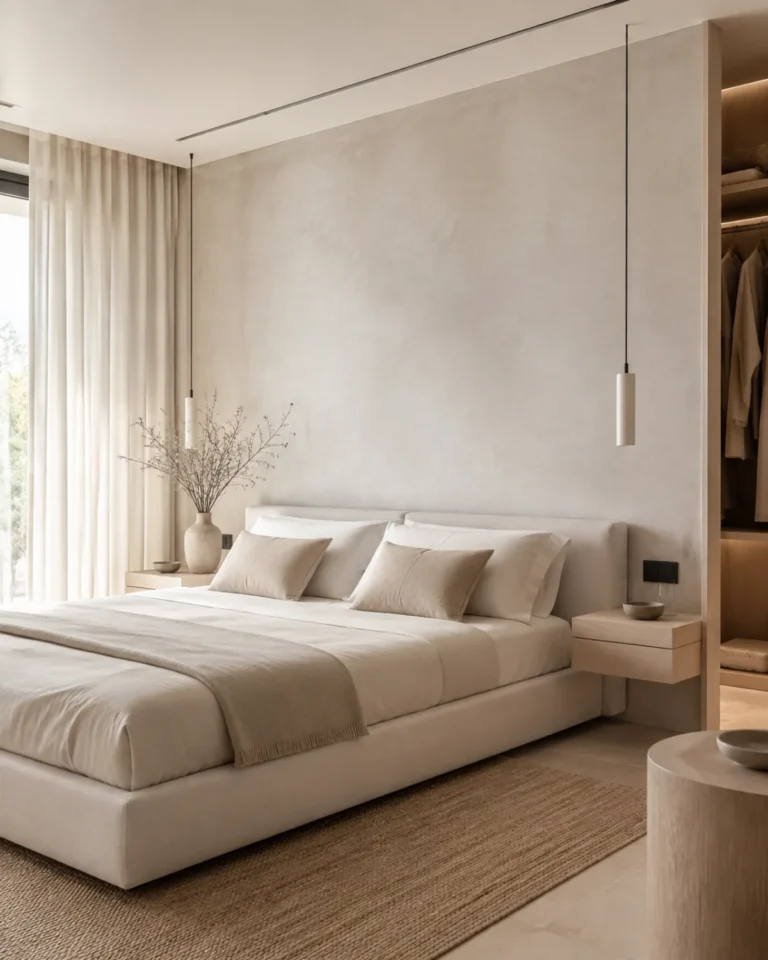
Serene Minimal master bedroom design, bed and wardrobe layout, for a home in Jayanagar
Serene Minimal · Bed and wardrobe
Bold Contemporary master bedroom design, with study nook layout, for a home in Jayanagar
Bold Contemporary · With study nook

Planning

Tandem box planning checklist

  • Match the drawer box to its contents: cutlery, pots, plates and grains need different depths and dividers.
  • Check the load rating of the runners for the heaviest cookware you own.
  • Add internal organisers so each drawer holds a category and nothing slides around.
  • Make sure adjacent handles and doors clear each other when fully open.
  • Choose soft-close for every drawer, including the ones used only occasionally.
  • Confirm the carcass depth, since deeper units allow taller side walls and more storage.

Detail

What separates a good result from a poor one

The difference between a good and a poor drawer system is felt in the first week: smooth travel, quiet closing, no sag when loaded. That comes from quality runners, correct installation and a carcass that stays square under load.

Tandem boxes also suit more than kitchens. Wardrobes, utility areas and study units benefit from the same approach, particularly where full-depth shelves have been hiding things for years.

Questions

Common questions about tandem box in Jayanagar

What is the advantage of a tandem box over a normal cupboard?

A tandem box pulls the whole drawer out, so you see and reach everything from above. A cupboard needs you to bend and pull items from behind other items.

Can tandem drawers hold heavy cookware?

Yes, when the runners are rated for it. Look for a stated load rating and check that the carcass and shelf material can carry the weight.

Can tandem boxes be retrofitted into an existing kitchen?

Sometimes. It depends on the carcass condition and depth. In many cases the base units are best rebuilt during a kitchen refresh.

Do tandem boxes need special maintenance?

Very little. Keep runners clean and dry, avoid overloading, and check screws after the first months as the wood settles.

Next step

Plan your tandem box in Jayanagar

Send your floor plan and a few notes on how each room is used, and get a clear, drawn scope for your home.

Powered by Joinchat