Online interior design
Online Home Interior Designer in JP Nagar
Work with an online home interior designer in JP Nagar, with drawings, 3D views and material choices reviewed remotely and checked on site.
Overview
Online home interior designer in JP Nagar: what to plan first
Working with a designer online in JP Nagar means most of the planning happens through drawings, videos and calls. The floor plan is shared, the brief is discussed, the design is presented on screen and each decision is recorded in writing.
That can be faster and more organised than repeated visits, as long as the process is disciplined: measured drawings, physical material samples, site verification at key stages and a single set of approved documents that everyone works from.
The neighbourhood
Designing for homes in JP Nagar
JP Nagar spreads across nine phases in south Bangalore, from the older streets of the first and second phases to the apartment-dense stretches close to Kanakapura Road and Bannerghatta Road. Homes here range from independent houses on standard BDA-style sites to large gated apartment communities.
Most families here are balancing school runs, commutes towards the outer ring road and Electronic City, and the storage needs of a full household. That makes practical planning the priority: kitchens that cope with daily cooking, wardrobes that hold real clothing, and layouts that keep the busiest rooms uncluttered.
What to check before you start
- Check the association's rules on working hours, service-lift booking and debris removal before scheduling any noisy or heavy work.
- For apartments handed over bare, confirm electrical and plumbing points against the builder's drawings before joinery is finalised.
- For independent houses, plan staircase, parking and sun direction along with the interior, since a typical site leaves little room for error.
- Keep a written list of what each family member needs in storage, because bedrooms and utility areas are where JP Nagar homes usually run short.
Design gallery
Living Room ideas
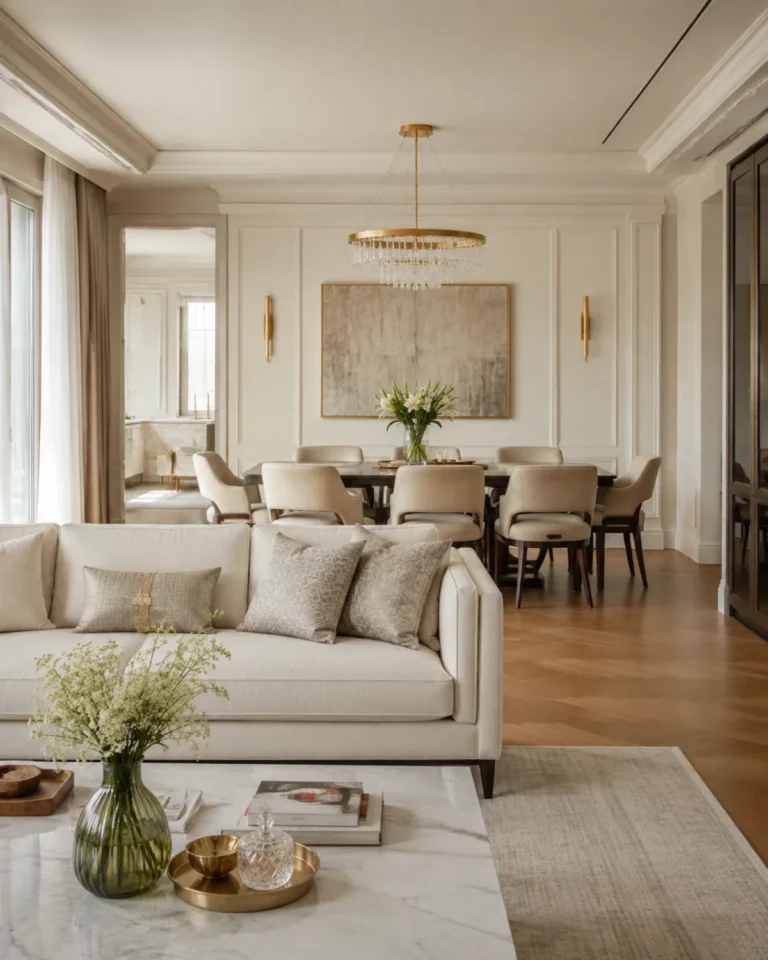
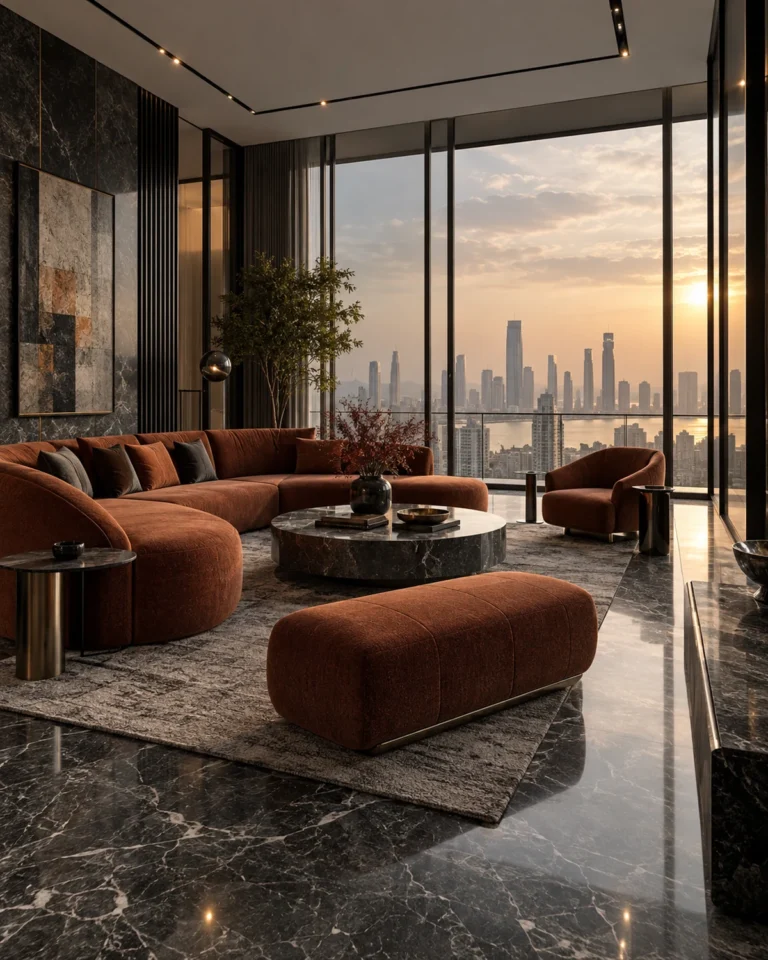
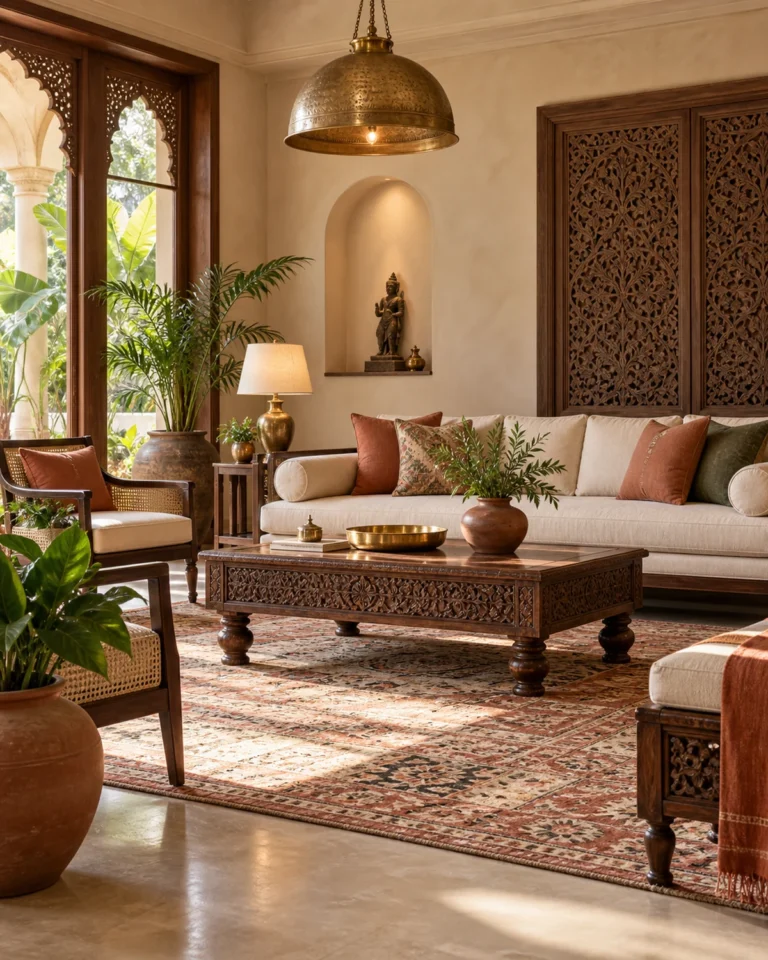
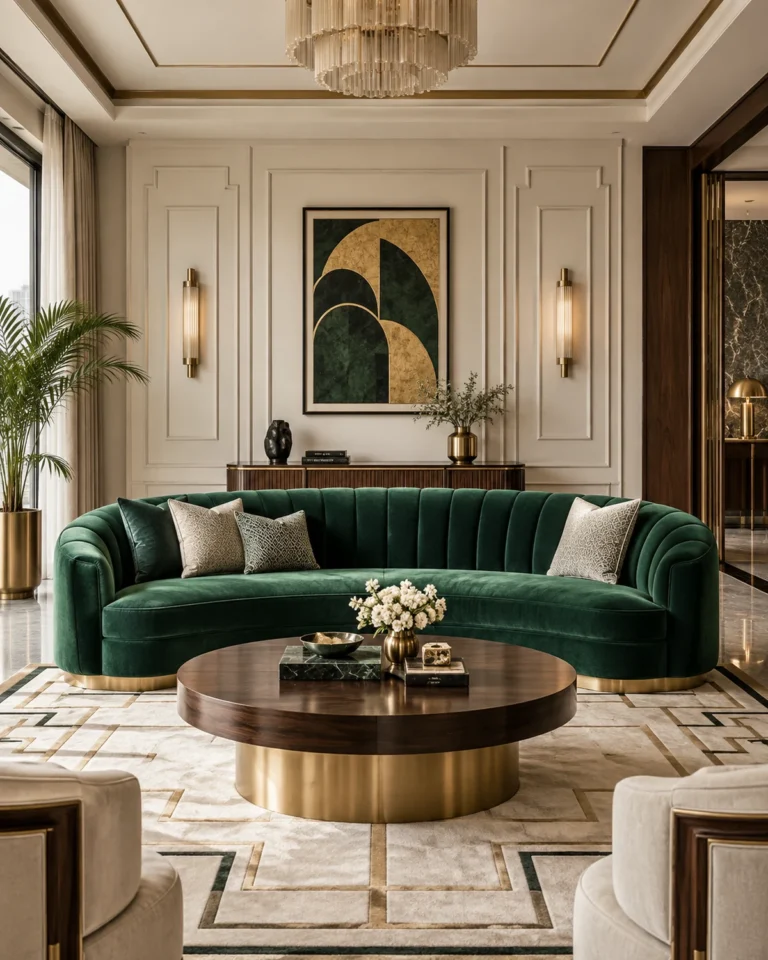
Six style references for living room, to review remotely when planning a home in JP Nagar.


Design gallery
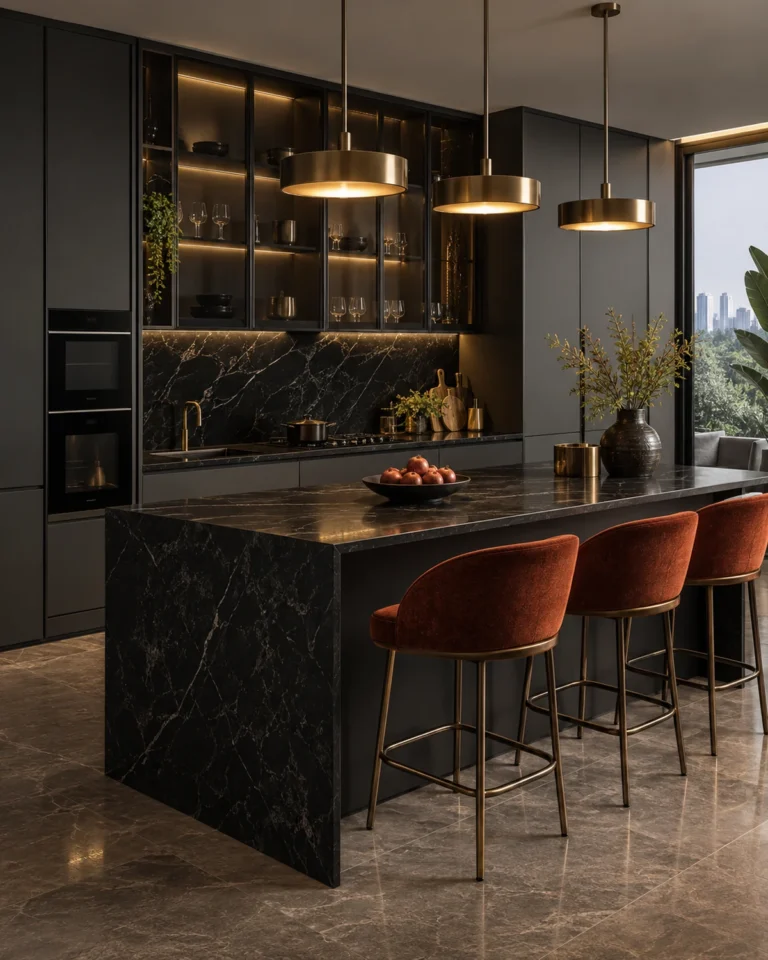
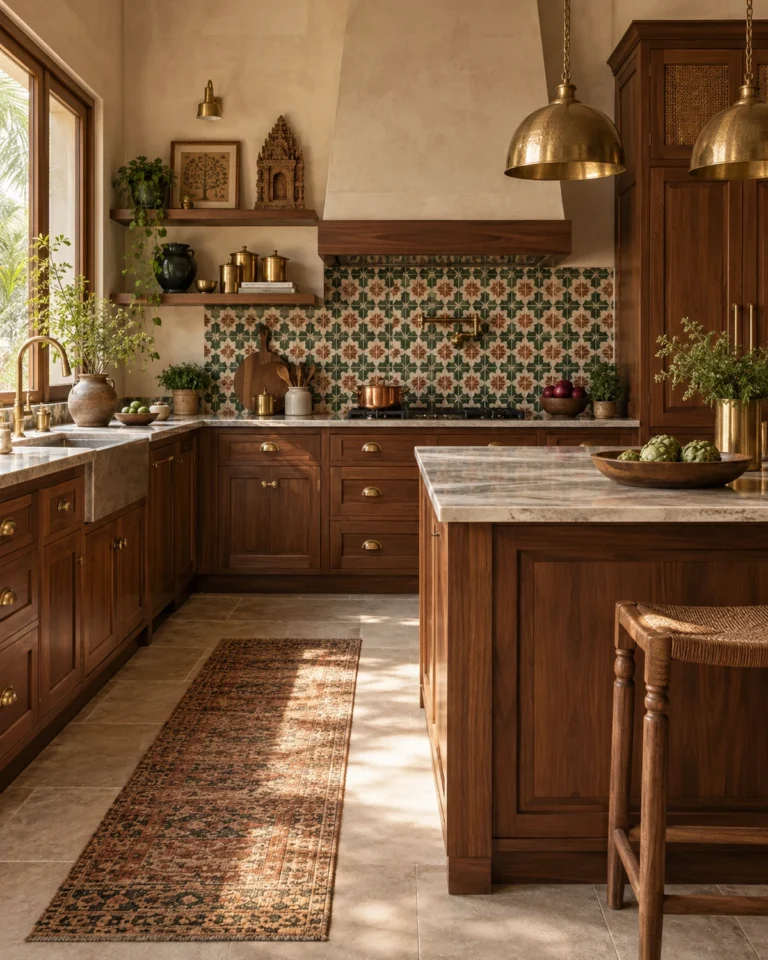
Modular Kitchen ideas
The kitchen is the most engineered room in the house. We plan it around the work triangle, then resolve every carcass, runner and service line before a single panel is cut.



Design gallery
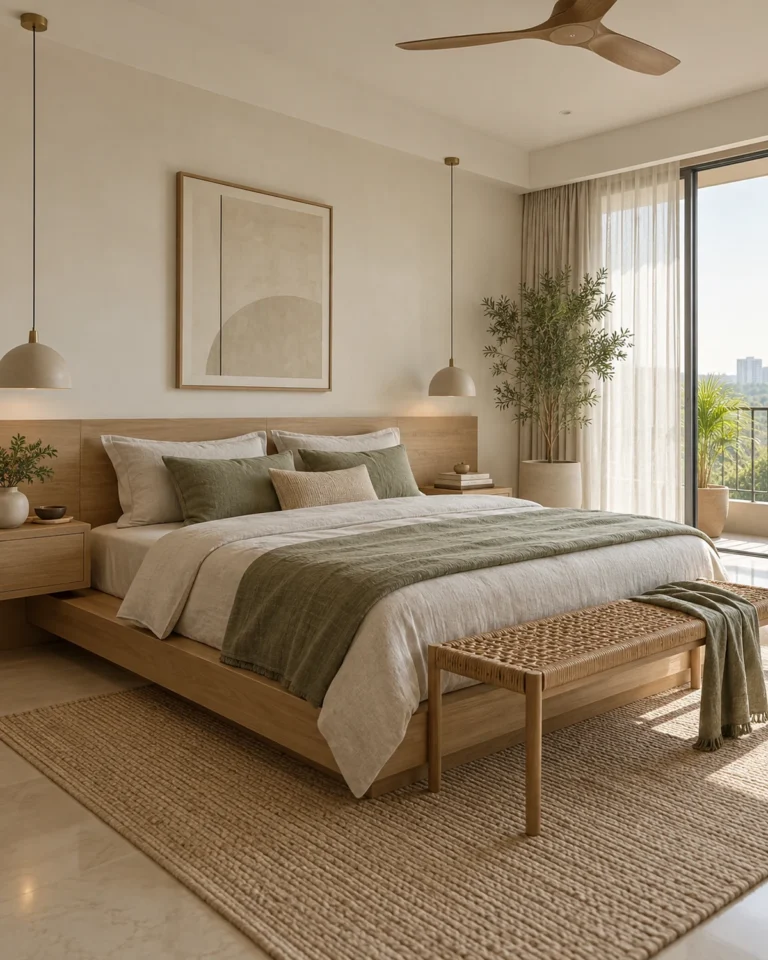
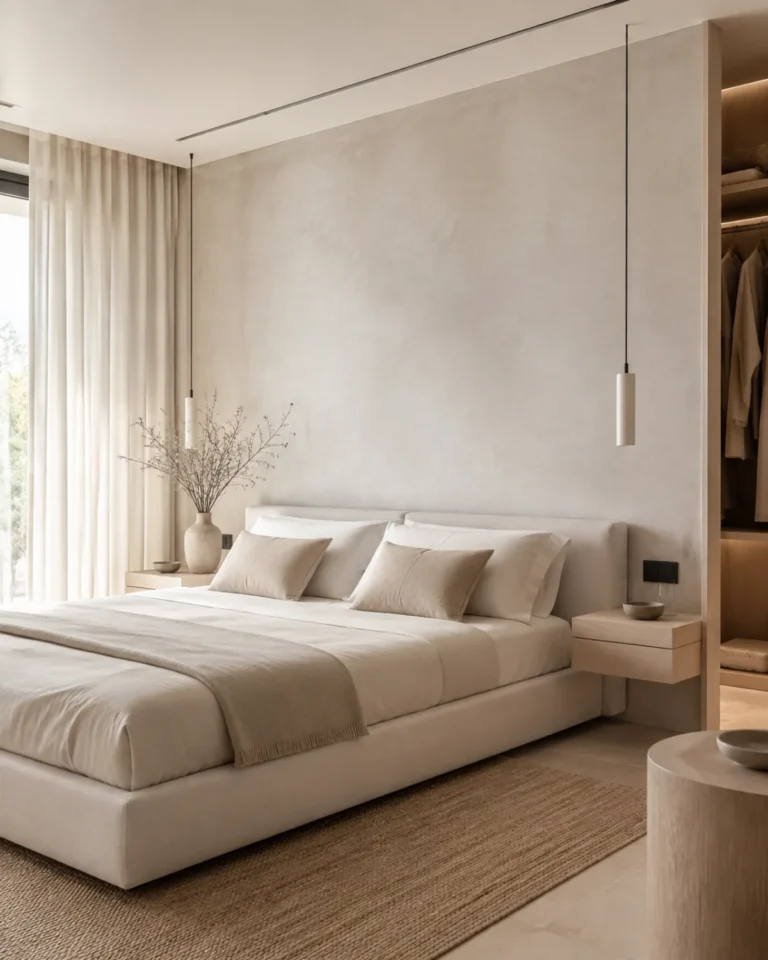
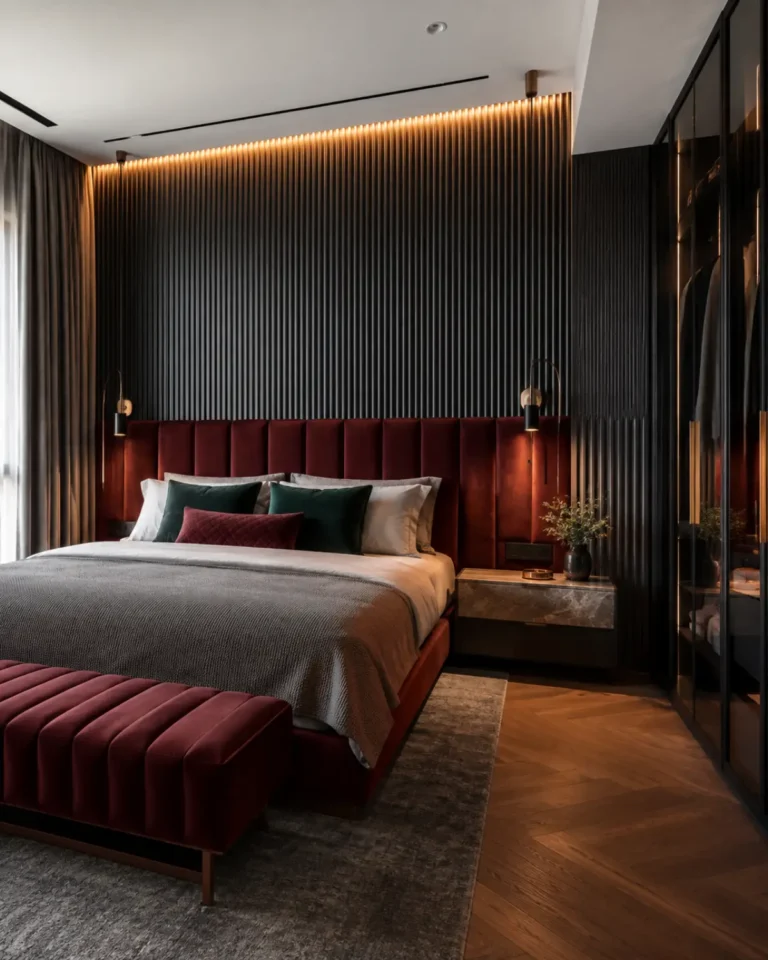
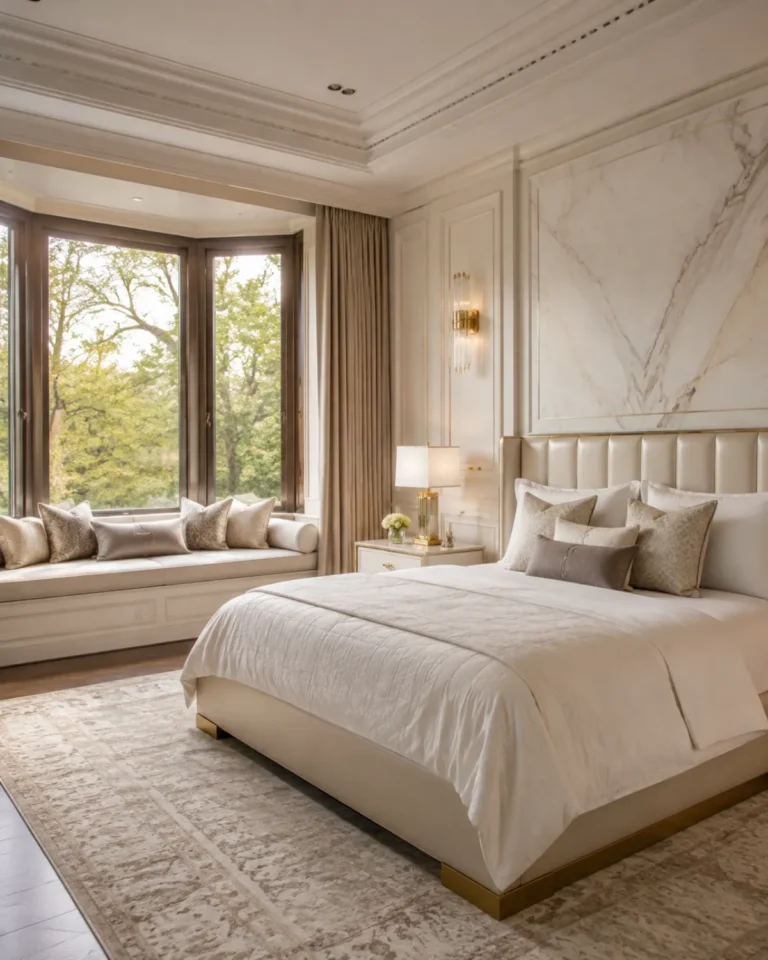
Master Bedroom ideas
The primary bedroom has to work at 6am and at midnight. We plan the circulation, the wardrobe face and the lighting layers before choosing a single fabric.


Design gallery
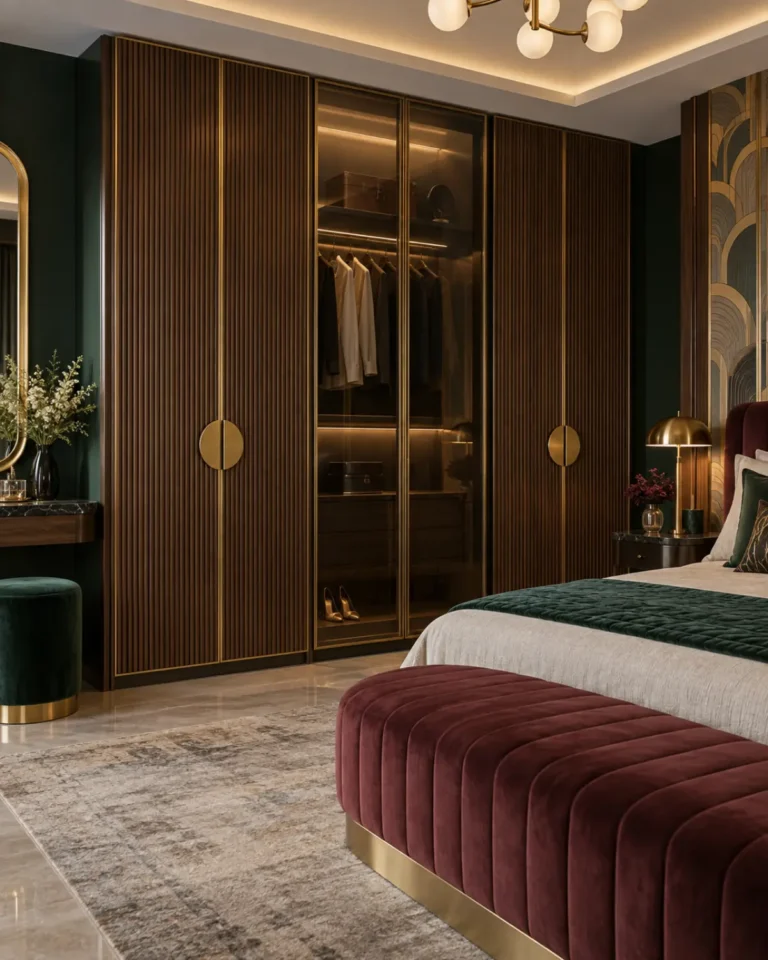
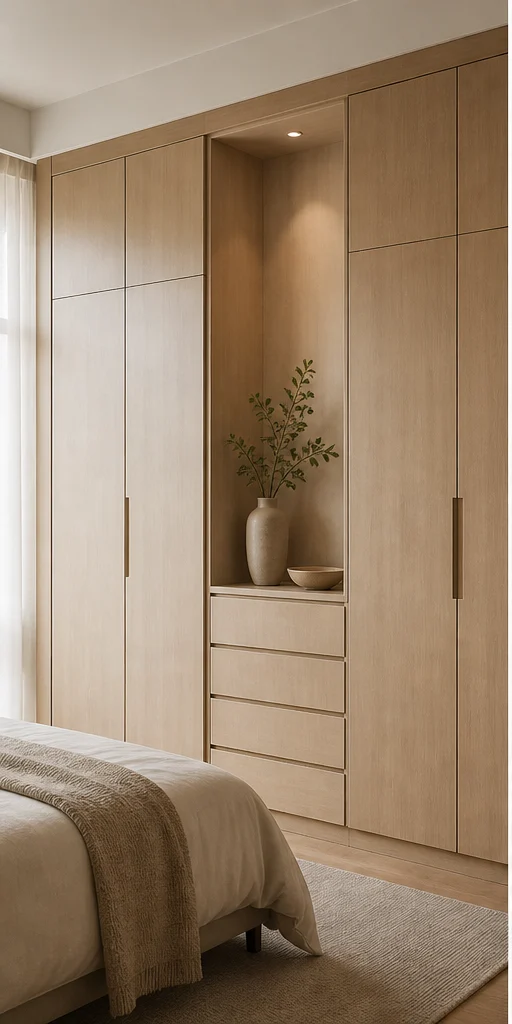
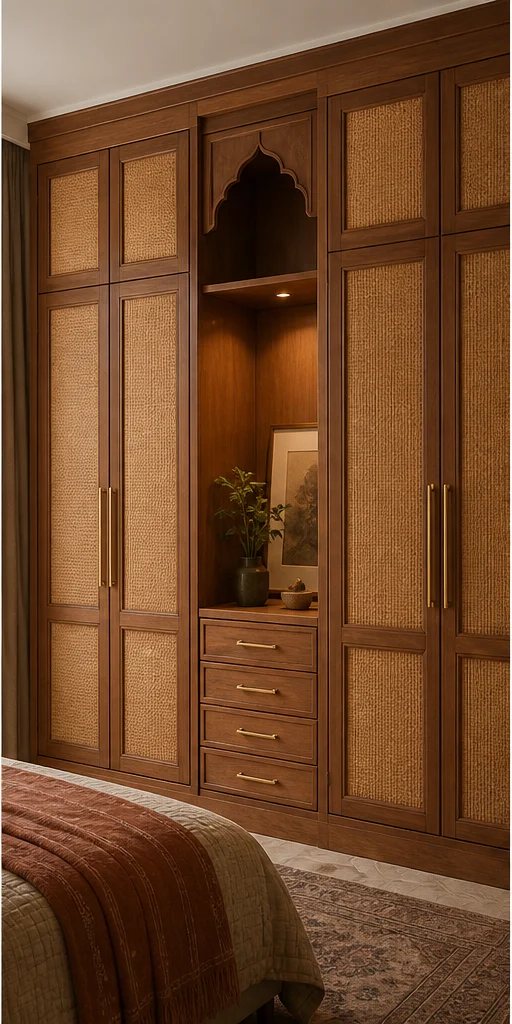
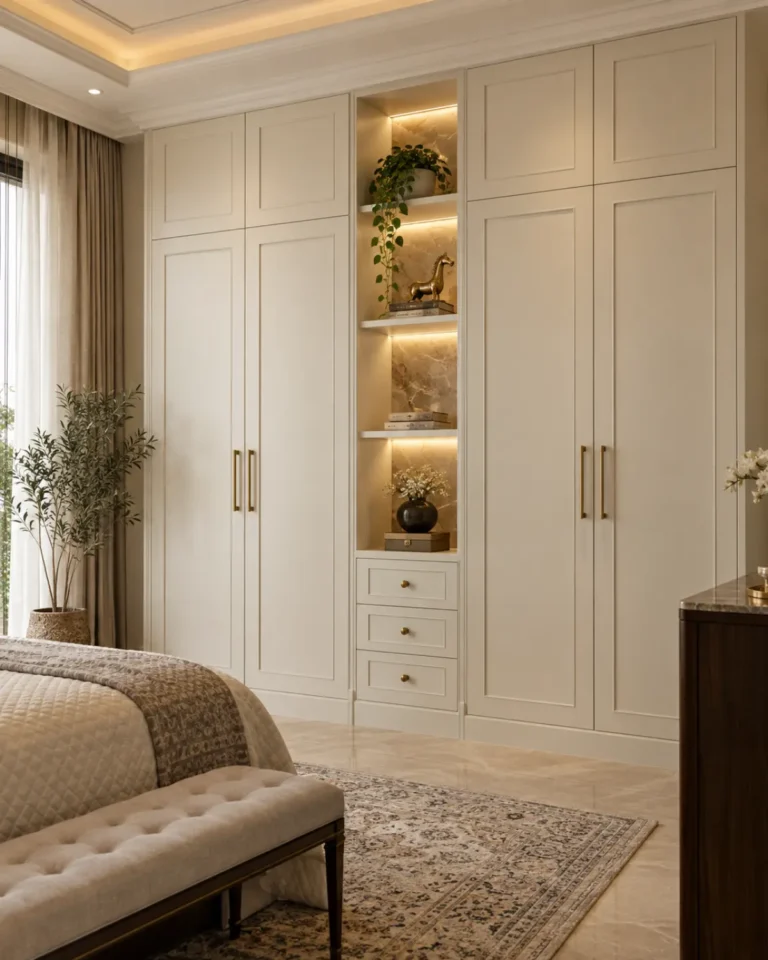
Wardrobe ideas
A wardrobe is a storage brief before it is a design brief. We count what you own — saris, suits, luggage, linen — and size the internals to it, then choose how the doors behave.


Design gallery
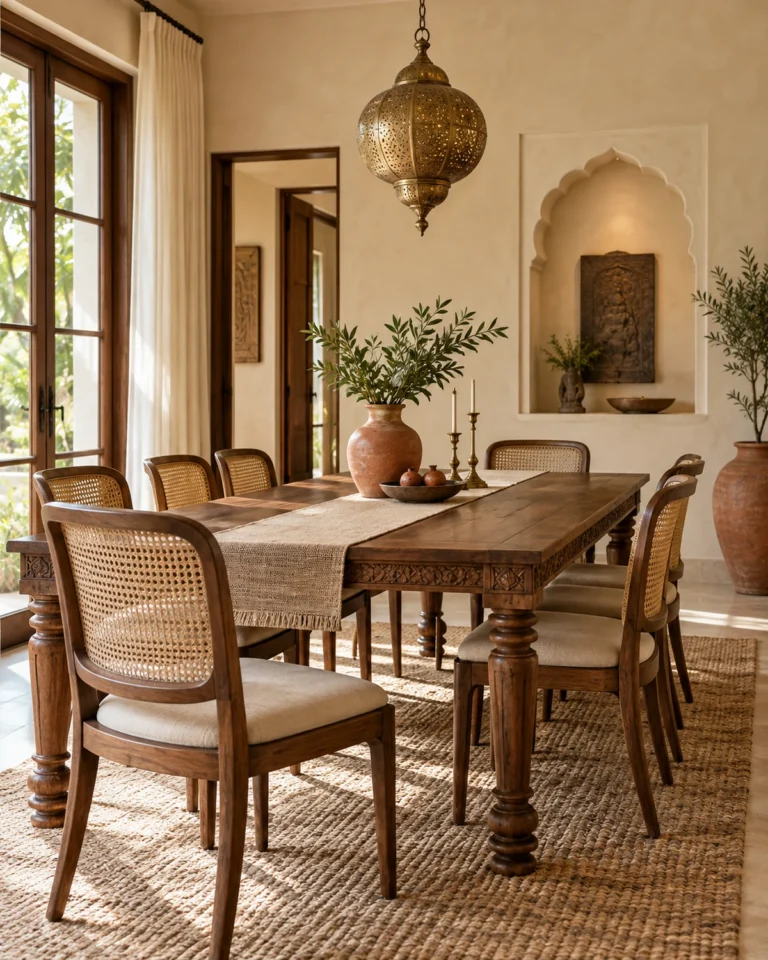
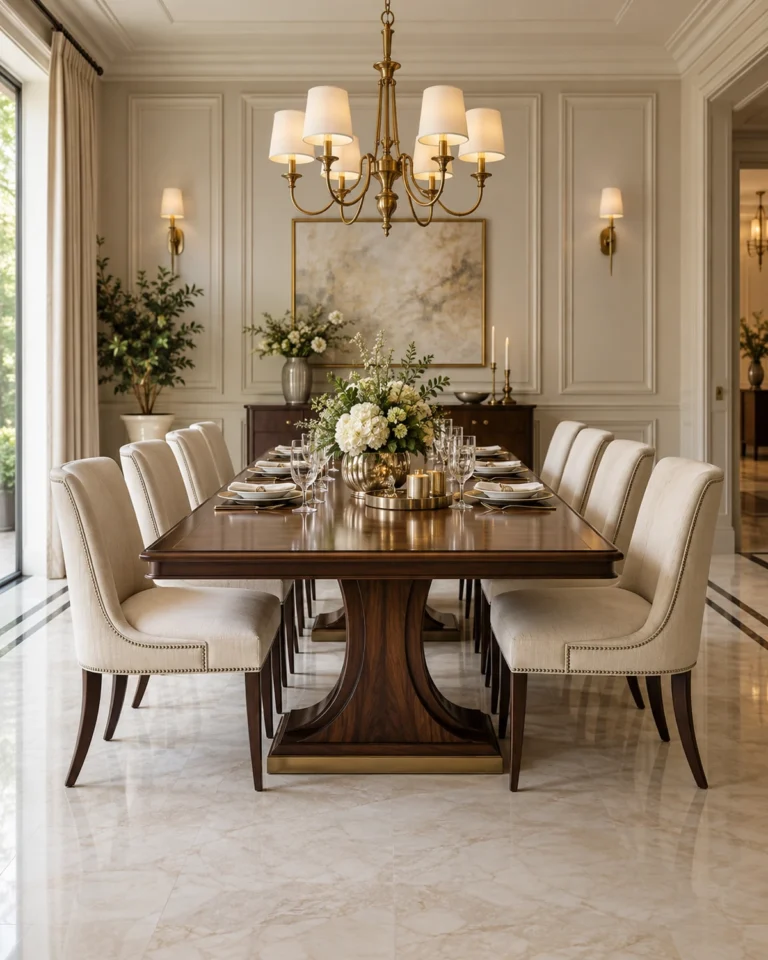
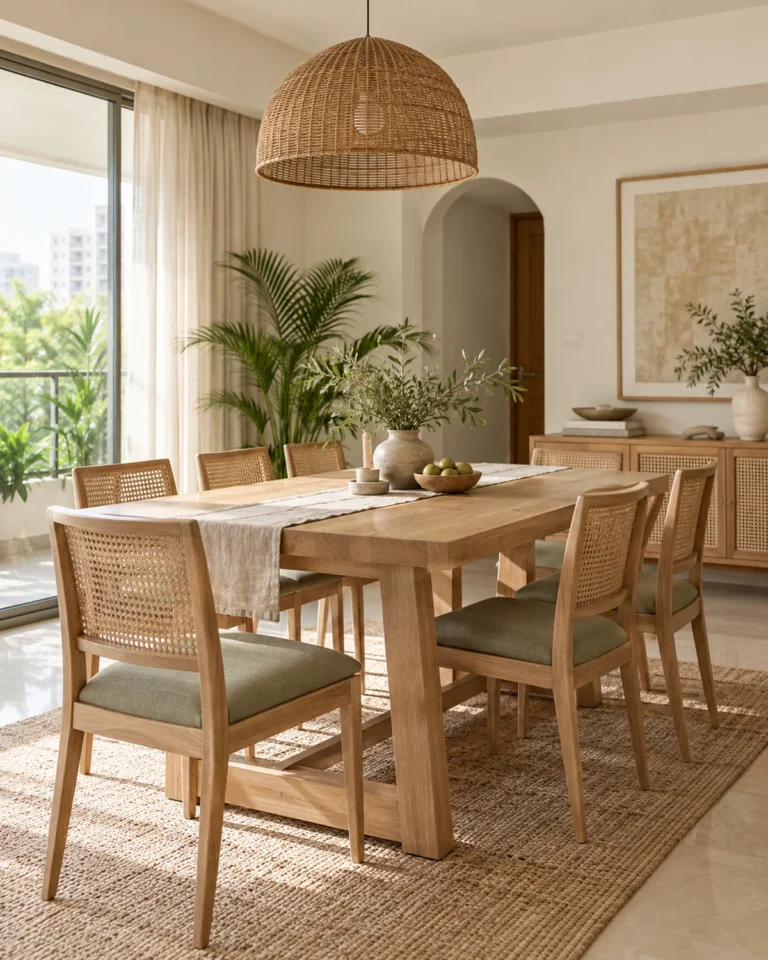
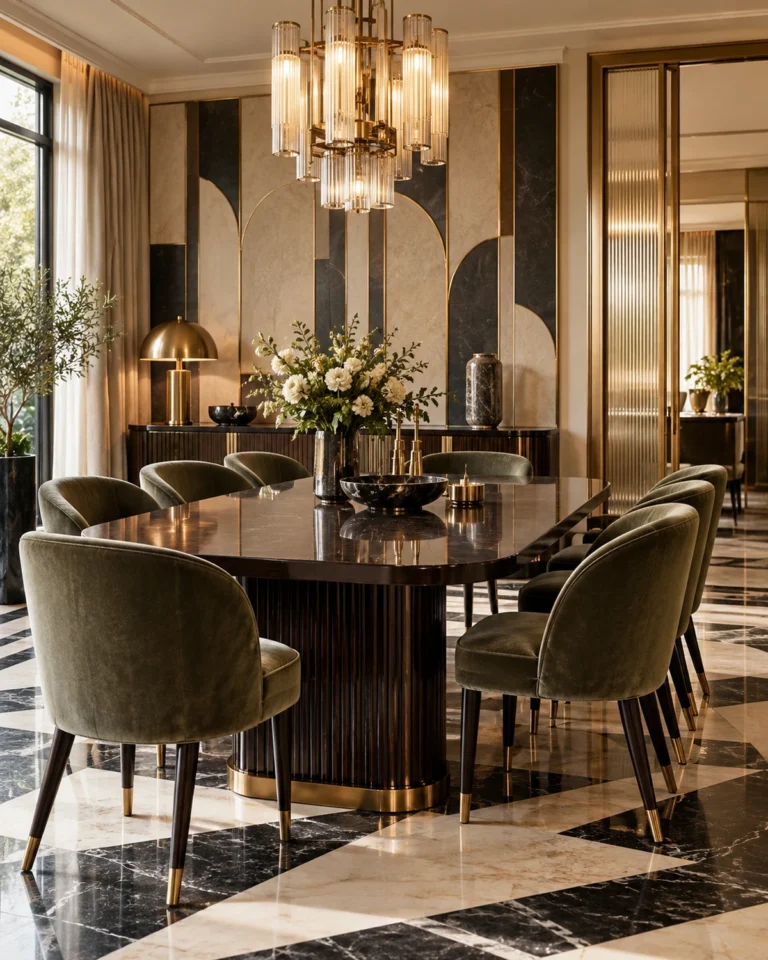
Dining Room ideas
Dining is about clearance and light. We size the table to the room's circulation, then hang the light at the height that makes people look well.


Design gallery
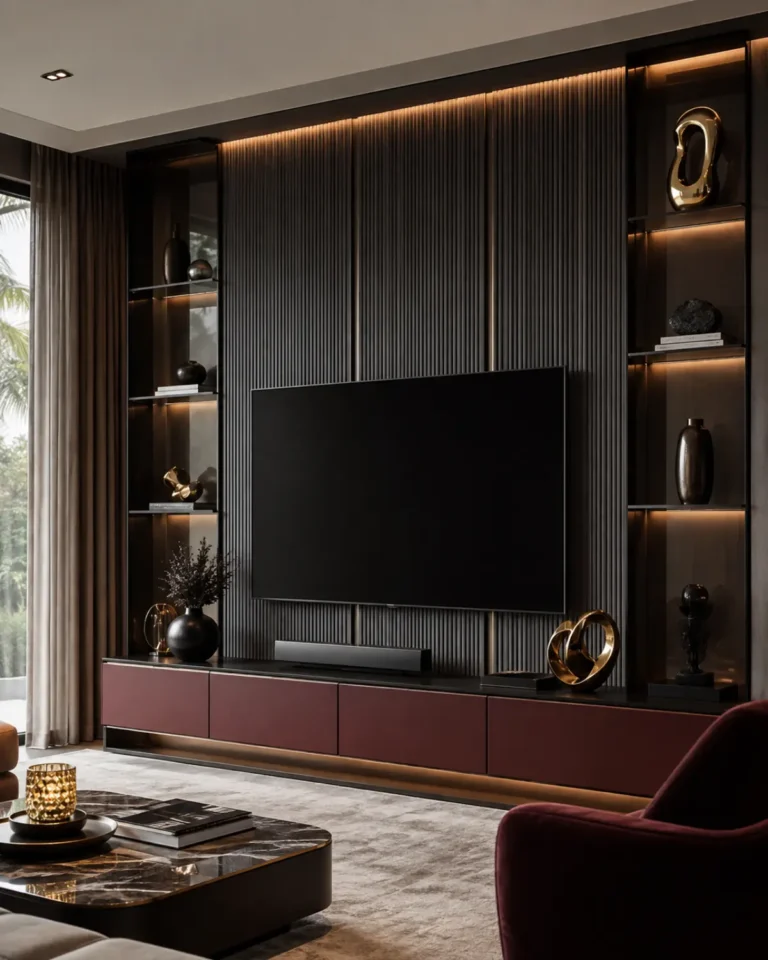
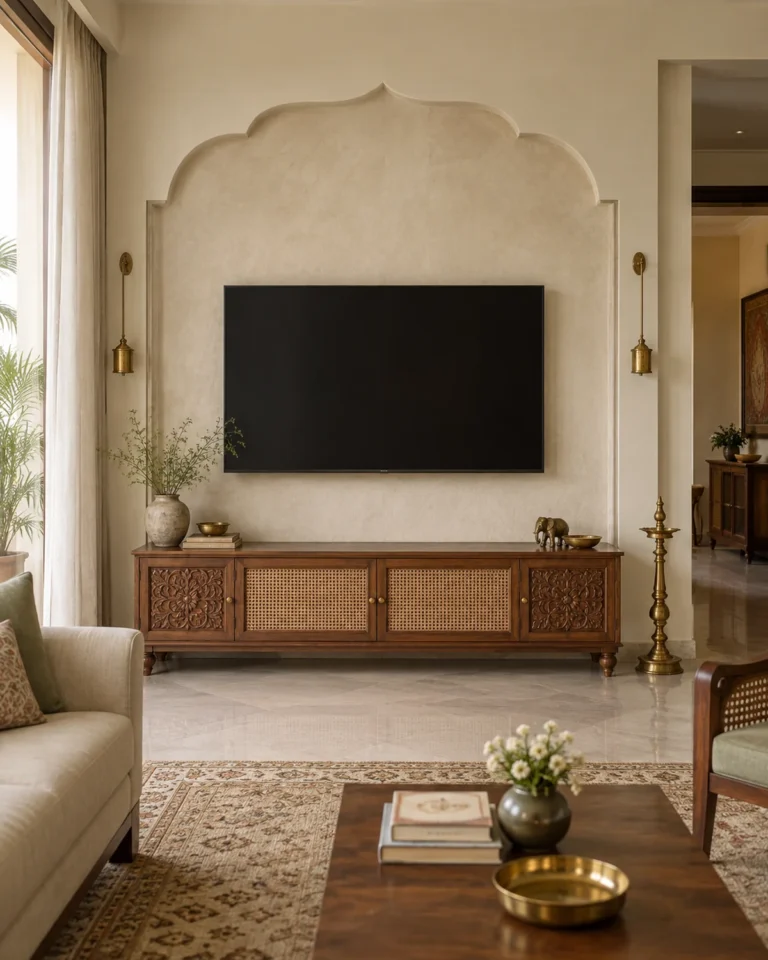
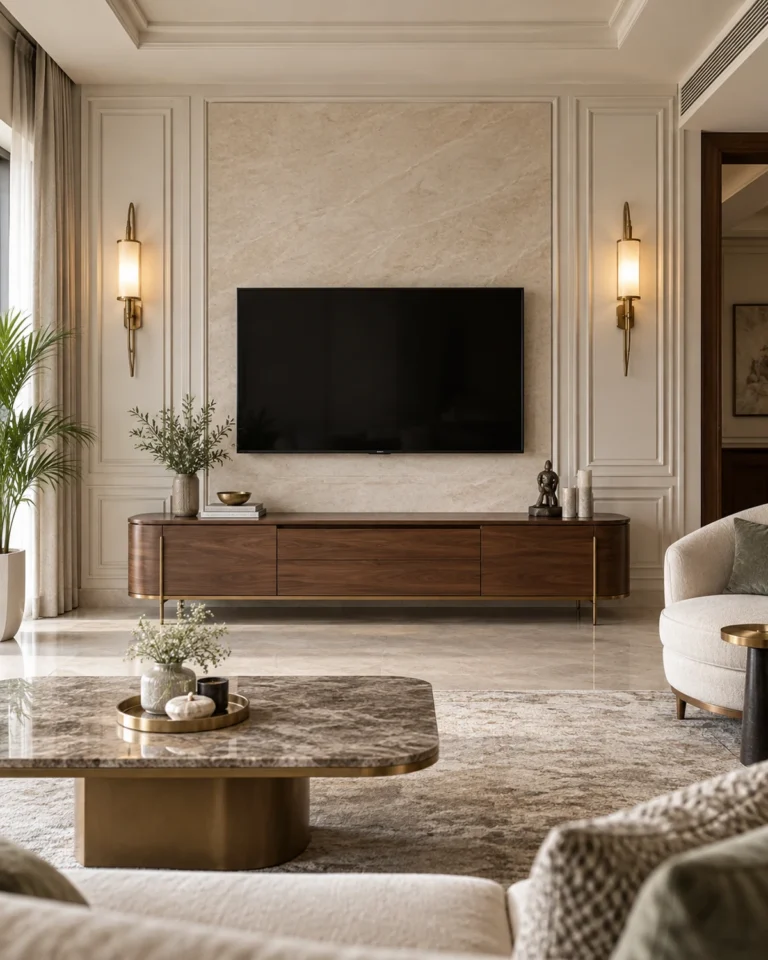
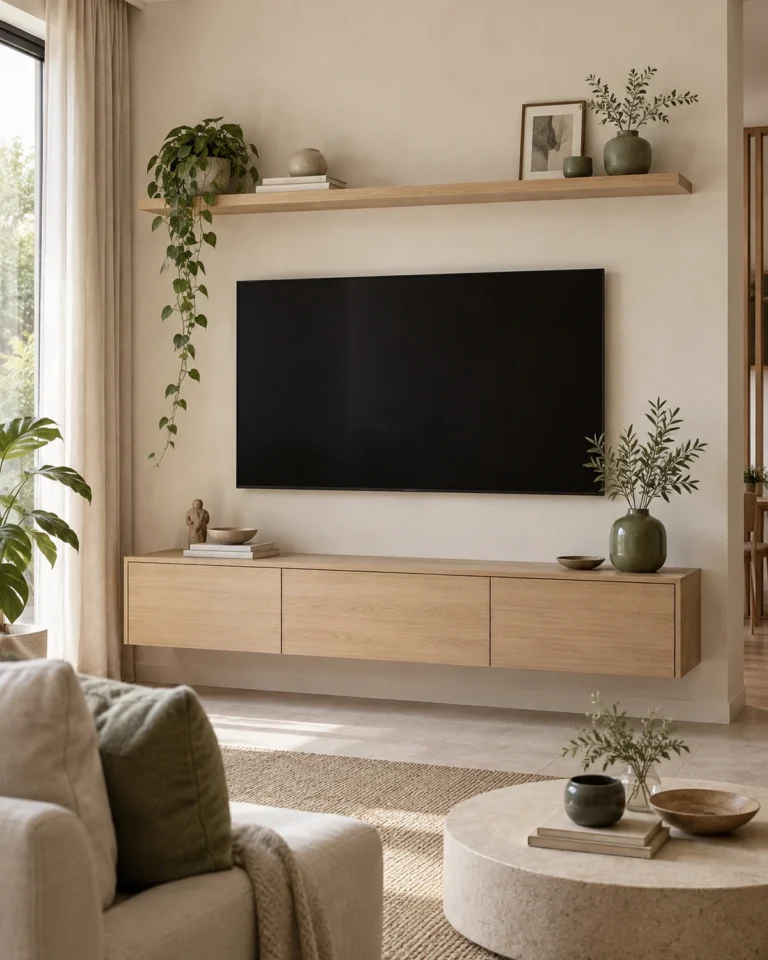
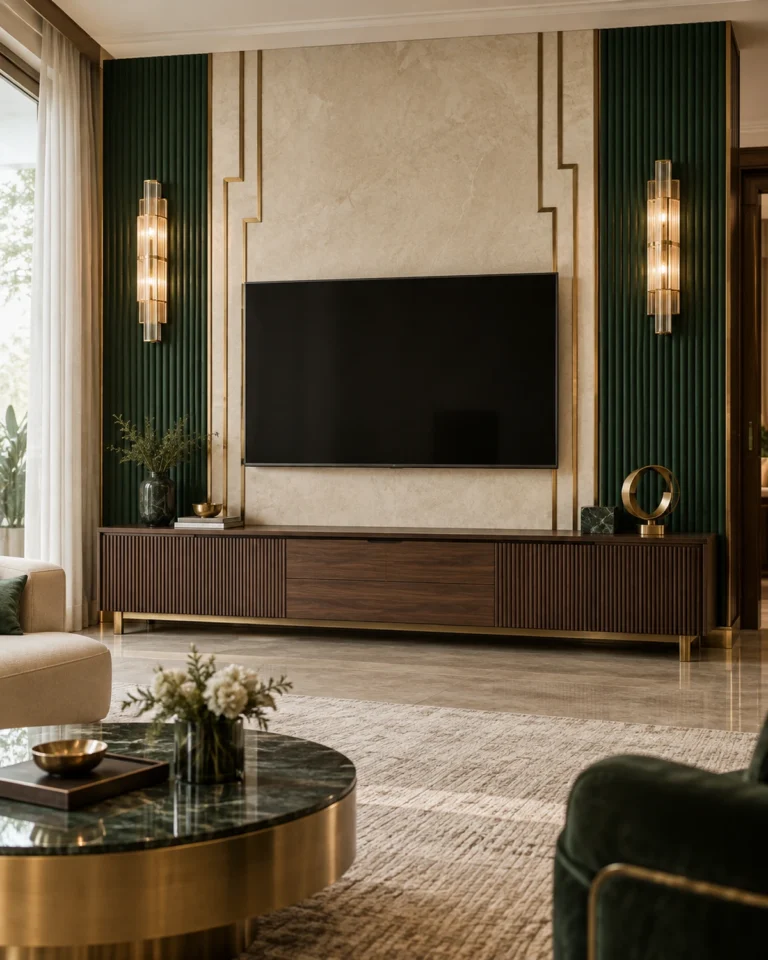
TV Unit ideas
A media wall hides an untidy problem: cables, boxes, speakers and a black rectangle. We plan the services first so the finished wall reads as joinery, not as electronics.

Design gallery
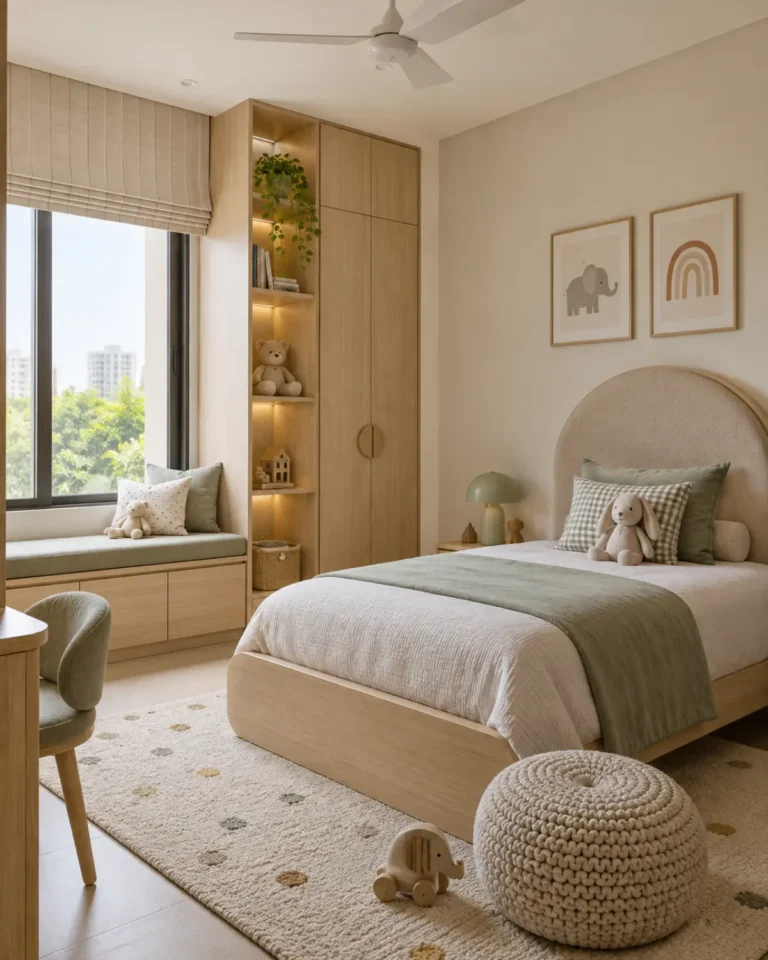
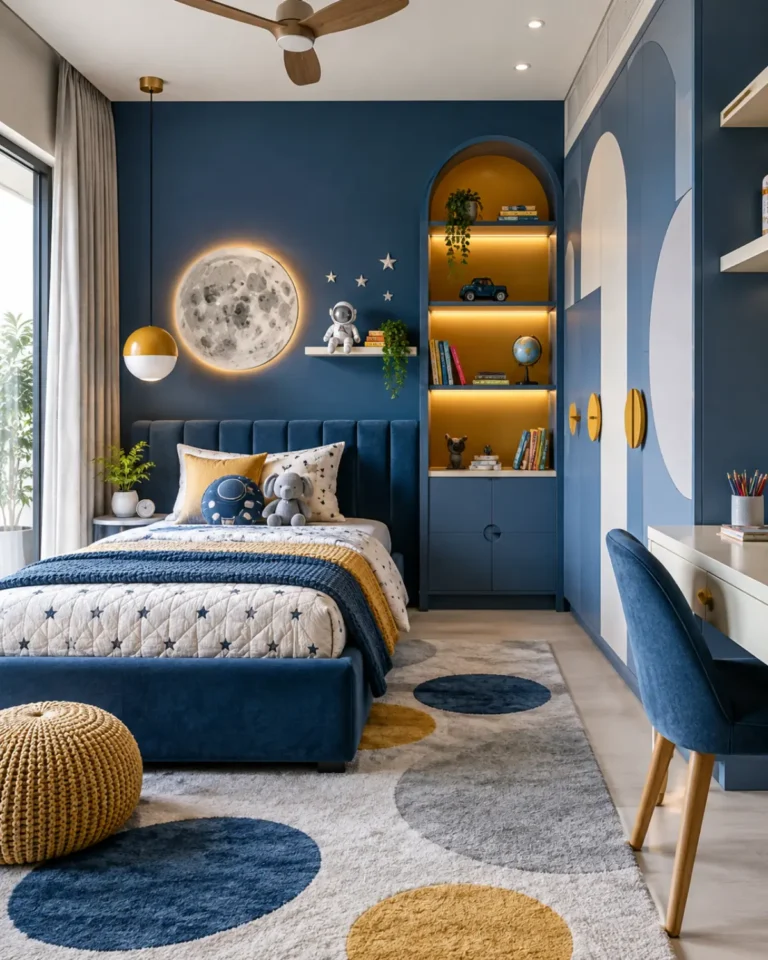
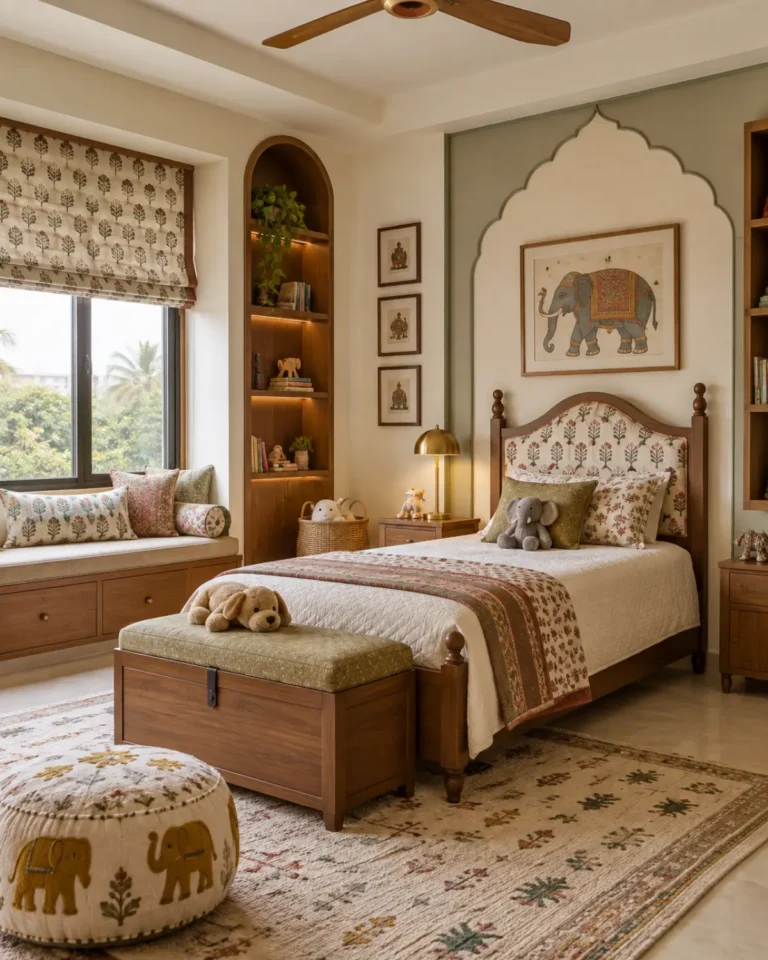
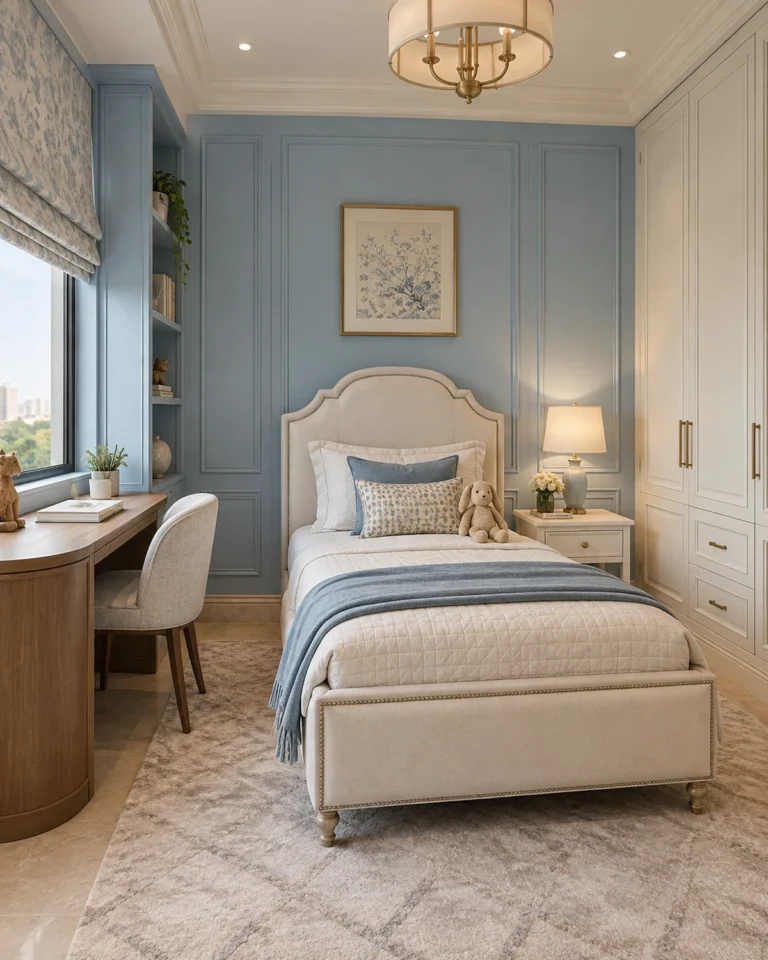
Kids Bedroom ideas
Children's rooms get rebuilt every few years unless you plan for change. We design the carcass to last a decade and let the soft layer carry the age.


Design gallery
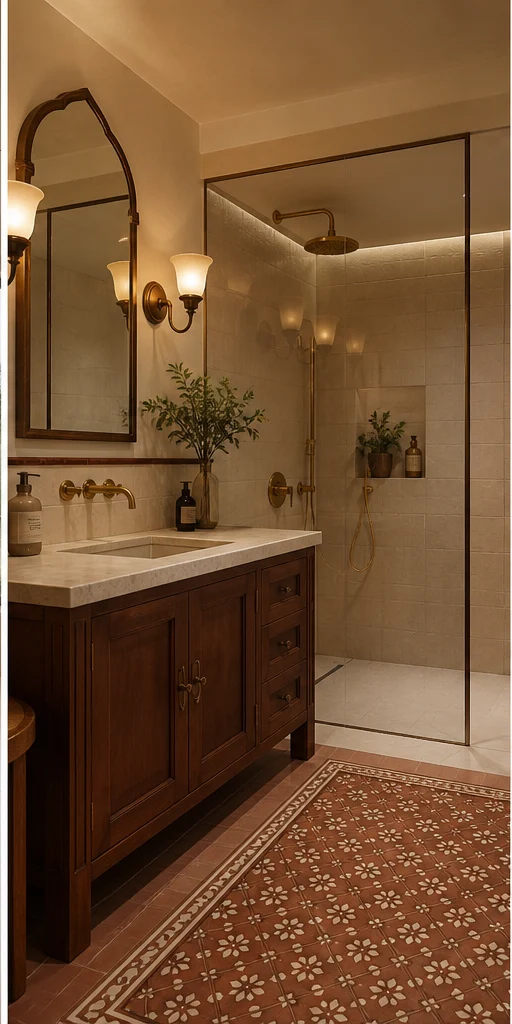
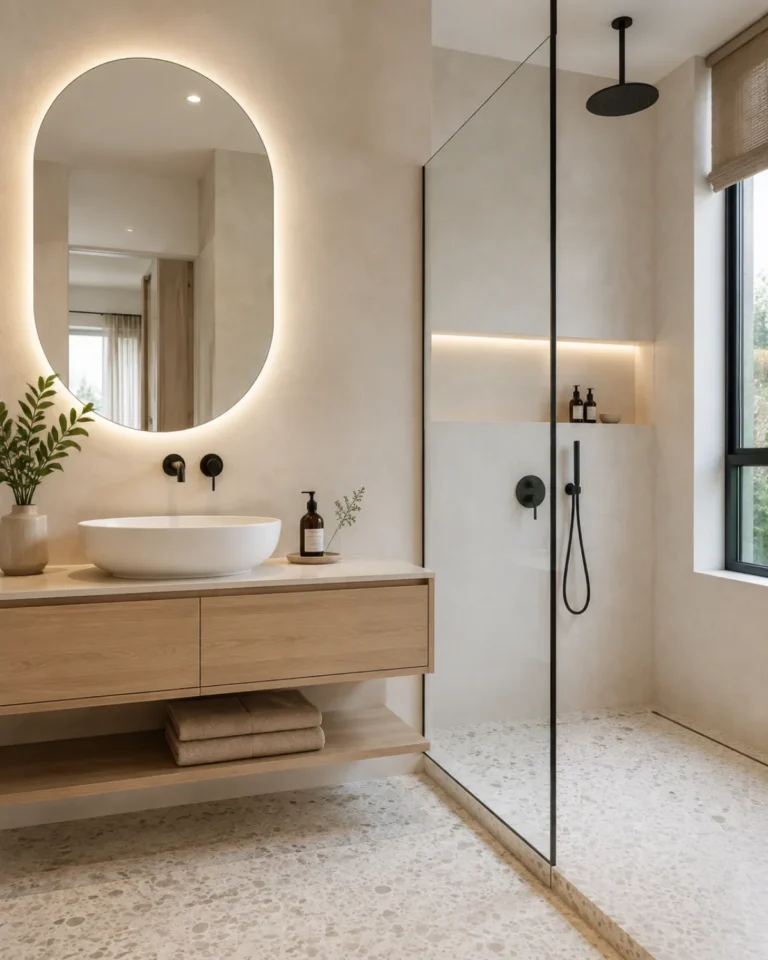
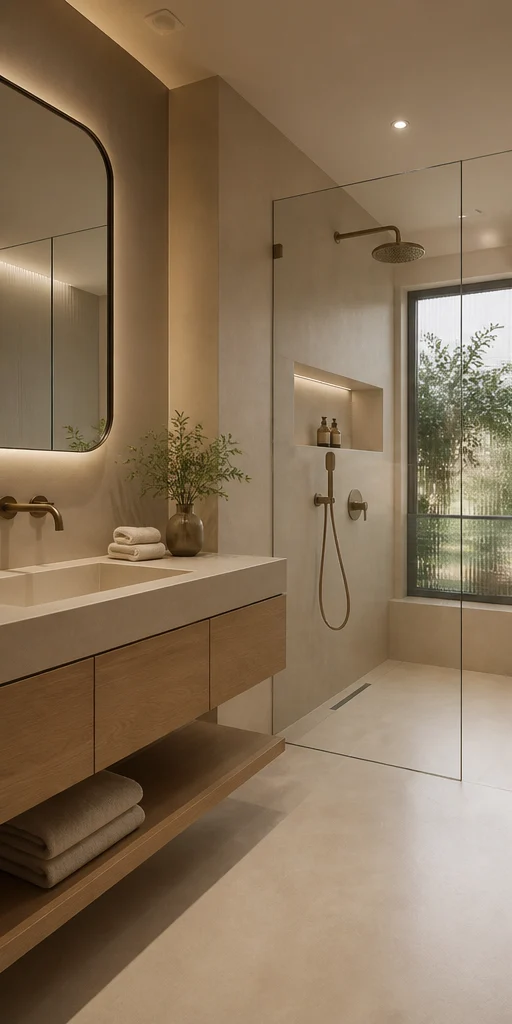
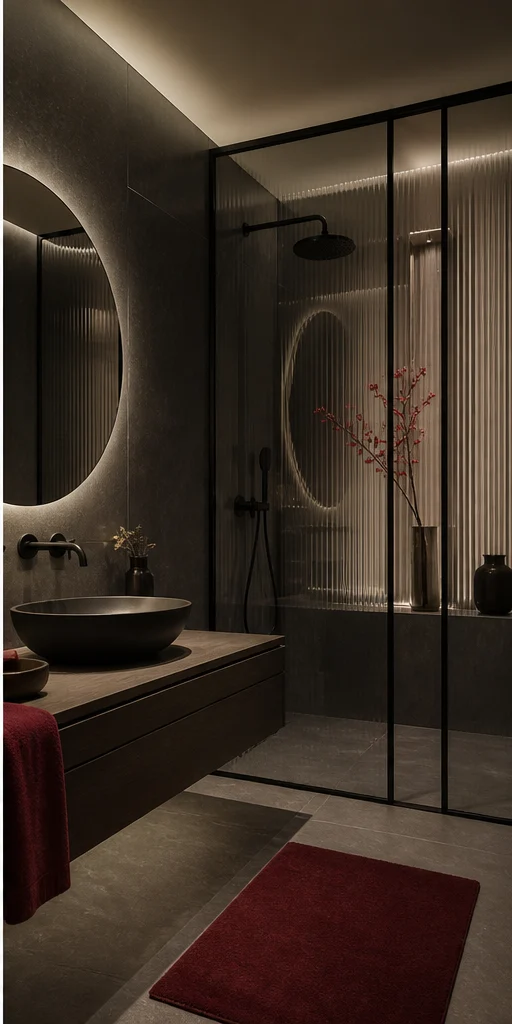
Bathroom ideas
Bathrooms are waterproofing and falls first, finishes second. We resolve the slope, the trap positions and the niche framing at drawing stage so the tiling sets out cleanly.


Planning
Online home interior designer planning checklist
- Share the floor plan, a few images and a short video of each room.
- Ask for measured drawings, not only pictures, before approving anything.
- Request physical samples for laminates, stone and fabric before final selection.
- Agree how site progress will be documented, with images at set stages.
- Confirm who visits the site at the critical points: marking, services and pre-handover.
- Keep every approval in one shared folder so nothing depends on memory.
Detail
What separates a good result from a poor one
The strength of an online process is its record. Every drawing revision, every selection and every question is written down, which makes it easy to see what was agreed and to resolve disagreements without argument.
Its weakness is distance, which is why physical samples and site checks matter. A colour that looks right on a screen may not survive sunlight, and a drawing that looks correct may still need verification against the real walls.
Questions
Common questions about online home interior designer in JP Nagar
Is an online interior designer as good as an in-person one?
It can be, when drawings are measured, samples are physical and the site is checked at key stages. The process matters more than the medium.
How are decisions made without visiting the site?
Through shared plans, videos and drawings, with site checks at marking, services and finishing. Each decision is written down and approved.
Can I see materials before I choose them?
Yes. Ask for samples of laminates, stone, fabrics and hardware, so the final choice is based on touch and light rather than a photograph.
How do I stay in control of an online project?
Keep a single approved drawing set, review progress images at agreed points, and insist that changes are recorded before work begins.
Explore more
More in JP Nagar
Same service, other areas
Next step
Plan your online home interior designer in JP Nagar
Send your floor plan and a few notes on how each room is used, and get a clear, drawn scope for your home.