Compare
Balcony: six styles, side by side
The same balcony brief resolved six ways. A balcony fails on drainage, sun and wind before it fails on styling. We check the slab fall and the exposure, then build something that survives a monsoon.
Side by side
All six, in one row
Scroll sideways to compare, or filter down to the styles you are choosing between.
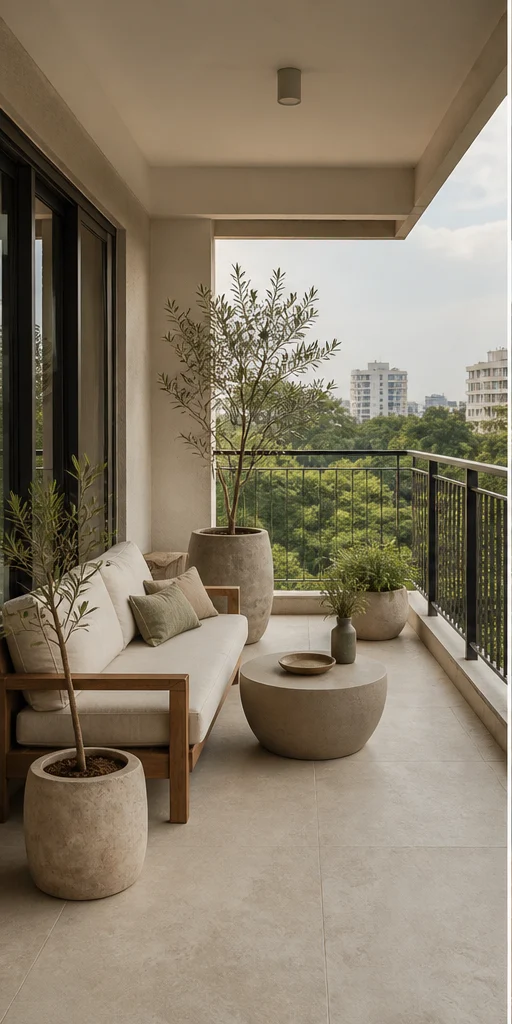
- Layout
- Compact seating ledge
- Floor
- Anti-skid porcelain, 300×300
- Screen
- Frameless clear glass
What changes: Frameless glass so the view is the only design.
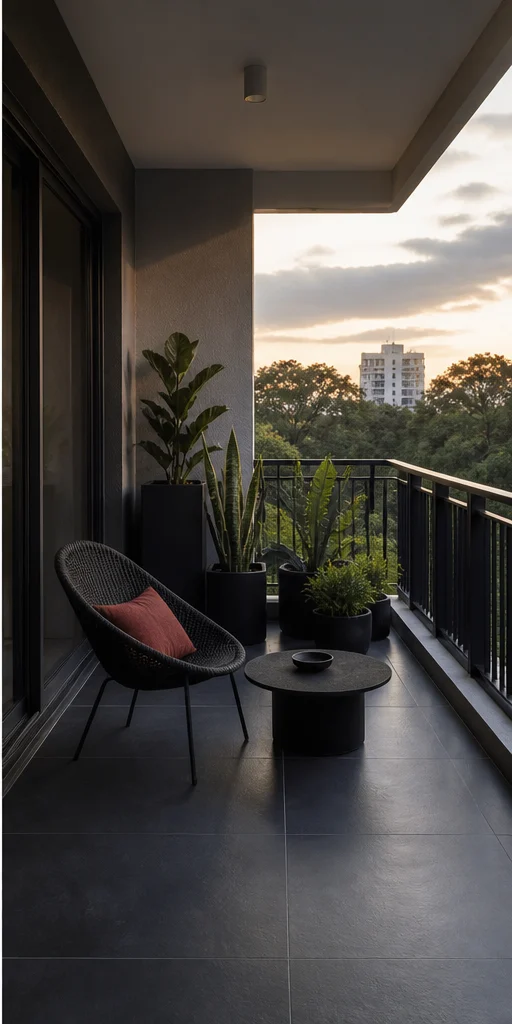
- Layout
- Deck with a dark screen
- Floor
- Composite decking, charcoal
- Screen
- Black perforated metal
What changes: A dark perforated screen giving privacy without blocking air.
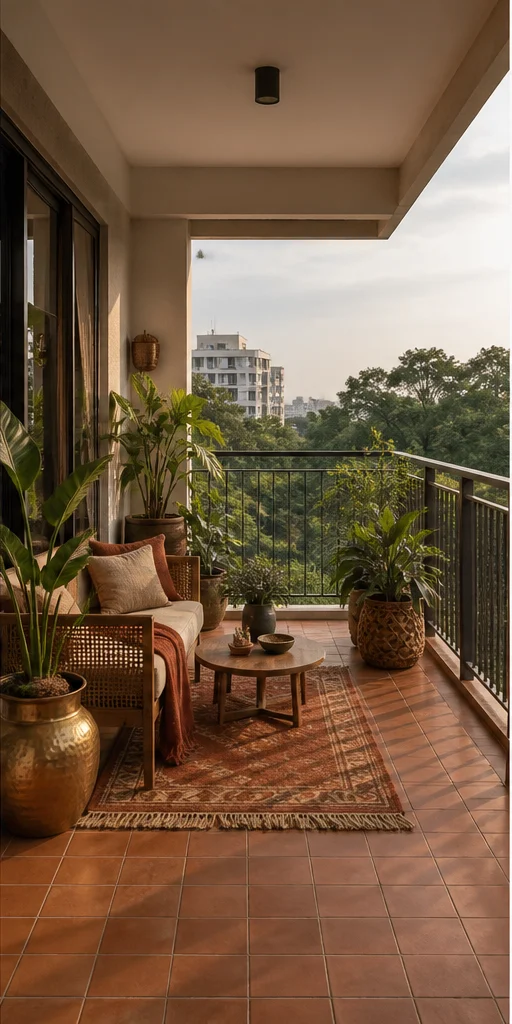
- Layout
- Teak deck with a jaali
- Floor
- Teak deck tiles on pedestals
- Screen
- Carved teak jaali
What changes: A carved teak jaali filtering the afternoon sun.
- Layout
- Formal with a stone floor
- Floor
- Stone with a brass drainage strip
- Screen
- Wrought railing with a stone coping
What changes: Stone flooring with a wrought railing.
- Layout
- Green corner with planters
- Floor
- Birch-tone composite deck
- Screen
- Rope-and-timber trellis
What changes: A herb rail and hanging planters.
- Layout
- Lounge with a bar counter
- Floor
- Chequer tile in emerald and ivory
- Screen
- Brass-framed fluted glass
What changes: A bar counter in fluted lacquer with a brass top.
At a glance
The differences in one table
| Style | Layout | Floor | Ideal for |
|---|---|---|---|
| Serene Minimal | Compact seating ledge | Anti-skid porcelain, 300×300 | Small utility balconies in compact flats |
| Bold Contemporary | Deck with a dark screen | Composite decking, charcoal | Apartments overlooked by neighbouring towers |
| Modern Heritage | Teak deck with a jaali | Teak deck tiles on pedestals | Homes wanting a shaded sit-out for the evening |
| Classic Luxe | Formal with a stone floor | Stone with a brass drainage strip | Villas and larger apartments with a formal terrace |
| Indo-Scandinavian | Green corner with planters | Birch-tone composite deck | Owners who actually garden |
| Art Deco Glam | Lounge with a bar counter | Chequer tile in emerald and ivory | Entertaining balconies in premium apartments |
Sizing
Balcony dimensions by home size
| Home size | Typical room dimension | Layout that usually fits |
|---|---|---|
| 1 BHK | 4×6 feet | Compact seating ledge |
| 2 BHK | 5×8 feet | Deck with a dark screen |
| 3 BHK | 6×10 feet | Teak deck with a jaali |
| 4 BHK | 8×14 feet | Formal with a stone floor |
| 4+ BHK / Villa | 10×20 feet terrace | Green corner with planters |




Next step
Choose your balcony style with a designer.
Send the plan. We will draw your actual room in the two you are torn between and put them next to each other.