Compare
False Ceiling: six styles, side by side
The same false ceiling brief resolved six ways. A ceiling should buy you something — concealed services, better light, or acoustic control. We design the drop to the height you actually have, not to a catalogue.
Side by side
All six, in one row
Scroll sideways to compare, or filter down to the styles you are choosing between.
- Layout
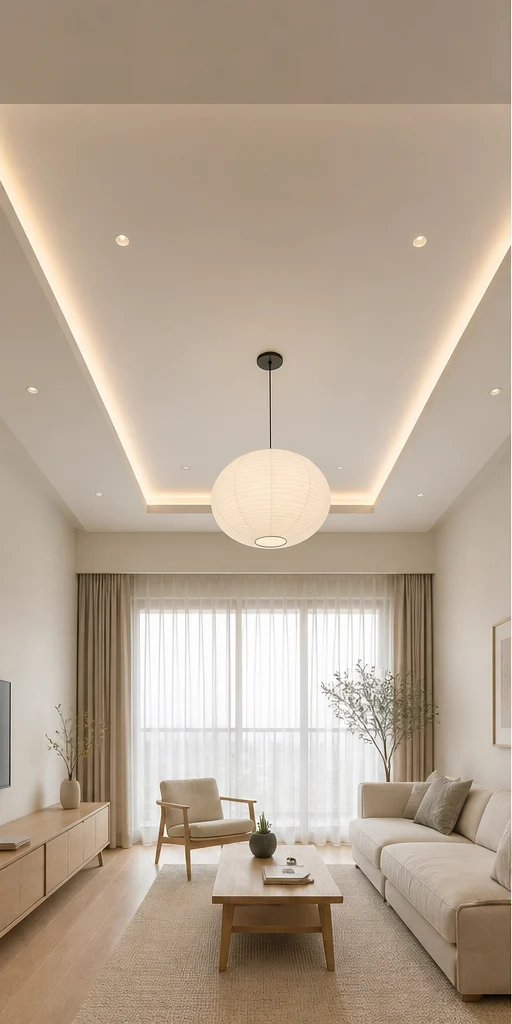
- Peripheral cove, 250mm
- Board
- 12mm gypsum, taped and skimmed
- Drop
- 250mm at the perimeter only
What changes: A 250mm peripheral cove and nothing else.
- Layout
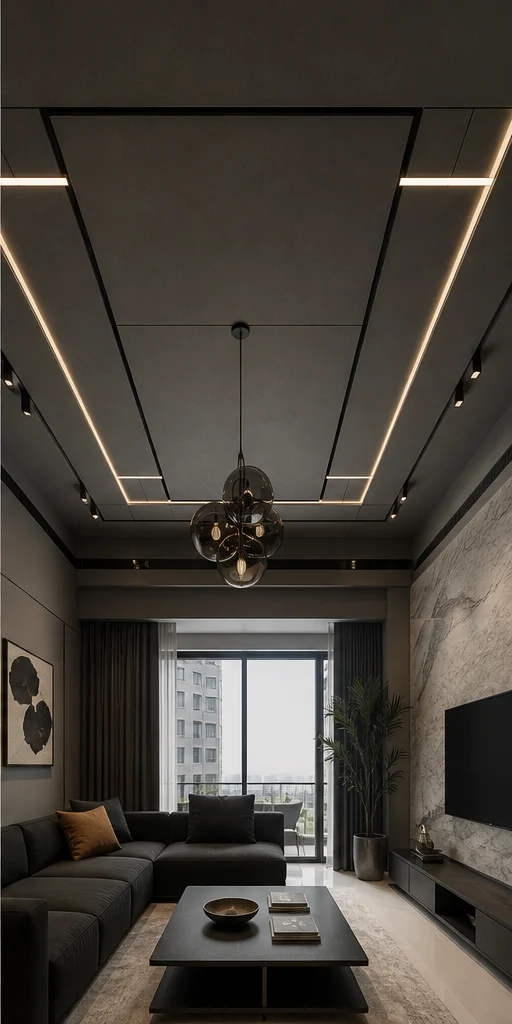
- Stepped with a dark reveal
- Board
- Gypsum with a black shadow-gap reveal
- Drop
- 350mm stepped over the seating
What changes: A stepped drop with a 20mm black shadow gap.
- Layout
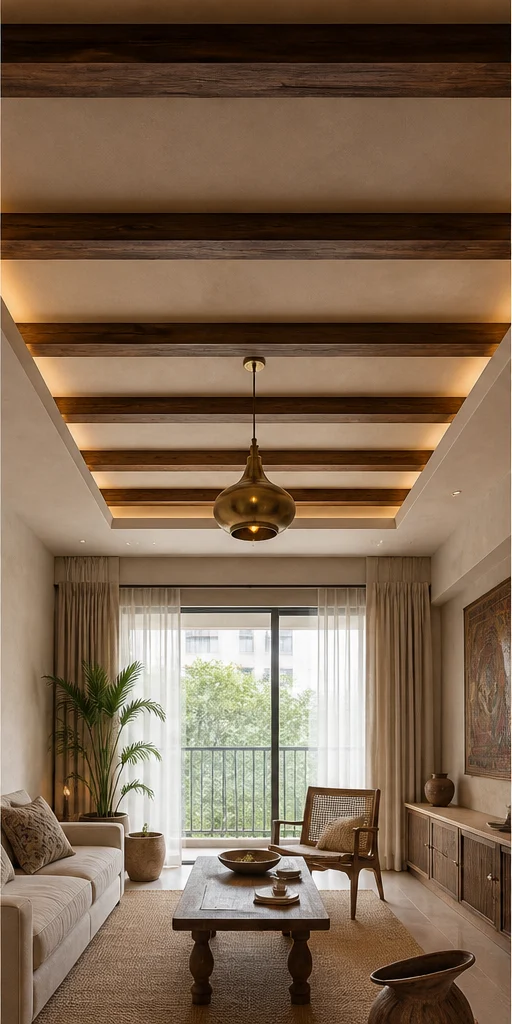
- Beamed teak with a plain field
- Board
- Gypsum field with teak beams
- Drop
- 300mm between beams
What changes: Teak beams laid on a chalk field.
- Layout
- Coffered with cornice
- Board
- Gypsum with a moulded plaster cornice
- Drop
- 400mm coffer depth
What changes: A coffered grid with a moulded cornice.
- Layout
- Linear profile, single plane
- Board
- Gypsum, flush single plane
- Drop
- 200mm flush drop
What changes: One flush plane with a recessed linear light.
- Layout
- Floating island with brass trim
- Board
- Gypsum with brass inlay trim
- Drop
- 300mm island over the seating
What changes: A floating island over the seating with a brass edge trim.
At a glance
The differences in one table
| Style | Layout | Board | Ideal for |
|---|---|---|---|
| Serene Minimal | Peripheral cove, 250mm | 12mm gypsum, taped and skimmed | Apartments with 9-to-10-foot slabs where height cannot be spared |
| Bold Contemporary | Stepped with a dark reveal | Gypsum with a black shadow-gap reveal | Living rooms wanting a dramatic, layered ceiling |
| Modern Heritage | Beamed teak with a plain field | Gypsum field with teak beams | Homes with a timber-led material palette |
| Classic Luxe | Coffered with cornice | Gypsum with a moulded plaster cornice | Formal rooms with a chandelier and cornice language |
| Indo-Scandinavian | Linear profile, single plane | Gypsum, flush single plane | Bright, minimal homes wanting services concealed with no drama |
| Art Deco Glam | Floating island with brass trim | Gypsum with brass inlay trim | Statement living and dining rooms in premium apartments |
Sizing
False Ceiling dimensions by home size
| Home size | Typical room dimension | Layout that usually fits |
|---|---|---|
| 1 BHK | Cove only, 250mm | Peripheral cove, 250mm |
| 2 BHK | Cove with a single step | Stepped with a dark reveal |
| 3 BHK | Stepped over the seating zone | Beamed teak with a plain field |
| 4 BHK | Coffered across the room | Coffered with cornice |
| 4+ BHK / Villa | Island plus a coffered perimeter | Linear profile, single plane |




Next step
Choose your false ceiling style with a designer.
Send the plan. We will draw your actual room in the two you are torn between and put them next to each other.