Compare
Wardrobe: six styles, side by side
The same wardrobe brief resolved six ways. A wardrobe is a storage brief before it is a design brief. We count what you own — saris, suits, luggage, linen — and size the internals to it, then choose how the doors behave.

Side by side
All six, in one row
Scroll sideways to compare, or filter down to the styles you are choosing between.
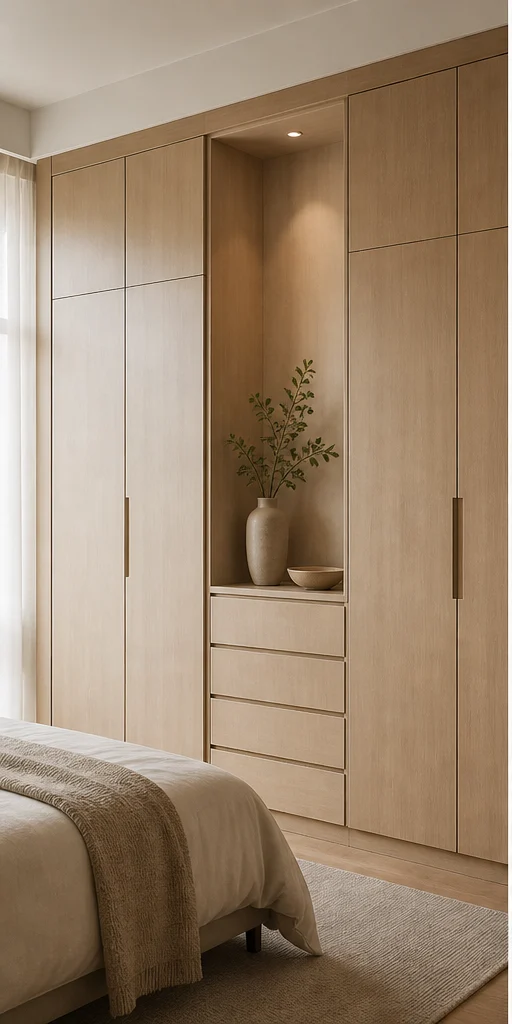
- Layout
- Sliding, 3-door
- Core material
- BWR ply, matte sealed
- Shutter finish
- Chalk matt laminate
What changes: Doors run edge to edge with a 6mm shadow gap.
- Layout
- Floor-to-ceiling hinged
- Core material
- BWP ply, dark carcass
- Shutter finish
- Smoked oak veneer with black reveal
What changes: Smoked oak against a charcoal wall for a recessed, built-in read.
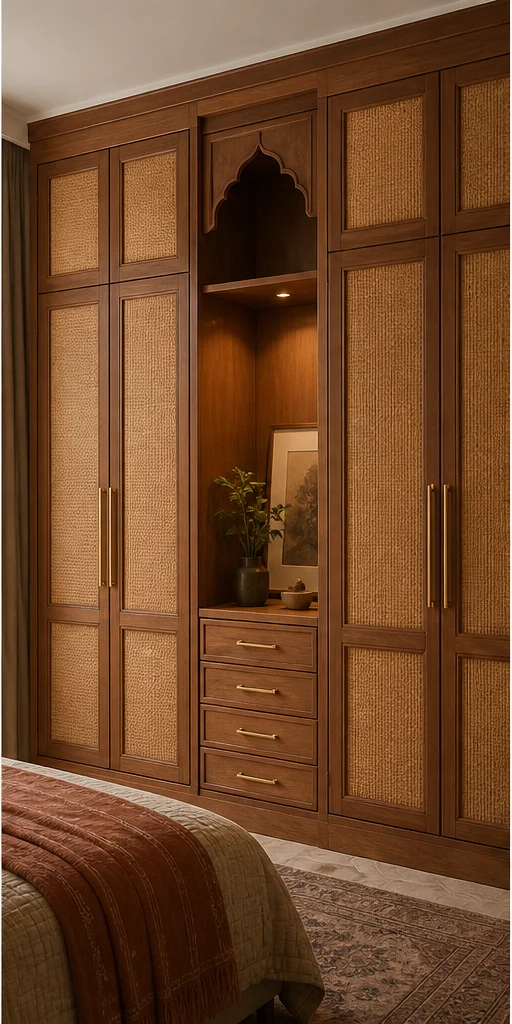
- Layout
- Walk-in with cane fronts
- Core material
- Solid teak frame, ply panels
- Shutter finish
- Teak veneer with cane inserts
What changes: Cane inserts that ventilate the carcass in humid months.
- Layout
- Mirror-front hinged
- Core material
- BWP ply with moulded fronts
- Shutter finish
- Ivory PU with gold beading
What changes: Moulded shaker fronts with a gilt bead.
- Layout
- Loft-integrated sliding
- Core material
- Birch ply, exposed edge
- Shutter finish
- Pale birch laminate
What changes: Exposed birch ply edges left honest and sealed.
- Layout
- Open dresser with fluting
- Core material
- BWP ply with lacquer front
- Shutter finish
- Emerald lacquer, fluted
What changes: Vertical fluting in lacquer with brass inlay between panels.
At a glance
The differences in one table
| Style | Layout | Core material | Ideal for |
|---|---|---|---|
| Serene Minimal | Sliding, 3-door | BWR ply, matte sealed | Compact bedrooms where the wardrobe must not visually crowd the bed |
| Bold Contemporary | Floor-to-ceiling hinged | BWP ply, dark carcass | Primary bedrooms that want the wardrobe read as architecture |
| Modern Heritage | Walk-in with cane fronts | Solid teak frame, ply panels | Households with large sari, sherwani and heirloom textile collections |
| Classic Luxe | Mirror-front hinged | BWP ply with moulded fronts | Formal primary suites with a dressing-table requirement |
| Indo-Scandinavian | Loft-integrated sliding | Birch ply, exposed edge | Children's and guest rooms needing light, flexible storage |
| Art Deco Glam | Open dresser with fluting | BWP ply with lacquer front | Dressing rooms and boutique-hotel-style primary suites |
Sizing
Wardrobe dimensions by home size
| Home size | Typical room dimension | Layout that usually fits |
|---|---|---|
| 1 BHK | 6×7 feet run | Sliding, 3-door |
| 2 BHK | 8×7 feet run | Floor-to-ceiling hinged |
| 3 BHK | 10×8 feet run | Walk-in with cane fronts |
| 4 BHK | 12×9 feet run | Mirror-front hinged |
| 4+ BHK / Villa | Walk-in, 8×10 feet | Loft-integrated sliding |

Next step
Choose your wardrobe style with a designer.
Send the plan. We will draw your actual room in the two you are torn between and put them next to each other.