Home sizes
4 BHK Interior Design
Scope for formal and informal zones to be genuinely separate. The design problem shifts from fitting things in to holding the scheme together across more rooms.
CustomisableEvery module redrawn to your room, not picked off a shelf
Lifetime warranty*On modular cabinetry, hardware and factory finishes
Easy EMIsSplit the project across the build, interest options available
45-day deliveryFrom design sign-off to handover on standard scopes
4.5 ratingAverage handover score across completed residences
Priorities
What matters most in a 4 bhk
Typical carpet area: 1,700-2,200 sq ft.
- A formal living room separate from a family lounge
- A dedicated dining room with a crockery unit
- A primary suite with a walk-in dressing room
- A study or home office as a real room
- A consistent cornice and skirting profile throughout
Sizing
Room dimensions in a 4 bhk
The dimensions we most often work to at this configuration.
| Room | Typical dimension | Layout that usually fits |
|---|---|---|
| Modular Kitchen | 12×14 feet | Peninsula |
| Wardrobe | 12×9 feet run | Mirror-front hinged |
| Master Bedroom | 14×16 feet | Bay window suite |
| Living Room | 16×20 feet | Formal drawing room |
| Bathroom | 9×12 feet | Tub and shower suite |
| Kids Bedroom | 12×14 feet | Twin beds, symmetrical |
| Dining Room | 12×16 feet | Formal ten-seat with a crockery unit |
| Pooja Room | 5×6 feet room | Wall-mounted with marble base |
Design ideas
Designs that suit a 4 bhk

Sized for this home
Modular Kitchen for a 4 BHK
12×14 feet
See designs
Sized for this home
Wardrobe for a 4 BHK
12×9 feet run
See designs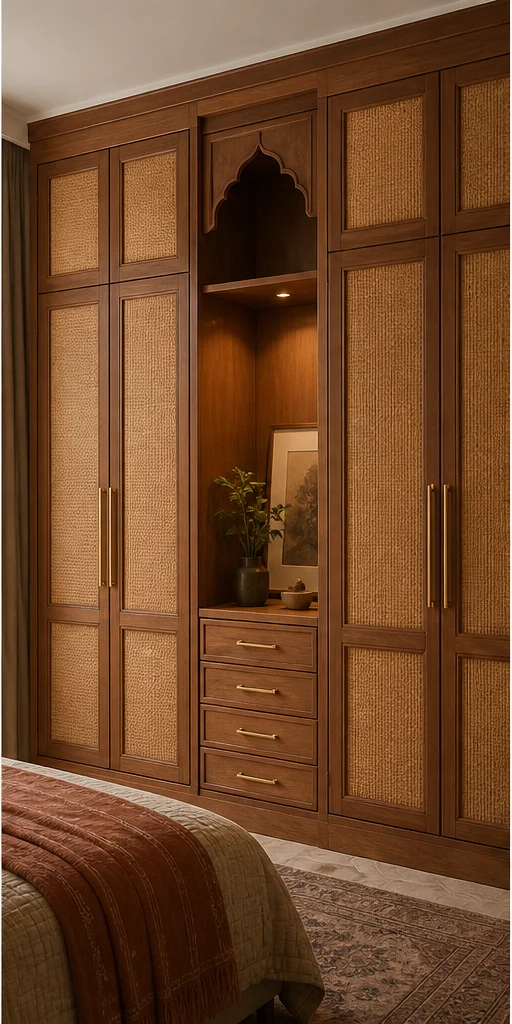
Sized for this home
Master Bedroom for a 4 BHK
14×16 feet
See designs
Sized for this home
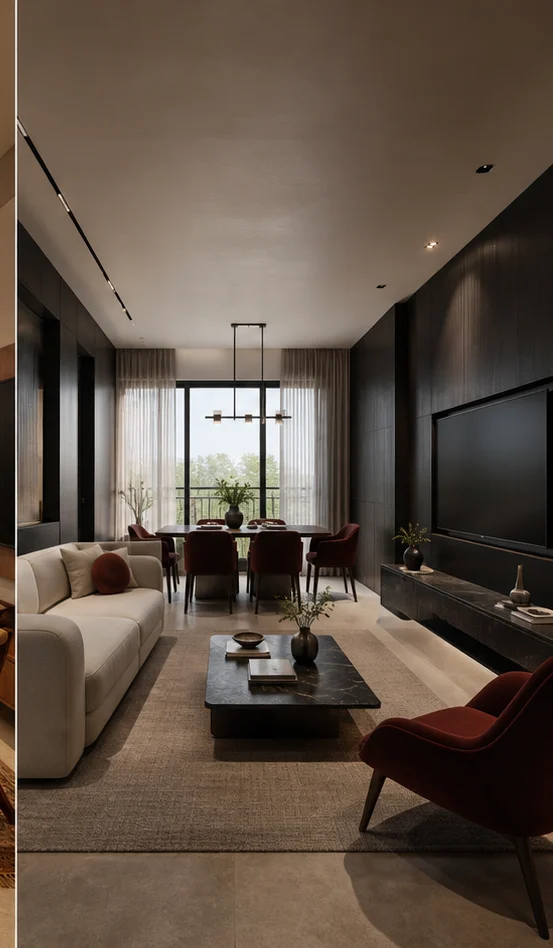
Living Room for a 4 BHK
16×20 feet
See designs
Sized for this home
Bathroom for a 4 BHK
9×12 feet
See designs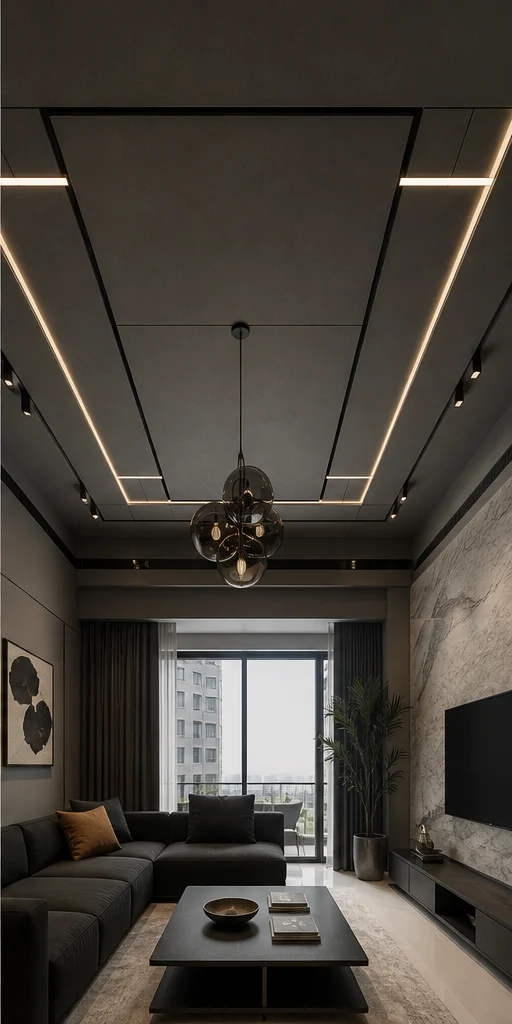
Sized for this home
False Ceiling for a 4 BHK
Coffered across the room
See designs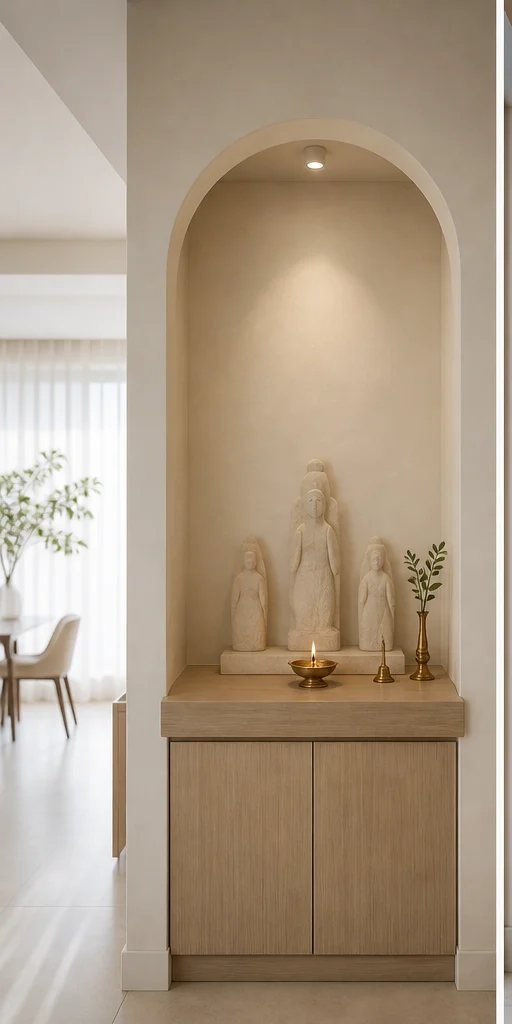
Sized for this home
Pooja Room for a 4 BHK
5×6 feet room
See designs
Sized for this home
TV Unit for a 4 BHK
12×7 feet
See designsNext step
Planning a 4 bhk?
Send the builder's floor plan. We will come back with a layout view and a line-by-line estimate.