4 BHK
Tile Design for a 4 BHK
In a 4 bhk of 1,700-2,200 sq ft, the tile typically works to All wet areas and formal floors. Tile is the cheapest way to change how a room reads and the most expensive to get wrong. Setting-out matters more than the tile you pick.

At All wet areas and formal floors
Tile designs that fit a 4 bhk

Chalk Minimal Large-format, minimal joint Tile Design
Nothing decorative survives unless it also does work. Long uninterrupted planes, shadow-gap joints, one quiet grain.
- Layout
- Large-format, minimal joint
- Style
- Serene Minimal
- Palette
- Chalk · Pale Oak · Linen
- Format
- 800×800 rectified porcelain
- Finish
- Honed matt
- Grout
- Colour-matched, 2mm
- Layout
- Grid, no offset
- Room dimension
- Full wet areas plus the foyer
Storage features
- Full-height tiling to remove a paint maintenance line
- A tiled niche in the shower wall
- A tiled skirting detail
Special features
- One tile size everywhere so joints line through
- Grout the exact colour of the tile
- Joints set out to land full at the corners
Ideal forHomes wanting the quietest possible tiled surface
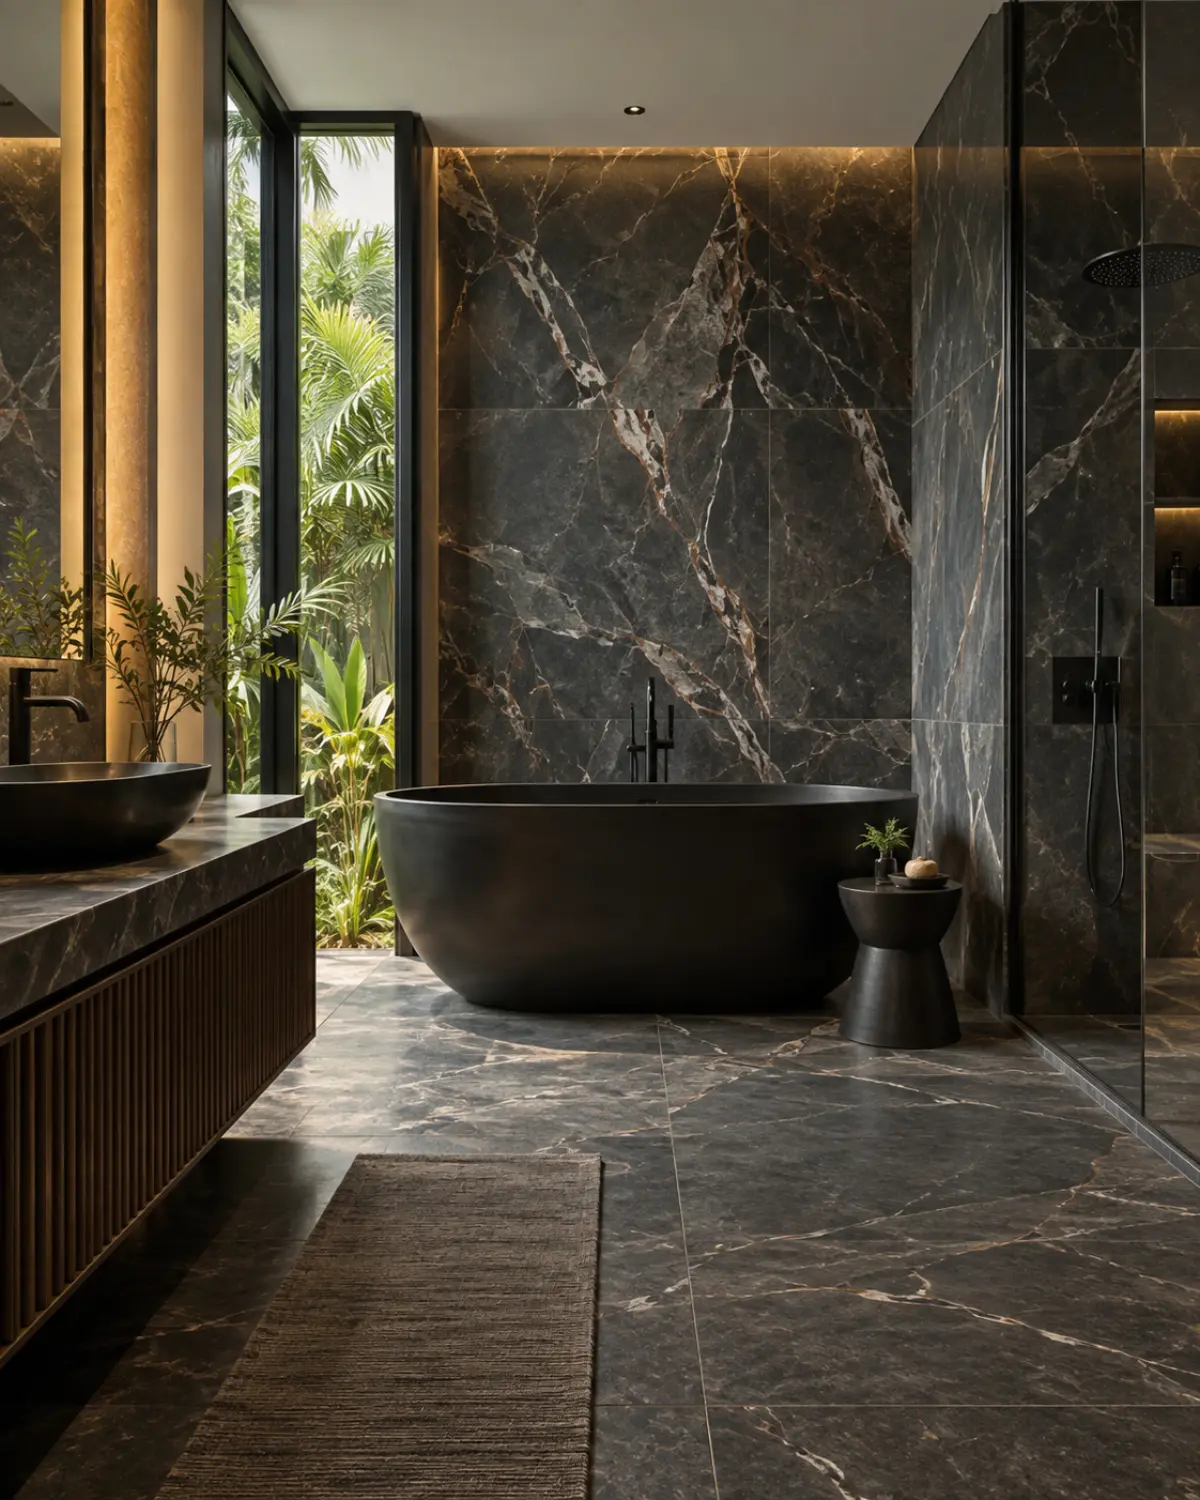
Charcoal Bold Ribbed charcoal, stack bond Tile Design
High contrast, confident mass, a single saturated move per room. Dark joinery held against light stone.
- Layout
- Ribbed charcoal, stack bond
- Style
- Bold Contemporary
- Palette
- Charcoal · Oxblood · Smoked Oak
- Format
- 300×600 ribbed, stack bond
- Finish
- Ribbed matt in charcoal
- Grout
- Dark, 3mm, epoxy
- Layout
- Stack bond, vertical
- Room dimension
- Full wet areas plus the foyer
Storage features
- A ribbed feature wall in the wet zone
- A tiled bench in the shower
- A recessed shampoo niche
Special features
- Ribbed tile turning a flat wall into texture
- Dark epoxy grout that stays clean
- Vertical stack bond adding apparent height
Ideal forBathrooms and kitchens wanting texture without pattern

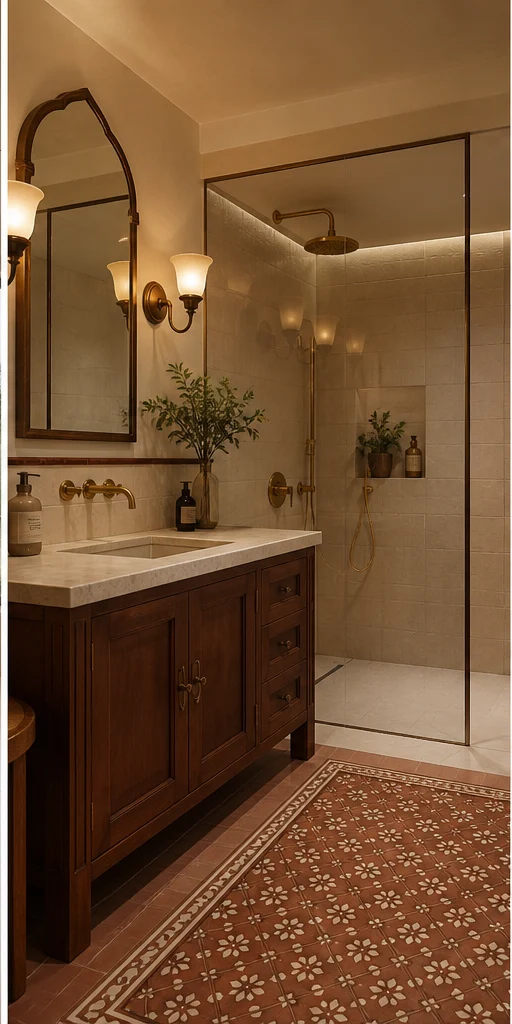
Teak Heritage Handmade zellige Tile Design
Indian craft detailing on a contemporary frame — jaali, cane, inlay and hand-finished brass, used sparingly.
- Layout
- Handmade zellige
- Style
- Modern Heritage
- Palette
- Teak · Cane · Antique Brass
- Format
- 100×100 handmade zellige
- Finish
- Glazed with a variable gloss
- Grout
- Contrasting sand tone
- Layout
- Hand-laid with visible variation
- Room dimension
- Full wet areas plus the foyer
Storage features
- A zellige splashback behind the hob
- A hand-tiled niche
- A tiled counter return
Special features
- Handmade zellige with genuine colour variation
- Every tile slightly different
- A sand-toned grout that lets the variation read
Ideal forCraft-led homes where handmade variation is the point
Sizing
How this changes with home size
| Home size | Tile dimension |
|---|---|
| 1 BHK | Bathroom only |
| 2 BHK | Bathroom and kitchen splashback |
| 3 BHK | Full wet areas plus the foyer |
| 4 BHK | All wet areas and formal floors |
| 4+ BHK / Villa | Full-home tile scheme |
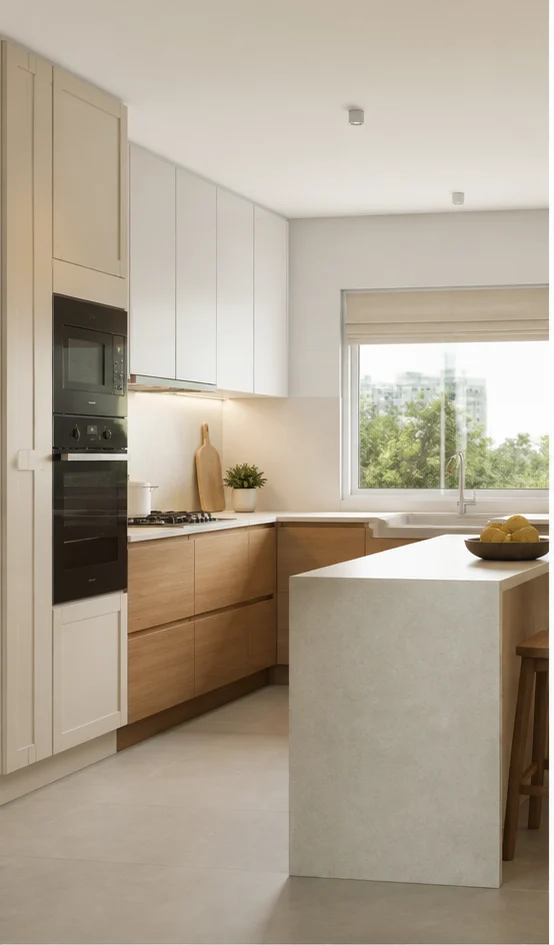
Also in a 4 bhk
Other rooms at this configuration


Planning note
Tile at 4 bhk scale
At 1,700-2,200 sq ft, the constraint on a tile is usually circulation rather than storage — there is enough wall to plan the volume in, but not enough floor to plan around a mistake. All wet areas and formal floors is the dimension we hold to because it is the largest the room comfortably allows, not the largest that would fit on paper.
A 4 bhk changes what a tile can carry more than most people expect: fewer run-length options, tighter door swings, and less room for a freestanding piece alongside the built joinery. All wet areas and formal floors reflects that discipline rather than a generic catalogue size.
The most common planning mistake at this size is drawing the tile first and fitting the circulation around what is left over, rather than the other way round.
Skirting is where a stone floor is won or lost. A shadow-gap or flush skirting keeps the plane clean; a proud skirting collects dust in exactly the line your eye follows.
Set out from the most-seen corner, not the wall the mason starts at. Cut pieces belong behind furniture and under joinery, never at the entrance.
Continuous veining across a wall and floor needs the slabs sequenced from one block. Ask for the block number on the invoice.
Grout colour changes the surface more than most people expect. A shade darker than the stone reads as a grid; a shade lighter disappears.
For anything book-matched, the slabs must be sequenced and numbered at the yard. Book-matching cannot be recovered once the sequence is broken.
Confirm slip rating for wet areas. R10 is the practical minimum for a bathroom floor, R11 for an open balcony that takes rain.
None of this is unique to tile — every category on this site is planned against the same discipline at every home size. What changes here specifically is how little slack a 4 bhk leaves for a wrong first guess, which is why we measure before drawing rather than after.
A tile at this configuration is rarely the room that determines the whole project’s budget, but it is often the room where a rushed decision shows up soonest — daily use exposes a compromise faster in All wet areas and formal floors than it does in a more generous room.
We plan a tile at this size the same way regardless of which of the six house styles it ends up in — the layout and storage volume are decided first, and the palette is applied to a plan that already works rather than bent around a look that was decided too early.
What moves the estimate at this size
- Block quality and yield. Two slabs cut from different parts of the same block can differ by half the price of the material.
- Thickness and edge work. A mitred 1-1/2″ edge on a countertop can cost more in labour than the extra stone it consumes.
- Wastage from pattern matching. Book-matched and vein-continuous work runs 25–40% wastage against 10% for a random lay.
- Site access. Large-format slabs that cannot go up a lift are craned or cut, and both change the number.
- Finishing on site versus factory. Factory-finished edges cost more per running foot and save days of dust and rework.
Questions
Tile for a 4 bhk — answered
Living with it at this size
- Use a pH-neutral cleaner. Acidic bathroom cleaners etch calcareous stone; the dull patch that follows cannot be wiped off, only re-polished.
- Re-seal on a schedule — annually in a kitchen, every two to three years in a bedroom or living space, sooner if water stops beading on the surface.
- Keep grit at the door. Fine dust behaves like sandpaper underfoot and dulls a polished floor faster than any cleaning product will.
- Have a small stock of the original batch stored flat and dry. A single replaced piece from a matched lot is invisible; from a new lot it is not.
Can it be used on walls as well as floors?
Usually yes, but the fixing changes. Wall work above 3m or in large formats needs mechanical support in addition to adhesive; never rely on adhesive alone for heavy slab cladding.
What maintenance does it need long term?
Neutral cleaner weekly, spills wiped promptly, and re-sealing on a schedule. Avoid acidic cleaners entirely. Handled that way the surface outlives the rest of the interior.
Is Tile at 4 bhk scale suitable for Indian kitchens?
Yes, with the right finish and sealing. The kitchen is the harshest surface environment in the house — turmeric, oil and standing water all attack an unsealed surface — so specify a dense, low-absorption grade, seal it before handover and re-seal annually.
How much extra material should I order?
Order 10–12% over the measured area for a straight lay and up to 20% where the pattern has to be matched or the room has many cuts. The reserve also covers a future repair, which is the reason it matters most.
Does Tile at 4 bhk scale need sealing?
Anything with meaningful porosity does. A penetrating sealer does not change the look, it buys you the minutes between a spill and a stain. Test it by dropping water on the surface: if it darkens instead of beading, it is time to re-seal.
Questions
Tile questions
How do I set out tile so it does not end on a sliver?
Start from the most visible corner and centre the field, so the cuts land equally at both ends and are never less than half a tile. Dry-lay the first row before fixing anything.
Should grout match or contrast?
Match it if you want the surface to read as one plane; contrast it if the pattern is the point. In kitchens and bathrooms use epoxy grout either way — it does not stain or harbour mould.
Can large-format tile go on walls?
Yes, with the right adhesive and back-buttering, and mechanical support for anything above about 1.2m in a single piece. It gives you far fewer joints, which is usually the goal.
Are handmade tiles harder to maintain?
The glaze is durable but the uneven surface holds more grease behind a hob. They are a beautiful choice for a splashback and a poor one for a shower floor.
Next step
Planning a 4 bhk?
Send the builder's floor plan. We come back with a layout view and a line-by-line estimate.