Home sizes
3 BHK Interior Design
Enough space for the rooms to have distinct characters while still sharing one material language. This is where a whole-home palette starts to genuinely pay off.

CustomisableEvery module redrawn to your room, not picked off a shelf
Lifetime warranty*On modular cabinetry, hardware and factory finishes
Easy EMIsSplit the project across the build, interest options available
45-day deliveryFrom design sign-off to handover on standard scopes
4.5 ratingAverage handover score across completed residences
Priorities
What matters most in a 3 bhk
Typical carpet area: 1,100-1,500 sq ft.
- A U-shaped or island kitchen with a separate utility
- A primary suite with a dressing zone
- A guest bedroom that doubles as a study
- A defined foyer with concealed shoe storage
- One connecting detail repeated in every room
Sizing
Room dimensions in a 3 bhk
The dimensions we most often work to at this configuration.
| Room | Typical dimension | Layout that usually fits |
|---|---|---|
| Modular Kitchen | 11×12 feet | Parallel |
| Wardrobe | 10×8 feet run | Walk-in with cane fronts |
| Master Bedroom | 12×14 feet | With walk-in dressing |
| Living Room | 14×18 feet | Living-dining combined |
| Bathroom | 8×10 feet | Twin vanity with jaali screen |
| Kids Bedroom | 10×12 feet | Study-integrated with cane |
| Dining Room | 10×12 feet | Eight-seat teak with cane chairs |
| Pooja Room | 4×5 feet alcove | Carved teak temple |
Design ideas
Designs that suit a 3 bhk

Sized for this home
Modular Kitchen for a 3 BHK
11×12 feet
See designs
Sized for this home
Wardrobe for a 3 BHK
10×8 feet run
See designs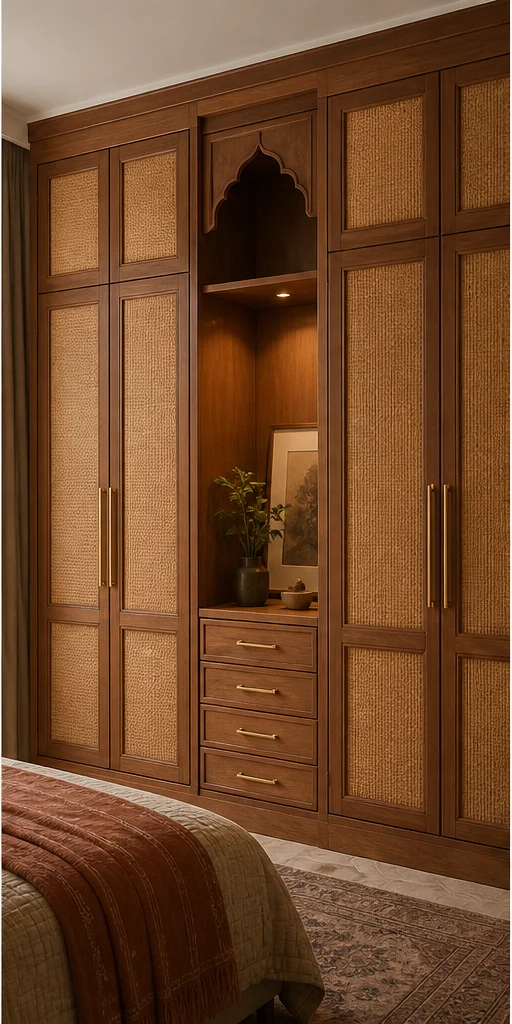
Sized for this home
Master Bedroom for a 3 BHK
12×14 feet
See designs
Sized for this home
Living Room for a 3 BHK
14×18 feet
See designs
Sized for this home
Bathroom for a 3 BHK
8×10 feet
See designs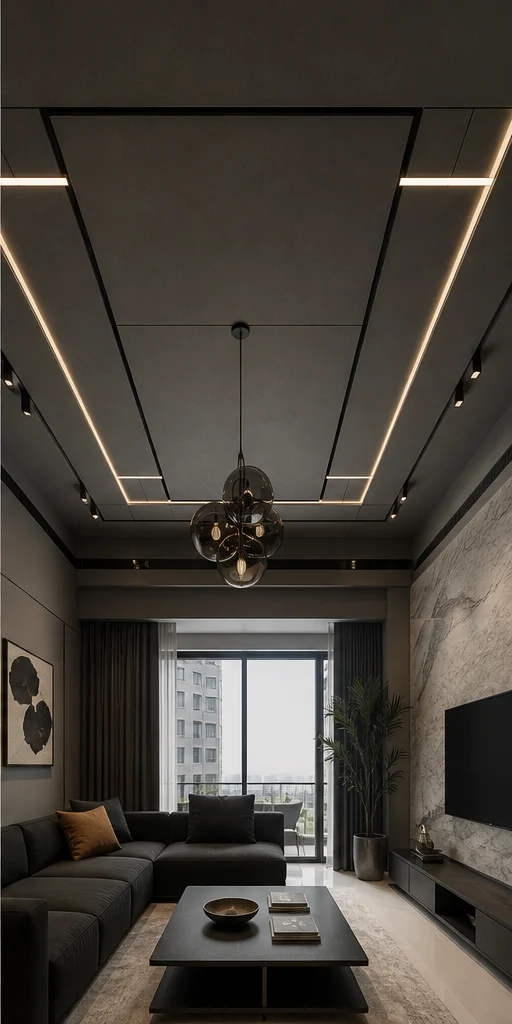
Sized for this home
False Ceiling for a 3 BHK
Stepped over the seating zone
See designs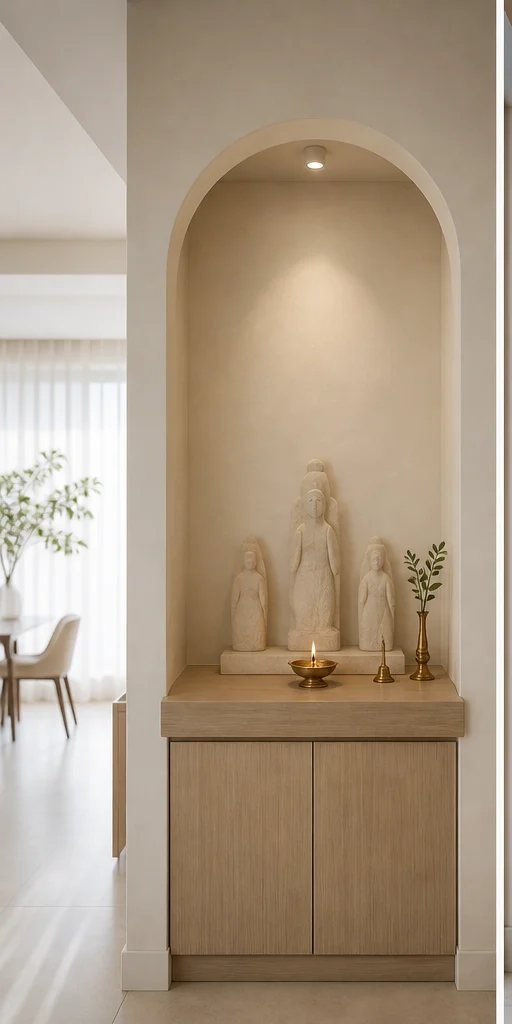
Sized for this home
Pooja Room for a 3 BHK
4×5 feet alcove
See designsSized for this home
TV Unit for a 3 BHK
10×6 feet
See designsNext step
Planning a 3 bhk?
Send the builder's floor plan. We will come back with a layout view and a line-by-line estimate.