3 BHK
Staircase Design for a 3 BHK
In a 3 bhk of 1,100-1,500 sq ft, the staircase typically works to Villa, two flights. A staircase is structure, circulation and sculpture at once. We resolve the going and the rise first — comfort is not negotiable for a design idea.

At Villa, two flights
Staircase designs that fit a 3 bhk
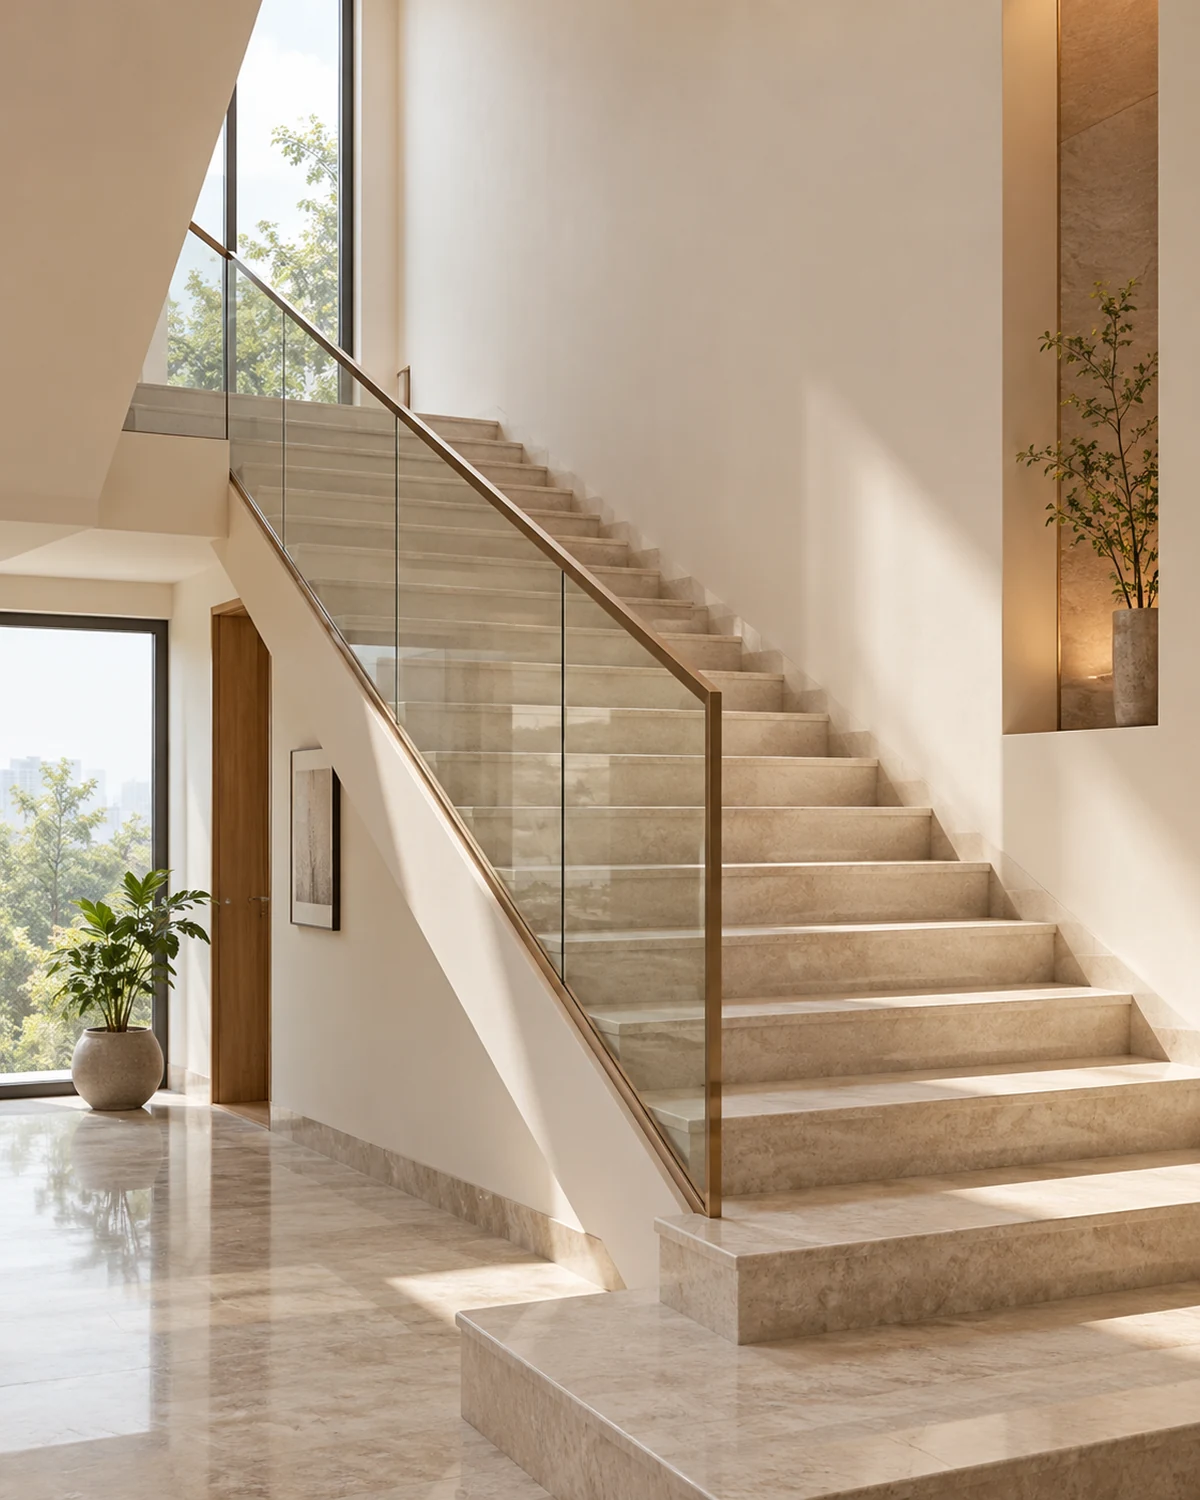
Chalk Minimal Straight, open riser Staircase Design
Nothing decorative survives unless it also does work. Long uninterrupted planes, shadow-gap joints, one quiet grain.
- Layout
- Straight, open riser
- Style
- Serene Minimal
- Palette
- Chalk · Pale Oak · Linen
- Structure
- Steel stringer, timber treads
- Tread
- Oak-tone, 12″ going
- Balustrade
- Slim steel verticals, chalk
- Under-stair
- Left open
- Room dimension
- Villa, two flights
Storage features
- Left open to keep the hall feeling wide
- Nothing stored beneath
- A recessed light in each stringer
Special features
- Open risers so light passes through the flight
- A slim steel balustrade in the wall colour
- Recessed step lights
Ideal forDuplexes wanting the stair to stay visually light
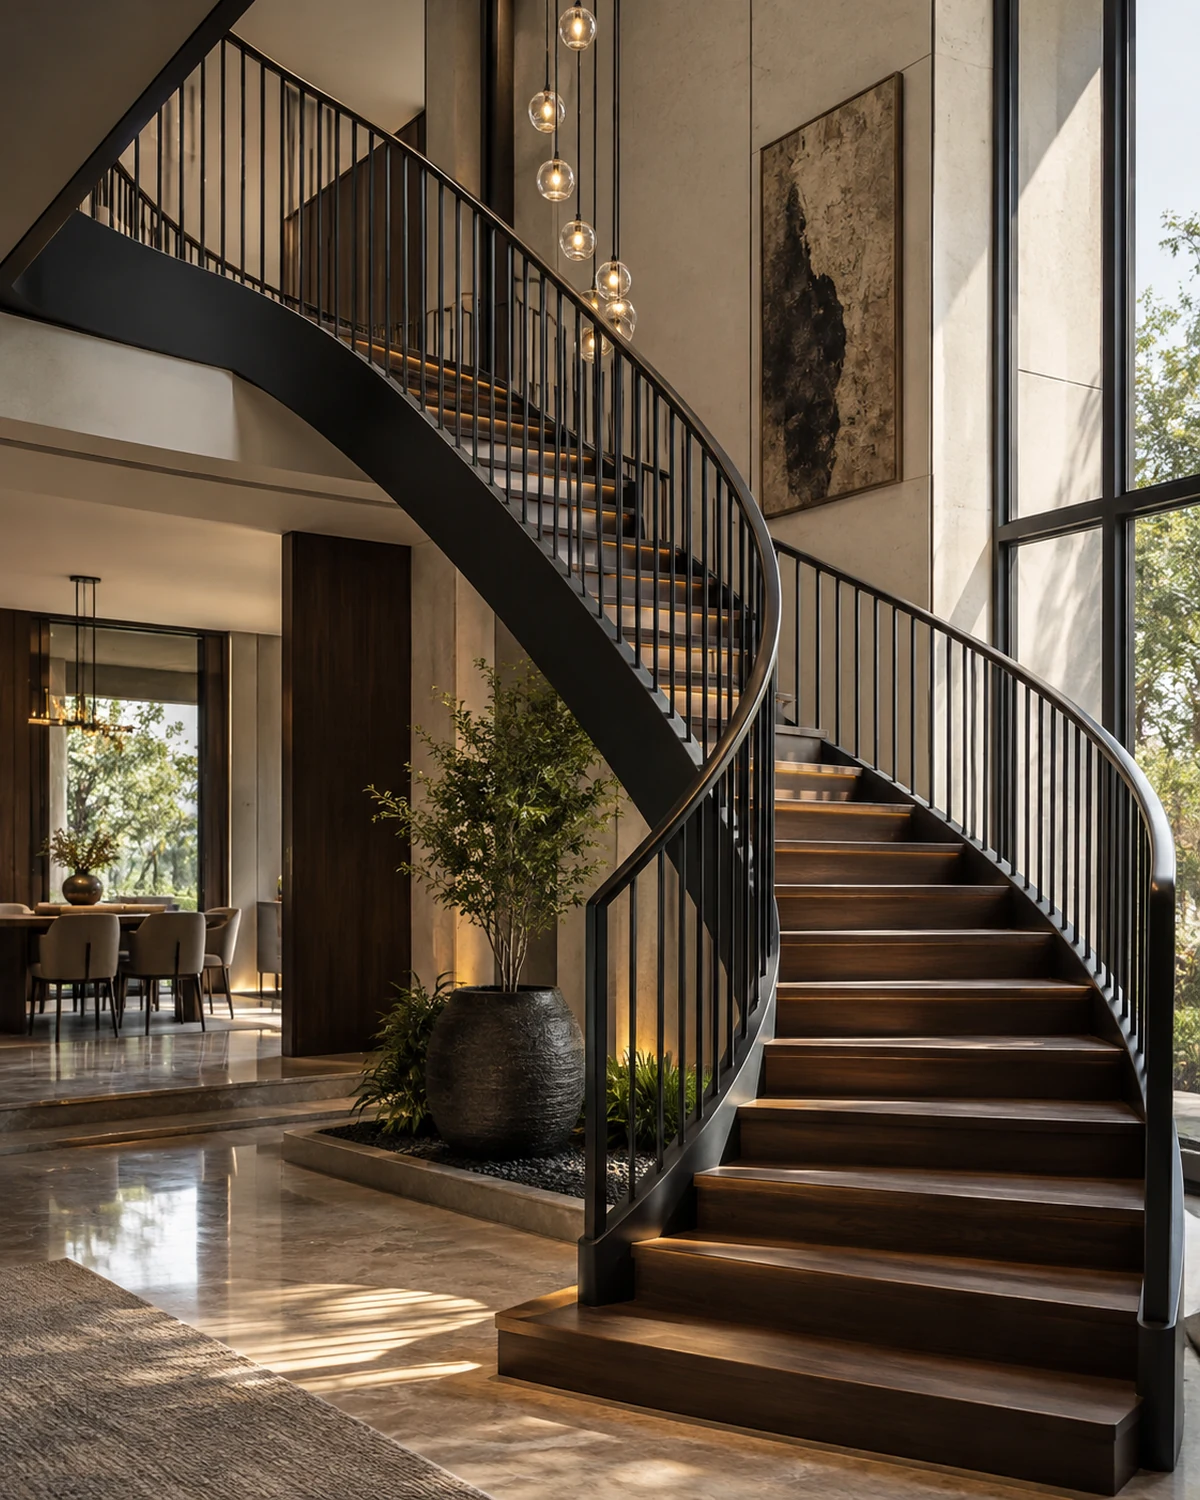
Charcoal Bold Cantilevered with a black balustrade Staircase Design
High contrast, confident mass, a single saturated move per room. Dark joinery held against light stone.
- Layout
- Cantilevered with a black balustrade
- Style
- Bold Contemporary
- Palette
- Charcoal · Oxblood · Smoked Oak
- Structure
- Cantilevered from a concrete wall
- Tread
- Charcoal timber, open riser
- Balustrade
- Black flat bar, 1/2″
- Under-stair
- Concealed storage behind flush panels
- Room dimension
- Villa, two flights
Storage features
- Flush push-to-open panels concealing full-height storage
- A concealed cupboard
- Coat storage
Special features
- Treads cantilevered from the wall with no visible support
- A 1/2″ black flat-bar balustrade
- Shadow beneath every tread
Ideal forVillas wanting the stair as the architectural centrepiece
Teak Heritage Teak treads with a brass rail Staircase Design
Indian craft detailing on a contemporary frame — jaali, cane, inlay and hand-finished brass, used sparingly.
- Layout
- Teak treads with a brass rail
- Style
- Modern Heritage
- Palette
- Teak · Cane · Antique Brass
- Structure
- Timber stringer with teak treads
- Tread
- Solid teak, 1-1/2″
- Balustrade
- Brass rail with teak posts
- Under-stair
- A teak seat and shoe store
- Room dimension
- Villa, two flights
Storage features
- A teak bench with shoe storage under the lowest flight
- An open shelf
- A brass hook rail
Special features
- Solid teak treads with a brass handrail
- Turned teak newel posts
- Warm timber against a plain wall
Ideal forCraft-led homes wanting solid timber underfoot
Sizing
How this changes with home size
| Home size | Staircase dimension |
|---|---|
| 1 BHK | Duplex, straight flight |
| 2 BHK | Duplex with a half-landing |
| 3 BHK | Villa, two flights |
| 4 BHK | Villa, curved or open-well |
| 4+ BHK / Villa | Triple-height feature stair |
Also in a 3 bhk
Other rooms at this configuration

Planning note
Staircase at 3 bhk scale
At 1,100-1,500 sq ft, the constraint on a staircase is usually circulation rather than storage — there is enough wall to plan the volume in, but not enough floor to plan around a mistake. Villa, two flights is the dimension we hold to because it is the largest the room comfortably allows, not the largest that would fit on paper.
The brief for a staircase does not change with home size — it is still specified against use, storage volume and services first. What changes at 3 bhk is how much of that brief the room can carry without the circulation failing, and Villa, two flights is where we have found that line sits.
Households at this configuration consistently under-plan storage volume for a staircase, then add freestanding furniture later that the original layout never accounted for.
A 3/16″ shadow gap between tread and riser makes a heavy stone stair look lighter, and hides the tolerance between two site-cut pieces.
Continue the handrail past the top and bottom riser by 12″. It is a code habit and it also reads as considered.
Where treads are book-matched or vein-continuous, the slabs must be sequenced from a single block.
Light the treads, not the well. A bright pendant in a stairwell leaves the treads in shadow, which is exactly backwards.
Choose the tread material for grip when wet, especially where the stair is near a balcony or an entrance.
Confirm the balustrade infill and height against local code before design; a 36″ rail with 6″ gaps may look elegant and be unusable in a home with children.
None of this is unique to staircase — every category on this site is planned against the same discipline at every home size. What changes here specifically is how little slack a 3 bhk leaves for a wrong first guess, which is why we measure before drawing rather than after.
A staircase at this configuration is rarely the room that determines the whole project’s budget, but it is often the room where a rushed decision shows up soonest — daily use exposes a compromise faster in Villa, two flights than it does in a more generous room.
We plan a staircase at this size the same way regardless of which of the six house styles it ends up in — the layout and storage volume are decided first, and the palette is applied to a plan that already works rather than bent around a look that was decided too early.
What moves the estimate at this size
- Structure: an RCC stair clad in stone and a steel cantilever stair are different orders of cost.
- Tread material and edge work.
- Balustrade type, with frameless glass and brass channels at the top.
- Integrated lighting.
- Engineering and site access for heavy elements.
Questions
Staircase for a 3 bhk — answered
Living with it at this size
- Check glass balustrade fixings annually.
- Re-seal stone treads on the same schedule as the floors, more often at the entrance.
- Keep nosings clean; grit at the nosing wears the edge fastest and is the first place a stone stair looks tired.
- Tighten handrail brackets once in the first year.
Can an existing staircase be re-clad?
Yes, if the structure is sound and the rise stays consistent after the new finish is added. The added thickness at the top and bottom step is the detail that has to be resolved first.
Is a glass balustrade safe?
Toughened laminated glass of the right thickness, properly fixed, is safe and is standard practice. The specification is about the fixing and the glass build-up, not the appearance.
How is a floating staircase supported?
By a concealed steel stringer or cantilever anchors cast into a structural wall. It is a structural decision taken with the engineer before any finish is chosen.
What is the best tread material?
Stone for durability and a continuous look with the floor; timber for warmth and quieter use. Both need a finish that is not slippery when wet.
How long does a staircase take?
Two to four weeks for cladding and balustrade once the structure is ready, with glass and metalwork measured after the treads are set.
Questions
Staircase questions
What rise and going make a comfortable stair?
A rise of 6-1/2″ to 7″ with a going of 10-3/4″ to 12″. Twice the rise plus the going should land between 24″ and 25″ — that ratio is what makes a stair feel effortless.
Are open risers safe with children?
They meet code if the gap is under 4″ so a child's head cannot pass. Below about age four many parents still fit a temporary infill.
How wide should a domestic staircase be?
36″ clear minimum, 39″ if it is the main flight in a villa. Below 36″ two people cannot pass and moving furniture becomes a real problem.
What is the best material for treads?
Solid timber at 1-1/2″ or stone at 1-3/16″ on a proper structure. Whatever you choose, specify a nosing with grip — polished stone treads are genuinely dangerous in socks.
Next step
Planning a 3 bhk?
Send the builder's floor plan. We come back with a layout view and a line-by-line estimate.