Design ideas
Window Designs
Windows decide how a room feels at 4pm. We work on the glazing, the treatment and the reveal together — a good curtain cannot rescue a bad opening.
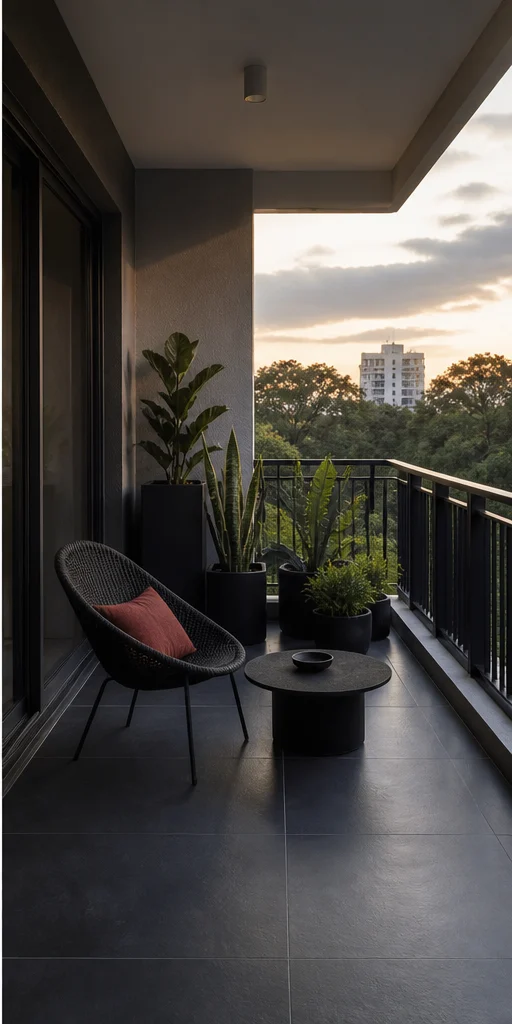
Six styles
Window designs in six house styles
The same brief, resolved six ways. Each one carries its own layout, material specification and storage strategy. Filter to one style, or compare all six.
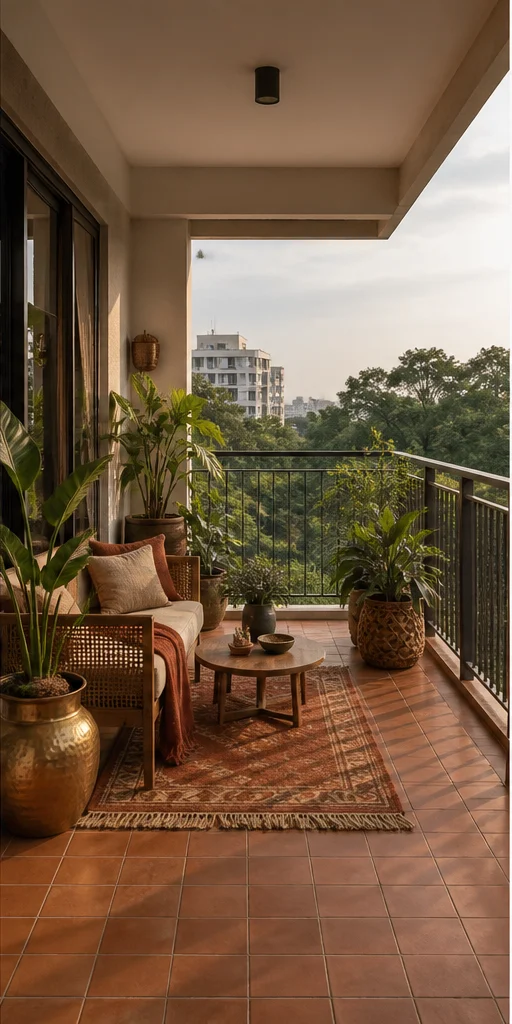
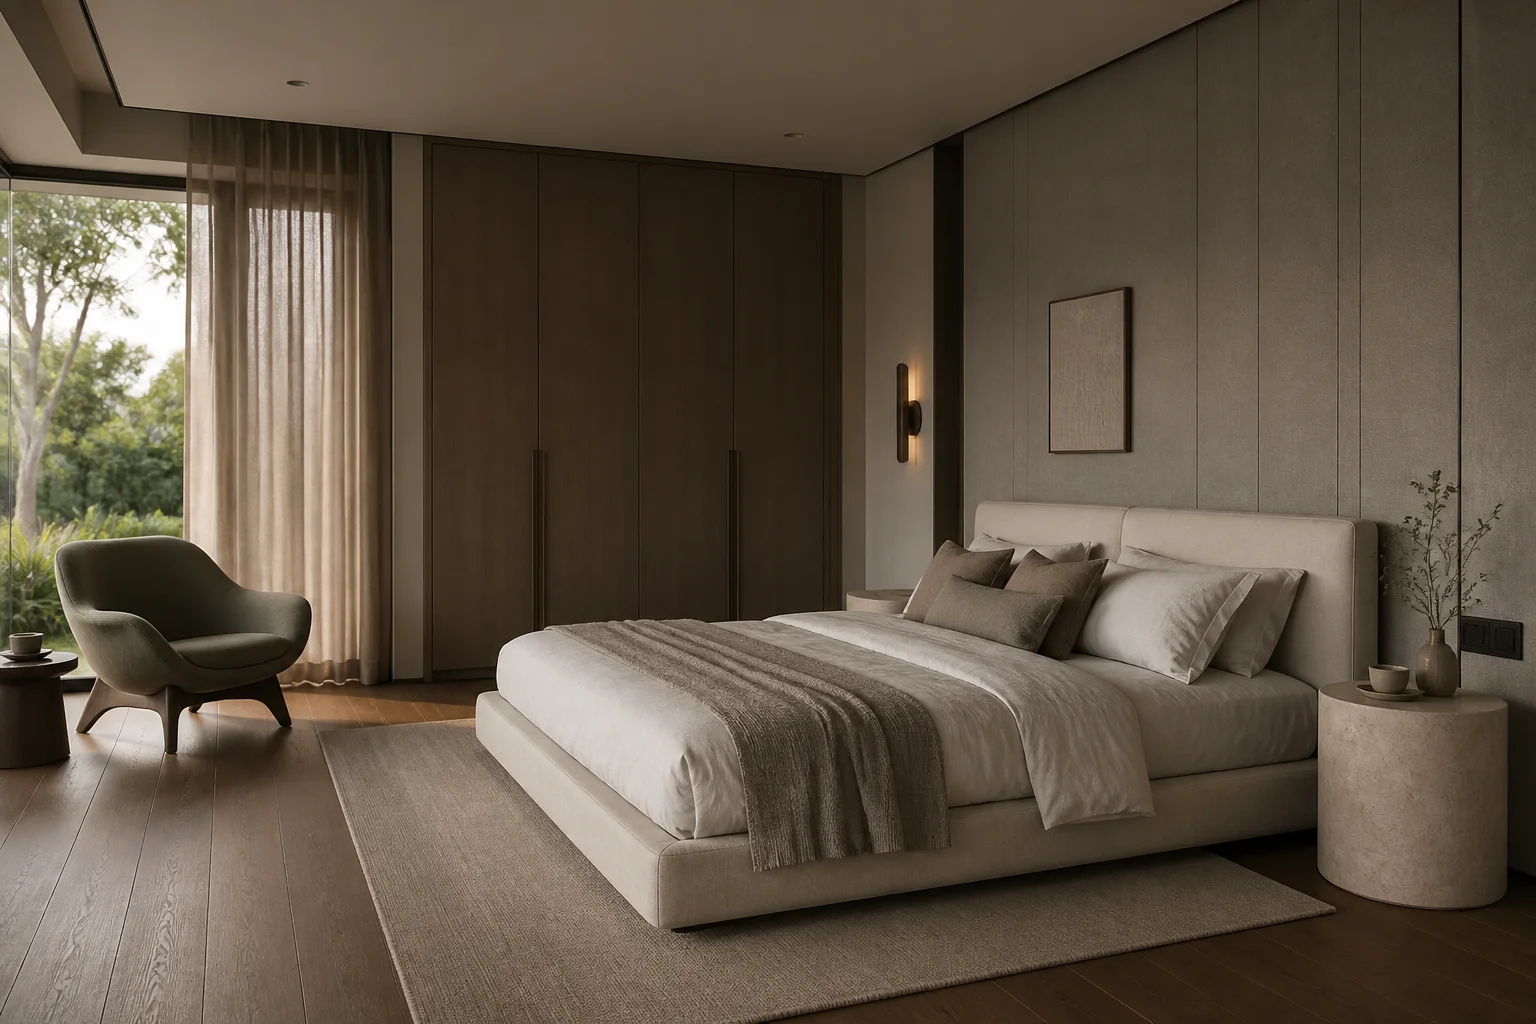
Chalk Minimal Slim casement, full-height Window Design
Nothing decorative survives unless it also does work. Long uninterrupted planes, shadow-gap joints, one quiet grain.
- Layout
- Slim casement, full-height
- Style
- Serene Minimal
- Palette
- Chalk · Pale Oak · Linen
- Frame
- Slim aluminium, chalk powder-coat
- Glazing
- Clear double-glazed, low-E
- Treatment
- Sheer linen on a recessed track
- Reveal
- Plaster return, no architrave
- Room dimension
- 6×6 feet
Storage features
- A recessed curtain pocket in the ceiling
- A window seat with lift-up storage
- A concealed insect screen
Special features
- Curtains hung from the ceiling so the wall reads full height
- A plaster return with no architrave at all
- Sheer linen only, blackout hidden
Ideal forRooms where daylight is the main asset and should stay unfiltered
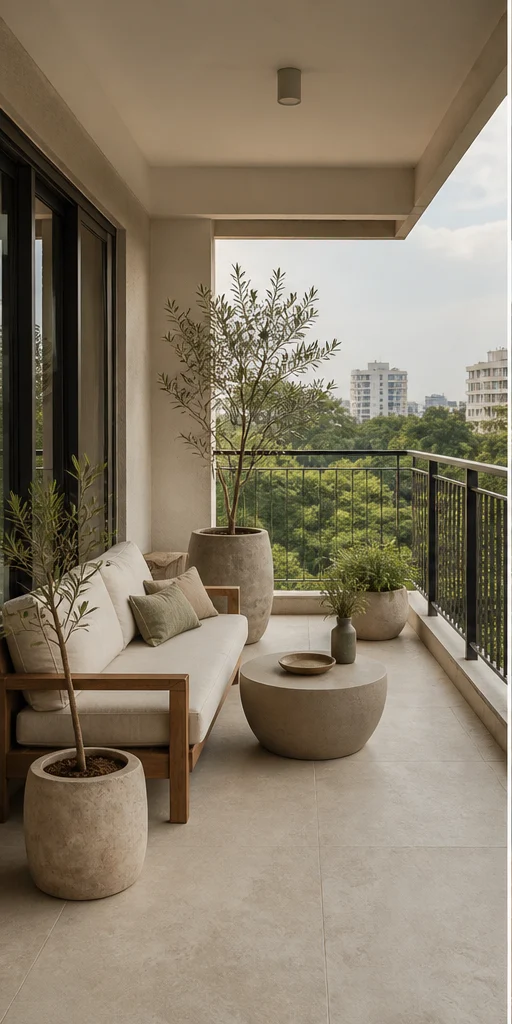
Charcoal Bold Black-framed grid Window Design
High contrast, confident mass, a single saturated move per room. Dark joinery held against light stone.
- Layout
- Black-framed grid
- Style
- Bold Contemporary
- Palette
- Charcoal · Oxblood · Smoked Oak
- Frame
- Black powder-coated steel-look
- Glazing
- Clear with a black grid bar
- Treatment
- Blackout roller plus a sheer
- Reveal
- Dark reveal, 20mm shadow gap
- Room dimension
- 6×6 feet
Storage features
- A blackout cassette concealed in the drop
- Deep sill for books
- Roller and sheer on a twin track
Special features
- A black grid dividing the glass into a considered rhythm
- A 20mm shadow gap around the reveal
- Blackout concealed in a ceiling cassette
Ideal forBedrooms and media rooms needing full blackout
Teak Heritage Teak-framed with a jaali shutter Window Design
Indian craft detailing on a contemporary frame — jaali, cane, inlay and hand-finished brass, used sparingly.
- Layout
- Teak-framed with a jaali shutter
- Style
- Modern Heritage
- Palette
- Teak · Cane · Antique Brass
- Frame
- Teak-clad with brass fittings
- Glazing
- Clear with a teak jaali shutter outside
- Treatment
- Cane roman blind
- Reveal
- Teak-lined reveal
- Room dimension
- 6×6 feet
Storage features
- A teak sill deep enough to sit on
- A cane blind rolled into the reveal
- Shutter storage in the reveal
Special features
- An external teak jaali shutter cutting the west sun
- A cane roman blind inside
- Brass casement stays and handles
Ideal forWest-facing rooms that overheat in the afternoon
Ivory Classic Bay window with a seat Window Design
Proportioned panelling, cornice and moulding, book-matched stone and warm gilt detail on ivory.
- Layout
- Bay window with a seat
- Style
- Classic Luxe
- Palette
- Ivory · Statuario · Gold
- Frame
- Ivory uPVC with a moulded architrave
- Glazing
- Clear with a leaded top light
- Treatment
- Ivory drapes with a pelmet
- Reveal
- Moulded architrave with a gilt bead
- Room dimension
- 6×6 feet
Storage features
- A bay window seat with drawers
- A pelmet concealing the track
- Storage in the window base
Special features
- A bay window seat under a leaded top light
- Moulded architrave with a gilt bead
- Full ivory drapes on a pelmet
Ideal forFormal rooms in villas and larger apartments
Birch Scandi Sliding folding to a balcony Window Design
Pale timber, soft daylight and muted green — Nordic restraint adapted for Indian light, dust and humidity.
- Layout
- Sliding folding to a balcony
- Style
- Indo-Scandinavian
- Palette
- Birch · Chalk · Sage
- Frame
- Birch-tone aluminium
- Glazing
- Clear double-glazed
- Treatment
- Sage roman blind
- Reveal
- Birch-lined reveal
- Room dimension
- 6×6 feet
Storage features
- A birch sill for plants
- A basket shelf below
- A simple roman blind
Special features
- A generous unobstructed opening
- Pale birch reveal lining
- A sage roman blind, nothing heavier
Ideal forBright family rooms wanting a light, simple treatment
Emerald Deco Arched with fluted glass Window Design
Fluting, fans and geometry. Lacquered colour, brass inlay lines and mirror used as architecture.
- Layout
- Arched with fluted glass
- Style
- Art Deco Glam
- Palette
- Emerald · Brass · Lacquer
- Frame
- Brass-finish slim frame
- Glazing
- Fluted and clear in a geometric split
- Treatment
- Emerald velvet drapes with a brass rail
- Reveal
- Brass-trimmed reveal
- Room dimension
- 6×6 feet
Storage features
- A brass curtain rail with rings
- A velvet drape stack
- A fluted glass privacy panel
Special features
- An arched head with fluted glass either side
- Brass frames and rails
- Emerald velvet with a deep stack
Ideal forStatement rooms in premium apartments
Every design, in full
Six window designs, one page each
Each of the six carries its own page with the complete specification, sizing table and answers.
Minimal Slim casement, full-height Window
Chalk · Pale Oak · Linen
See this designBold Black-framed grid Window
Charcoal · Oxblood · Smoked Oak
See this designHeritage Teak-framed with a jaali shutter Window
Teak · Cane · Antique Brass
See this designClassic Bay window with a seat Window
Ivory · Statuario · Gold
See this designScandi Sliding folding to a balcony Window
Birch · Chalk · Sage
See this designDeco Arched with fluted glass Window
Emerald · Brass · Lacquer
See this designSizing
Window dimensions by home size
The room dimension quoted on each design above is the 3 BHK figure. These are the sizes we most often work to.
| Home size | Typical room dimension | Layout that usually fits |
|---|---|---|
| 1 BHK | 4×4 feet | Slim casement, full-height |
| 2 BHK | 5×5 feet | Black-framed grid |
| 3 BHK | 6×6 feet | Teak-framed with a jaali shutter |
| 4 BHK | 7×8 feet bay | Bay window with a seat |
| 4+ BHK / Villa | Full-height glazed wall | Sliding folding to a balcony |
Questions
Window questions, answered
What is the best window treatment for a west-facing room?
An external shading layer — a jaali shutter, a louvre or a deep reveal — plus low-E glazing. Internal curtains stop the glare but the heat is already inside by then.
Should curtains be hung at the ceiling or the window head?
At the ceiling, or at the cove line. It adds apparent height and lets the full glass area work when the curtain is open.
Are uPVC or aluminium frames better?
uPVC insulates better and costs less; slim aluminium gives you a much finer sightline and more glass. In humid coastal cities specify a marine-grade powder coat either way.
How do I keep dust out?
Good gaskets and a well-sealed reveal do most of it. Sliding windows leak more than casements; if dust is a serious problem, casement or tilt-and-turn is the better choice.


Next step
Get your window designed.
Send the floor plan and the dimensions. We come back with a layout, a material direction and a line-by-line estimate.