Design ideas
Foyer & Entryway Designs
The foyer sets the tone in four seconds and then has to hold shoes, keys and umbrellas. We make it work as hard as it looks.
Six styles
Foyer designs in six house styles
The same brief, resolved six ways. Each one carries its own layout, material specification and storage strategy. Filter to one style, or compare all six.
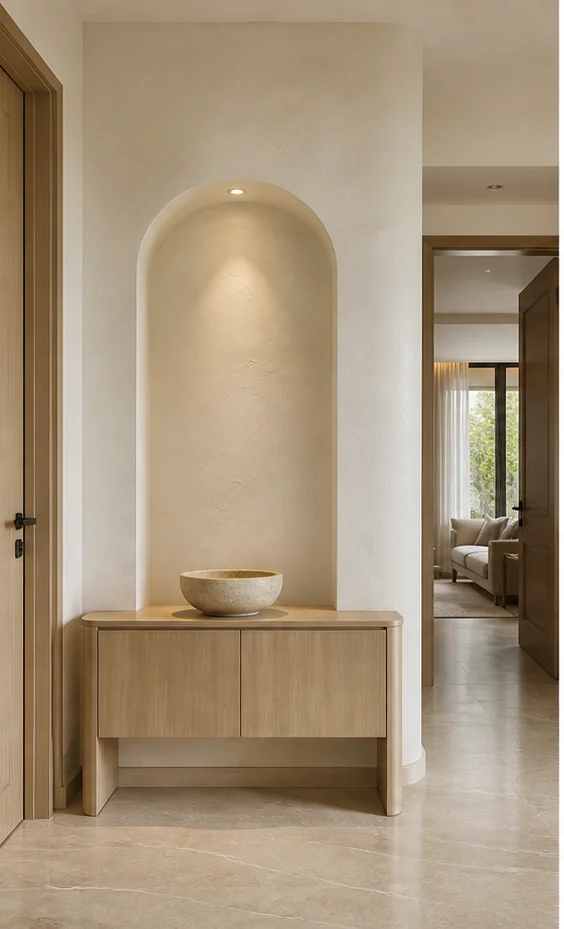
Chalk Minimal Slim console, wall-hung Foyer Design
Nothing decorative survives unless it also does work. Long uninterrupted planes, shadow-gap joints, one quiet grain.
- Layout
- Slim console, wall-hung
- Style
- Serene Minimal
- Palette
- Chalk · Pale Oak · Linen
- Feature
- Chalk plaster with one artwork
- Console
- Wall-hung 250mm ledge
- Floor
- Large-format honed porcelain
- Lighting
- Recessed spot on the artwork
- Room dimension
- 6×8 feet
Storage features
- A shallow shoe cabinet with tilt fronts
- A key drawer in the console
- A concealed umbrella well
Special features
- A single 250mm ledge and one artwork above it
- No visible storage at all
- A recessed spot doing all the work
Ideal forCompact flats where the front door opens into the living room
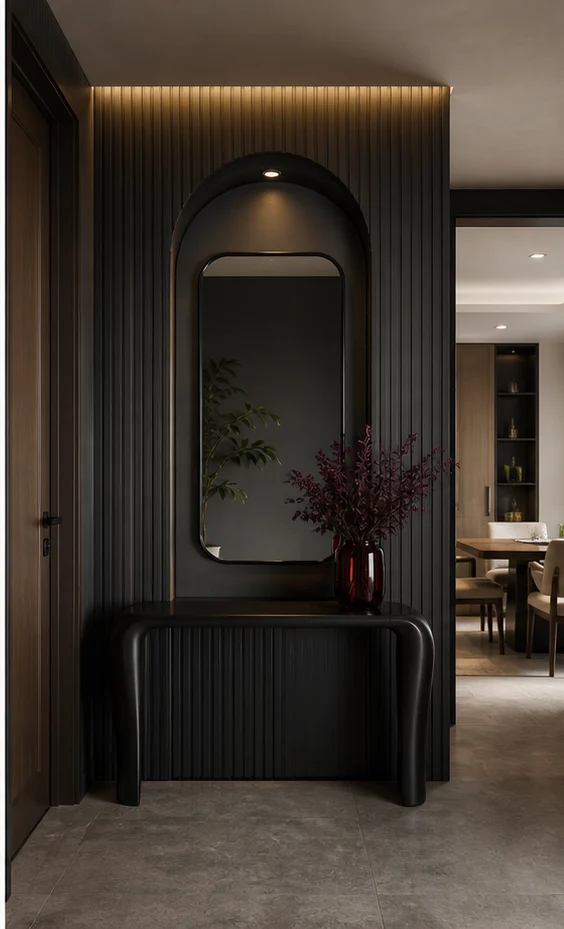
Charcoal Bold Dark panelled entry Foyer Design
High contrast, confident mass, a single saturated move per room. Dark joinery held against light stone.
- Layout
- Dark panelled entry
- Style
- Bold Contemporary
- Palette
- Charcoal · Oxblood · Smoked Oak
- Feature
- Smoked oak panelling
- Console
- Floor console with a stone top
- Floor
- Dark stone with a brass inlay strip
- Lighting
- Linear reveal in the panelling
- Room dimension
- 6×8 feet
Storage features
- Full-height shoe storage behind panelling
- A drawer for daily items
- A concealed seat that folds down
Special features
- Full-height smoked oak panelling concealing every door
- A linear light reveal at the panel joint
- Dark floor with a brass inlay line
Ideal forApartments wanting doors and storage concealed at entry
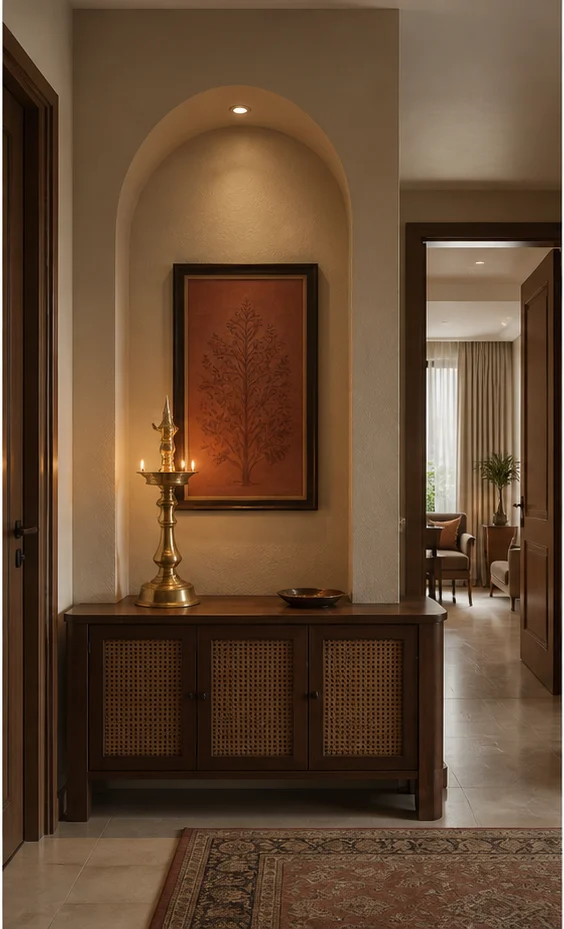
Teak Heritage Teak jaali screen Foyer Design
Indian craft detailing on a contemporary frame — jaali, cane, inlay and hand-finished brass, used sparingly.
- Layout
- Teak jaali screen
- Style
- Modern Heritage
- Palette
- Teak · Cane · Antique Brass
- Feature
- Carved teak jaali screen
- Console
- Teak console with cane fronts
- Floor
- Terracotta stone with a border
- Lighting
- Brass wall lantern
- Room dimension
- 6×8 feet
Storage features
- A teak shoe bench with cane fronts
- An open shelf for keys
- A drawer for masks and sanitiser
Special features
- A carved teak jaali screening the living room beyond
- A brass lantern and terracotta floor
- Handloom runner underfoot
Ideal forHomes wanting an immediate craft-led welcome
Ivory Classic Panelled with a console and mirror Foyer Design
Proportioned panelling, cornice and moulding, book-matched stone and warm gilt detail on ivory.
- Layout
- Panelled with a console and mirror
- Style
- Classic Luxe
- Palette
- Ivory · Statuario · Gold
- Feature
- Ivory panelling with a gilt mirror
- Console
- Moulded console with a marble top
- Floor
- Marble with a patterned inset
- Lighting
- Gilt-framed sconces flanking the mirror
- Room dimension
- 6×8 feet
Storage features
- A shoe cabinet integrated below the console
- A drawer for gloves and keys
- A concealed cupboard behind the panel
Special features
- A symmetrical console-and-mirror composition
- Gilt-framed sconces either side
- Marble floor with a patterned inset
Ideal forFormal entrances in villas and large apartments
Birch Scandi Bench with open shelving Foyer Design
Pale timber, soft daylight and muted green — Nordic restraint adapted for Indian light, dust and humidity.
- Layout
- Bench with open shelving
- Style
- Indo-Scandinavian
- Palette
- Birch · Chalk · Sage
- Feature
- Birch batten to dado height
- Console
- Birch bench with a shelf under
- Floor
- Pale porcelain with a coir mat
- Lighting
- Warm pendant, paper shade
- Room dimension
- 6×8 feet
Storage features
- A bench with shoe storage beneath
- Open birch cubbies
- Wall hooks on a peg rail
Special features
- A bench inviting you to sit and take shoes off
- Pale birch and chalk
- A coir mat recessed flush
Ideal forFamilies who need the entry to be practical first
Emerald Deco Mirror-and-brass statement Foyer Design
Fluting, fans and geometry. Lacquered colour, brass inlay lines and mirror used as architecture.
- Layout
- Mirror-and-brass statement
- Style
- Art Deco Glam
- Palette
- Emerald · Brass · Lacquer
- Feature
- Antique-mirror with brass inlay
- Console
- Fluted lacquer console with brass
- Floor
- Chequer marble on the diagonal
- Lighting
- Brass fan-motif sconces
- Room dimension
- 6×8 feet
Storage features
- A fluted shoe cabinet
- A lacquered drawer for keys
- A mirrored niche
Special features
- Antique-mirror panels with brass inlay
- A chequerboard marble floor
- A fan-motif sconce pair
Ideal forPremium apartments wanting a memorable arrival
Every design, in full
Six foyer designs, one page each
Each of the six carries its own page with the complete specification, sizing table and answers.
Minimal Slim console, wall-hung Foyer
Chalk · Pale Oak · Linen
See this designBold Dark panelled entry Foyer
Charcoal · Oxblood · Smoked Oak
See this designHeritage Teak jaali screen Foyer
Teak · Cane · Antique Brass
See this designClassic Panelled with a console and mirror Foyer
Ivory · Statuario · Gold
See this designScandi Bench with open shelving Foyer
Birch · Chalk · Sage
See this designDeco Mirror-and-brass statement Foyer
Emerald · Brass · Lacquer
See this designSizing
Foyer dimensions by home size
The room dimension quoted on each design above is the 3 BHK figure. These are the sizes we most often work to.
| Home size | Typical room dimension | Layout that usually fits |
|---|---|---|
| 1 BHK | 3×4 feet zone | Slim console, wall-hung |
| 2 BHK | 4×6 feet | Dark panelled entry |
| 3 BHK | 6×8 feet | Teak jaali screen |
| 4 BHK | 8×10 feet | Panelled with a console and mirror |
| 4+ BHK / Villa | 10×12 feet formal foyer | Bench with open shelving |
Questions
Foyer questions, answered
What do I do when there is no separate foyer?
Create one with a change of floor material, a slim console and a screen or a half-height unit. Even 900mm of defined threshold stops the front door opening straight onto your sofa.
How deep should a shoe cabinet be?
350mm for tilt-front units taking two rows of shoes per flap, or 300mm for a shallow shelf. Deeper than 400mm and it starts to obstruct the entry.
Is a mirror in the foyer a good idea?
Functionally yes, and it doubles the apparent width of a narrow entry. Traditional guidance avoids placing it directly facing the front door, so put it on a side wall.
What flooring works at the entrance?
Something that takes grit — honed porcelain or natural stone, with a recessed coir mat at the threshold. Timber and laminate scratch quickly at an entry.


Next step
Get your foyer designed.
Send the floor plan and the dimensions. We come back with a layout, a material direction and a line-by-line estimate.