Design ideas
Modular Kitchen Designs
The kitchen is the most engineered room in the house. We plan it around the work triangle, then resolve every carcass, runner and service line before a single panel is cut.
Six styles
Modular Kitchen designs in six house styles
The same brief, resolved six ways. Each one carries its own layout, material specification and storage strategy. Filter to one style, or compare all six.

Chalk Minimal U-Shaped Modular Kitchen Design
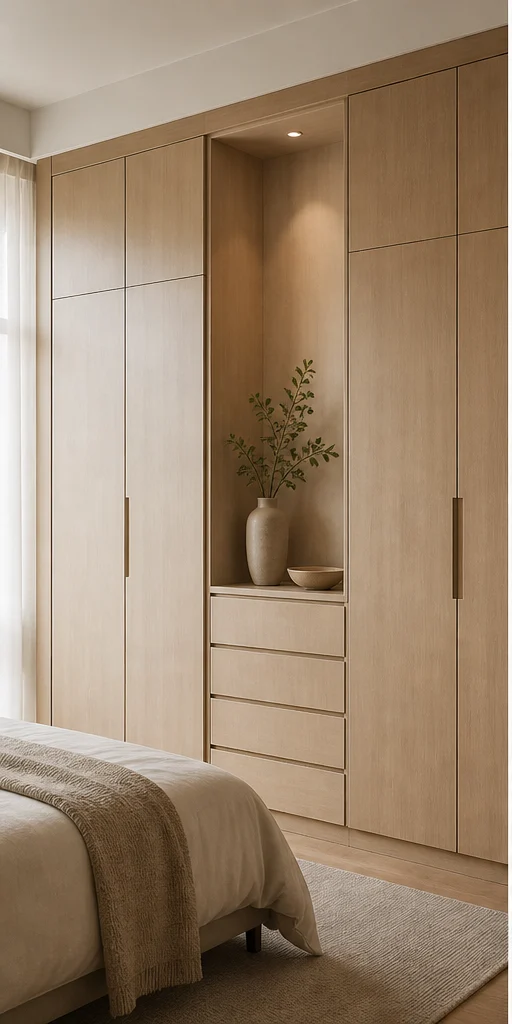
Nothing decorative survives unless it also does work. Long uninterrupted planes, shadow-gap joints, one quiet grain.
- Layout
- U-Shaped
- Style
- Serene Minimal
- Palette
- Chalk · Pale Oak · Linen
- Core material
- BWR ply, matte sealed
- Shutter finish
- Suede-touch laminate
- Countertop
- Honed quartz, 20mm
- Backsplash
- Full-height chalk quartz
- Room dimension
- 11×12 feet
Storage features
- Full-height pantry with soft-close tandem runners
- Under-sink caddy for detergents and waste segregation
- Shallow drawer bank sized to cutlery and foil rolls
Special features
- Shadow-gap handleless shutters — no hardware breaks the plane
- A single 3m run of uninterrupted counter
- Under-cabinet linear light washing the splashback
Ideal forCouples and compact households who cook simply and want the room to disappear
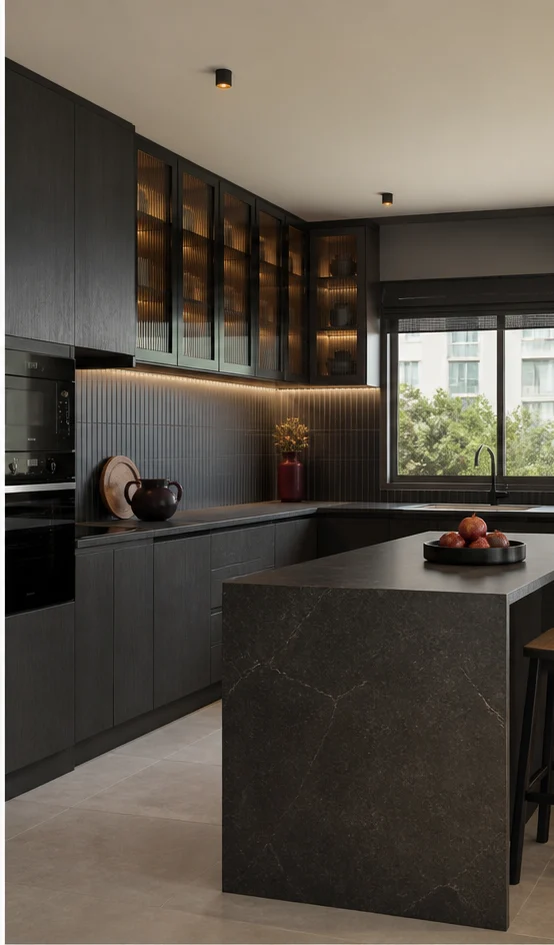
Charcoal Bold Island Modular Kitchen Design
High contrast, confident mass, a single saturated move per room. Dark joinery held against light stone.
- Layout
- Island
- Style
- Bold Contemporary
- Palette
- Charcoal · Oxblood · Smoked Oak
- Core material
- BWP marine ply
- Shutter finish
- High-gloss acrylic
- Countertop
- Leathered granite, 20mm
- Backsplash
- Patterned cement tile
- Room dimension
- 11×12 feet
Storage features
- Tall unit housing oven and microwave at eye level
- Deep pan drawers on 60kg runners
- Blind-corner pull-out that brings the back of the cabinet forward
Special features
- Dark island mass set against a pale stone floor
- Waterfall countertop returning to the floor on both ends
- Matte-black tapware and a concealed hob extractor
Ideal forHouseholds that entertain and want the kitchen to read as a design object
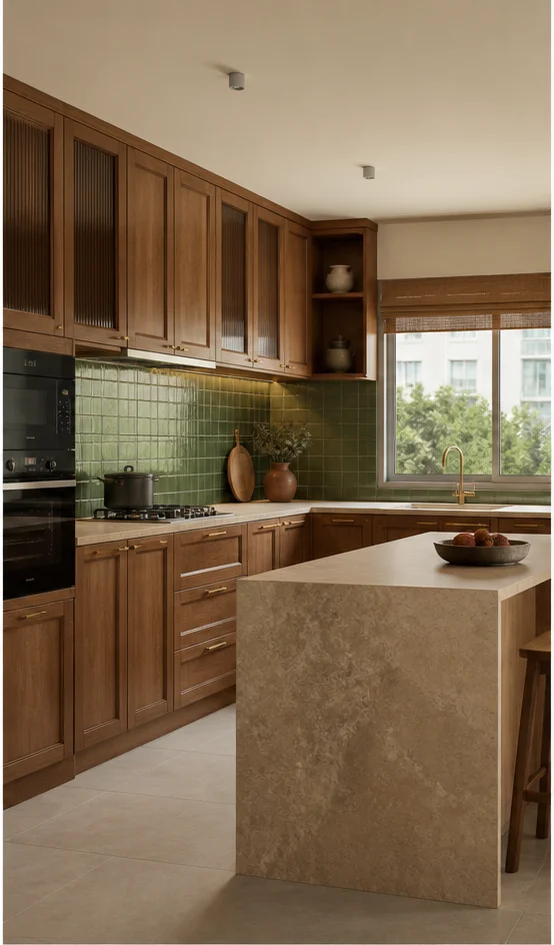
Teak Heritage Parallel Modular Kitchen Design
Indian craft detailing on a contemporary frame — jaali, cane, inlay and hand-finished brass, used sparingly.
- Layout
- Parallel
- Style
- Modern Heritage
- Palette
- Teak · Cane · Antique Brass
- Core material
- Solid teak frame with ply infill
- Shutter finish
- Hand-rubbed teak veneer
- Countertop
- Black galaxy granite with drip groove
- Backsplash
- Handmade zellige in ochre
- Room dimension
- 11×12 feet
Storage features
- Brass-handled provisions drawers for grains and dals
- Corner carousel for stainless steel dabbas
- Ventilated vegetable basket in cane-fronted drawer
Special features
- Cane-fronted upper shutters that let the cabinetry breathe
- Antique brass cup handles, hand-finished
- A carved teak valance above the cooking range
Ideal forFamilies cooking traditional Indian meals daily, with heavy provisions storage
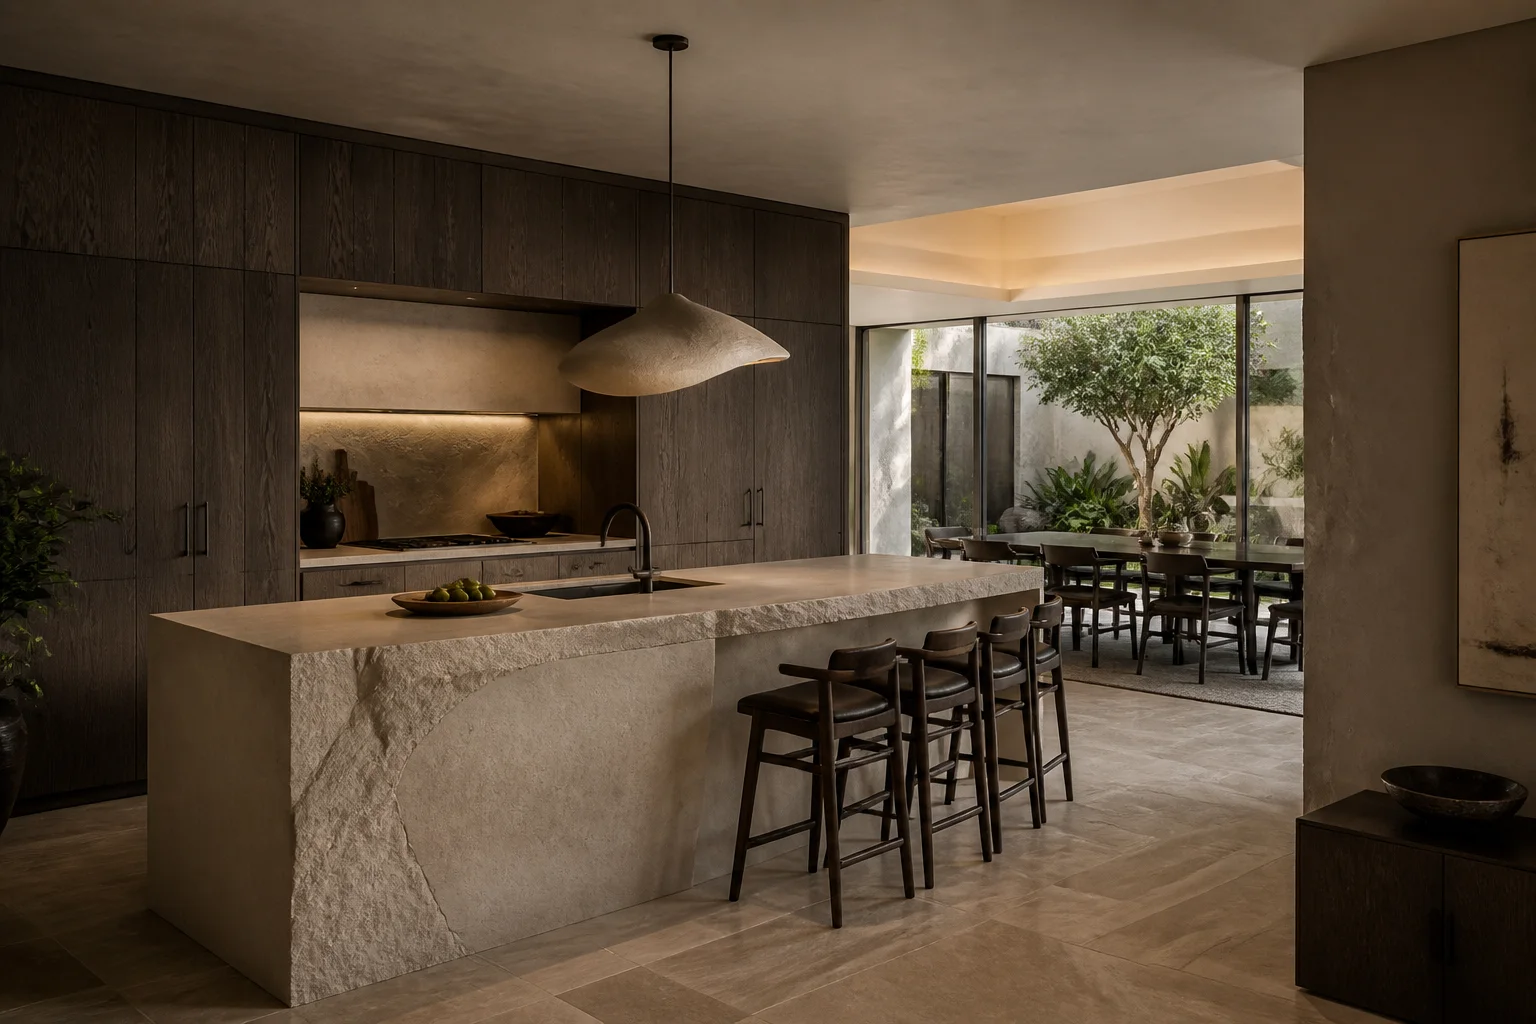
Ivory Classic Peninsula Modular Kitchen Design
Proportioned panelling, cornice and moulding, book-matched stone and warm gilt detail on ivory.
- Layout
- Peninsula
- Style
- Classic Luxe
- Palette
- Ivory · Statuario · Gold
- Core material
- BWP ply with moulded panel
- Shutter finish
- Hand-painted PU with beading
- Countertop
- Statuario-look quartz, mitred 40mm
- Backsplash
- Book-matched stone slab
- Room dimension
- 11×12 feet
Storage features
- Two glass-fronted display cabinets with interior lighting flanking the hood
- Dedicated crockery unit with plate racks
- Concealed appliance garage behind a tambour shutter
Special features
- Beaded shaker shutters with a moulded plinth
- Book-matched stone rising the full height behind the hob
- Gilt-trimmed cornice closing the tall run
Ideal forLarger homes where the kitchen opens to a formal dining room
Birch Scandi Open L-Shaped Modular Kitchen Design
Pale timber, soft daylight and muted green — Nordic restraint adapted for Indian light, dust and humidity.
- Layout
- Open L-Shaped
- Style
- Indo-Scandinavian
- Palette
- Birch · Chalk · Sage
- Core material
- Birch-faced ply
- Shutter finish
- Matt laminate, square edge
- Countertop
- Pale composite quartz
- Backsplash
- Vertical stack birch tile
- Room dimension
- 11×12 feet
Storage features
- Open birch shelving for daily crockery
- Pull-out larder beside the fridge run
- Integrated bin drawer with two-way segregation
Special features
- Pale birch and chalk two-tone, upper units in white
- A wide window seat folded into the end of the run
- Open peg rail for boards and linen
Ideal forYoung families wanting a bright, low-maintenance, easy-to-clean kitchen
Emerald Deco Straight-Line Modular Kitchen Design
Fluting, fans and geometry. Lacquered colour, brass inlay lines and mirror used as architecture.
- Layout
- Straight-Line
- Style
- Art Deco Glam
- Palette
- Emerald · Brass · Lacquer
- Core material
- BWP ply with lacquer core
- Shutter finish
- Fluted lacquer with brass reveal
- Countertop
- Green marble with brass edge strip
- Backsplash
- Emerald lacquer glass
- Room dimension
- 11×12 feet
Storage features
- Mirror-backed bar cabinet with stemware rack
- Fluted tall unit for small appliances
- Brass-railed open shelf above the counter
Special features
- Fluted emerald lacquer shutters with brass inlay lines
- A fan-motif splashback in brass and mirror
- Ribbed glass display doors lit from within
Ideal forStatement kitchens in apartments where the kitchen faces the living room
Every design, in full
Six modular kitchen designs, one page each
Each of the six carries its own page with the complete specification, sizing table and answers.
Minimal U-Shaped Modular Kitchen
Chalk · Pale Oak · Linen
See this designBold Island Modular Kitchen
Charcoal · Oxblood · Smoked Oak
See this designHeritage Parallel Modular Kitchen
Teak · Cane · Antique Brass
See this designClassic Peninsula Modular Kitchen
Ivory · Statuario · Gold
See this designScandi Open L-Shaped Modular Kitchen
Birch · Chalk · Sage
See this designDeco Straight-Line Modular Kitchen
Emerald · Brass · Lacquer
See this designSizing
Modular Kitchen dimensions by home size
The room dimension quoted on each design above is the 3 BHK figure. These are the sizes we most often work to.
| Home size | Typical room dimension | Layout that usually fits |
|---|---|---|
| 1 BHK | 7×8 feet | U-Shaped |
| 2 BHK | 8×10 feet | Island |
| 3 BHK | 11×12 feet | Parallel |
| 4 BHK | 12×14 feet | Peninsula |
| 4+ BHK / Villa | 14×18 feet or open-plan | Open L-Shaped |
Modular Kitchen in detail
Narrower cuts of this category
Kitchen Cabinet Designs
Carcass, shutter, hinge and runner — the four decisions that determine whether a kitchen still closes properly in year seven.
View designsL-Shaped Kitchen Designs
The most forgiving layout there is: two runs on adjacent walls, a natural work triangle, and a corner that has to be solved properly.
View designsU-Shaped Kitchen Designs
Three runs, maximum storage per square foot, and two corners to resolve. The layout of choice when the kitchen is a closed room.
View designsIsland Kitchen Designs
An island needs 1,050mm clear on every side before it earns its place. Below that it becomes an obstacle with a stone top.
View designsOpen Kitchen Designs
Opening the kitchen to the living room changes the ventilation brief entirely. Extraction and finish choices carry the design.
View designsParallel Kitchen Designs
Two facing runs with a 1,050-1,200mm corridor. The most efficient layout for a narrow room and for people who cook seriously.
View designsQuestions
Modular Kitchen questions, answered
What is the difference between a modular and a carpenter-made kitchen?
Modular cabinetry is cut on a CNC line to a drawing, so tolerances hold to a millimetre and every carcass is edge-banded on all four sides. Carpentry is built in place, which suits odd geometry but is harder to seal against moisture and cannot be dismantled and reinstalled.
Which countertop material lasts longest in an Indian kitchen?
Quartz composite handles turmeric, citrus and oil better than marble, and unlike granite it needs no periodic sealing. Granite still wins on heat tolerance next to a gas hob. We usually specify quartz across the run with a granite insert behind the burners.
How much space should be left between counters in a parallel kitchen?
1,050mm to 1,200mm. Below 1,050mm two people cannot pass; above 1,200mm you start walking between the sink and the hob instead of pivoting.
Do glass display cabinets make a kitchen harder to maintain?
Only the ones at low level. Set them above counter height, light them internally and put glassware rather than daily crockery behind them — they stay clean for months.
Can the kitchen be designed before the flat is handed over?
Yes. We design off the builder's drawing and lock the layout, then take a laser site survey after handover and adjust the carcass sizes before cutting.


Next step
Get your modular kitchen designed.
Send the floor plan and the dimensions. We come back with a layout, a material direction and a line-by-line estimate.