4+ BHK & Villas
Foyer Design for a 4+ BHK & Villas
In a 4+ bhk & villas of 2,500 sq ft and above, the foyer typically works to 10×12 feet formal foyer. The foyer sets the tone in four seconds and then has to hold shoes, keys and umbrellas. We make it work as hard as it looks.
 Photo: Olin Gilbert · BY 2.0
At 10×12 feet formal foyer
Foyer designs that fit a 4+ bhk & villas
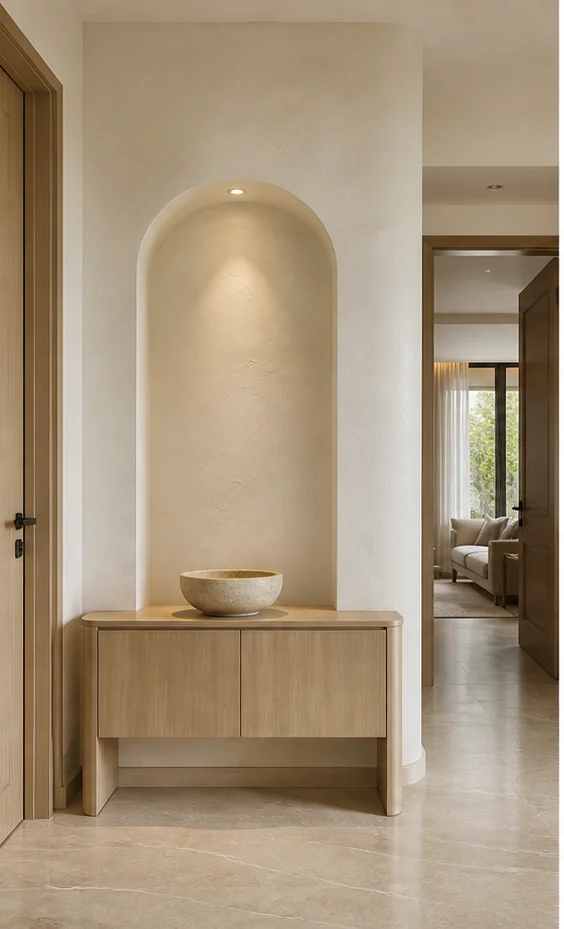
Chalk Minimal Slim console, wall-hung Foyer Design
Nothing decorative survives unless it also does work. Long uninterrupted planes, shadow-gap joints, one quiet grain.
- Layout
- Slim console, wall-hung
- Style
- Serene Minimal
- Palette
- Chalk · Pale Oak · Linen
- Feature
- Chalk plaster with one artwork
- Console
- Wall-hung 250mm ledge
- Floor
- Large-format honed porcelain
- Lighting
- Recessed spot on the artwork
- Room dimension
- 6×8 feet
Storage features
- A shallow shoe cabinet with tilt fronts
- A key drawer in the console
- A concealed umbrella well
Special features
- A single 250mm ledge and one artwork above it
- No visible storage at all
- A recessed spot doing all the work
Ideal forCompact flats where the front door opens into the living room
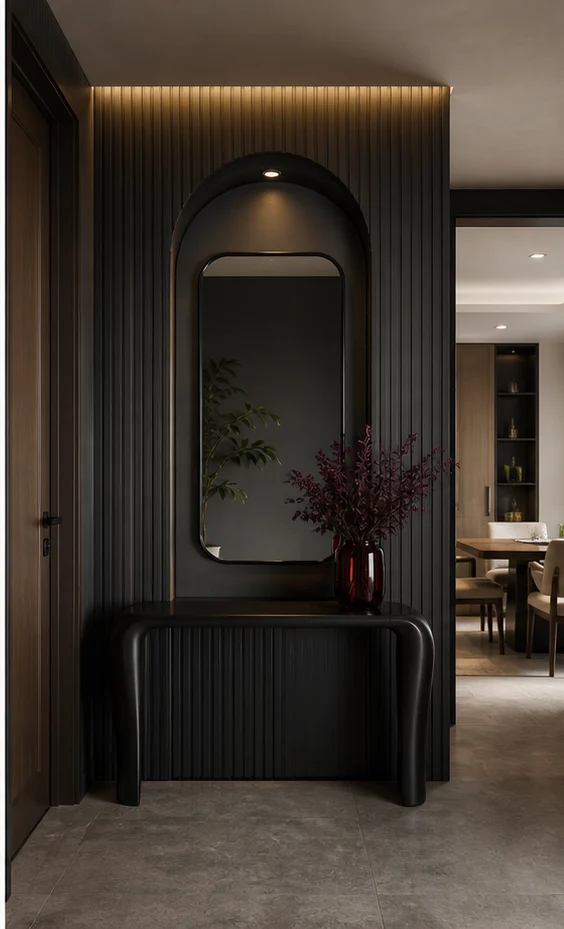
Charcoal Bold Dark panelled entry Foyer Design
High contrast, confident mass, a single saturated move per room. Dark joinery held against light stone.
- Layout
- Dark panelled entry
- Style
- Bold Contemporary
- Palette
- Charcoal · Oxblood · Smoked Oak
- Feature
- Smoked oak panelling
- Console
- Floor console with a stone top
- Floor
- Dark stone with a brass inlay strip
- Lighting
- Linear reveal in the panelling
- Room dimension
- 6×8 feet
Storage features
- Full-height shoe storage behind panelling
- A drawer for daily items
- A concealed seat that folds down
Special features
- Full-height smoked oak panelling concealing every door
- A linear light reveal at the panel joint
- Dark floor with a brass inlay line
Ideal forApartments wanting doors and storage concealed at entry
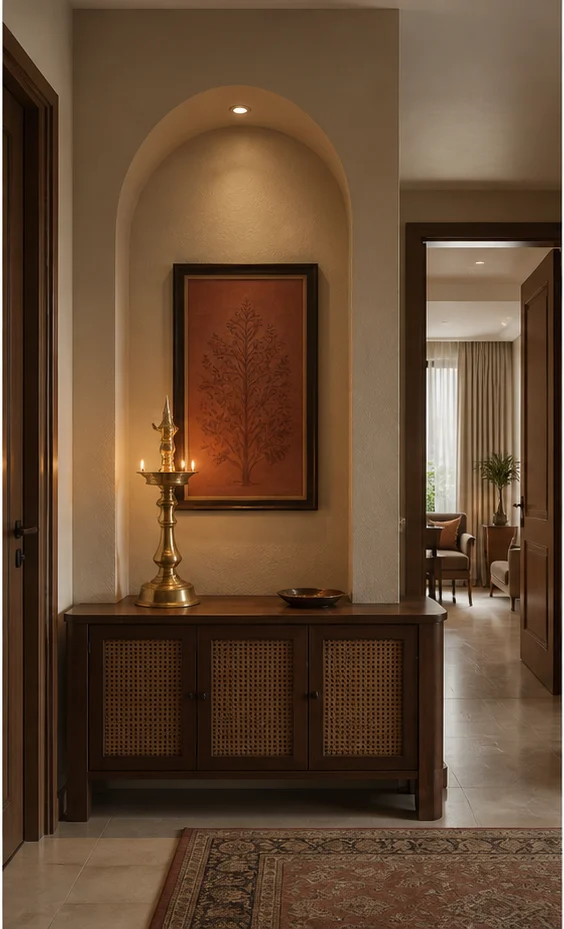
Teak Heritage Teak jaali screen Foyer Design
Indian craft detailing on a contemporary frame — jaali, cane, inlay and hand-finished brass, used sparingly.
- Layout
- Teak jaali screen
- Style
- Modern Heritage
- Palette
- Teak · Cane · Antique Brass
- Feature
- Carved teak jaali screen
- Console
- Teak console with cane fronts
- Floor
- Terracotta stone with a border
- Lighting
- Brass wall lantern
- Room dimension
- 6×8 feet
Storage features
- A teak shoe bench with cane fronts
- An open shelf for keys
- A drawer for masks and sanitiser
Special features
- A carved teak jaali screening the living room beyond
- A brass lantern and terracotta floor
- Handloom runner underfoot
Ideal forHomes wanting an immediate craft-led welcome
Sizing
How this changes with home size
| Home size | Foyer dimension |
|---|---|
| 1 BHK | 3×4 feet zone |
| 2 BHK | 4×6 feet |
| 3 BHK | 6×8 feet |
| 4 BHK | 8×10 feet |
| 4+ BHK / Villa | 10×12 feet formal foyer |
Also in a 4+ bhk & villas
Other rooms at this configuration




Planning note
Foyer at 4+ bhk & villas scale
At 2,500 sq ft and above, the constraint on a foyer is usually circulation rather than storage — there is enough wall to plan the volume in, but not enough floor to plan around a mistake. 10×12 feet formal foyer is the dimension we hold to because it is the largest the room comfortably allows, not the largest that would fit on paper.
The most common planning mistake at this size is drawing the foyer first and fitting the circulation around what is left over, rather than the other way round.
Keep one continuous flooring plane through connected spaces; changing floor material at a doorway makes both rooms feel smaller.
Shadow gaps at skirting and ceiling let a room read as planes rather than as boxes, and they hide the tolerances of an Indian building.
A room needs one generous gesture — a long sofa, a full-height joinery run, a single large artwork — and then quiet around it.
Plan for the fan. Ceiling fans are a fact of Indian life and a beautiful ceiling with an afterthought fan is a compromise seen every day.
Decide the storage requirement in litres, not in cabinets. Households consistently underestimate this and then add furniture that ruins the plan.
What moves the estimate at this size
- Joinery quantity, measured in running feet, which is the largest single line in most rooms.
- Finish level on the joinery faces.
- Ceiling and lighting complexity.
- Flooring, especially where the existing floor comes up.
- Furniture and soft furnishings, which are frequently left out of the initial budget entirely.
Questions
Foyer questions
What do I do when there is no separate foyer?
Create one with a change of floor material, a slim console and a screen or a half-height unit. Even 900mm of defined threshold stops the front door opening straight onto your sofa.
How deep should a shoe cabinet be?
350mm for tilt-front units taking two rows of shoes per flap, or 300mm for a shallow shelf. Deeper than 400mm and it starts to obstruct the entry.
Is a mirror in the foyer a good idea?
Functionally yes, and it doubles the apparent width of a narrow entry. Traditional guidance avoids placing it directly facing the front door, so put it on a side wall.
What flooring works at the entrance?
Something that takes grit — honed porcelain or natural stone, with a recessed coir mat at the threshold. Timber and laminate scratch quickly at an entry.
Next step
Planning a 4+ bhk & villas?
Send the builder's floor plan. We come back with a layout view and a line-by-line estimate.