2 BHK
Window Design for a 2 BHK
In a 2 bhk of 600-900 sq ft, the window typically works to 5×5 feet. Windows decide how a room feels at 4pm. We work on the glazing, the treatment and the reveal together — a good curtain cannot rescue a bad opening.
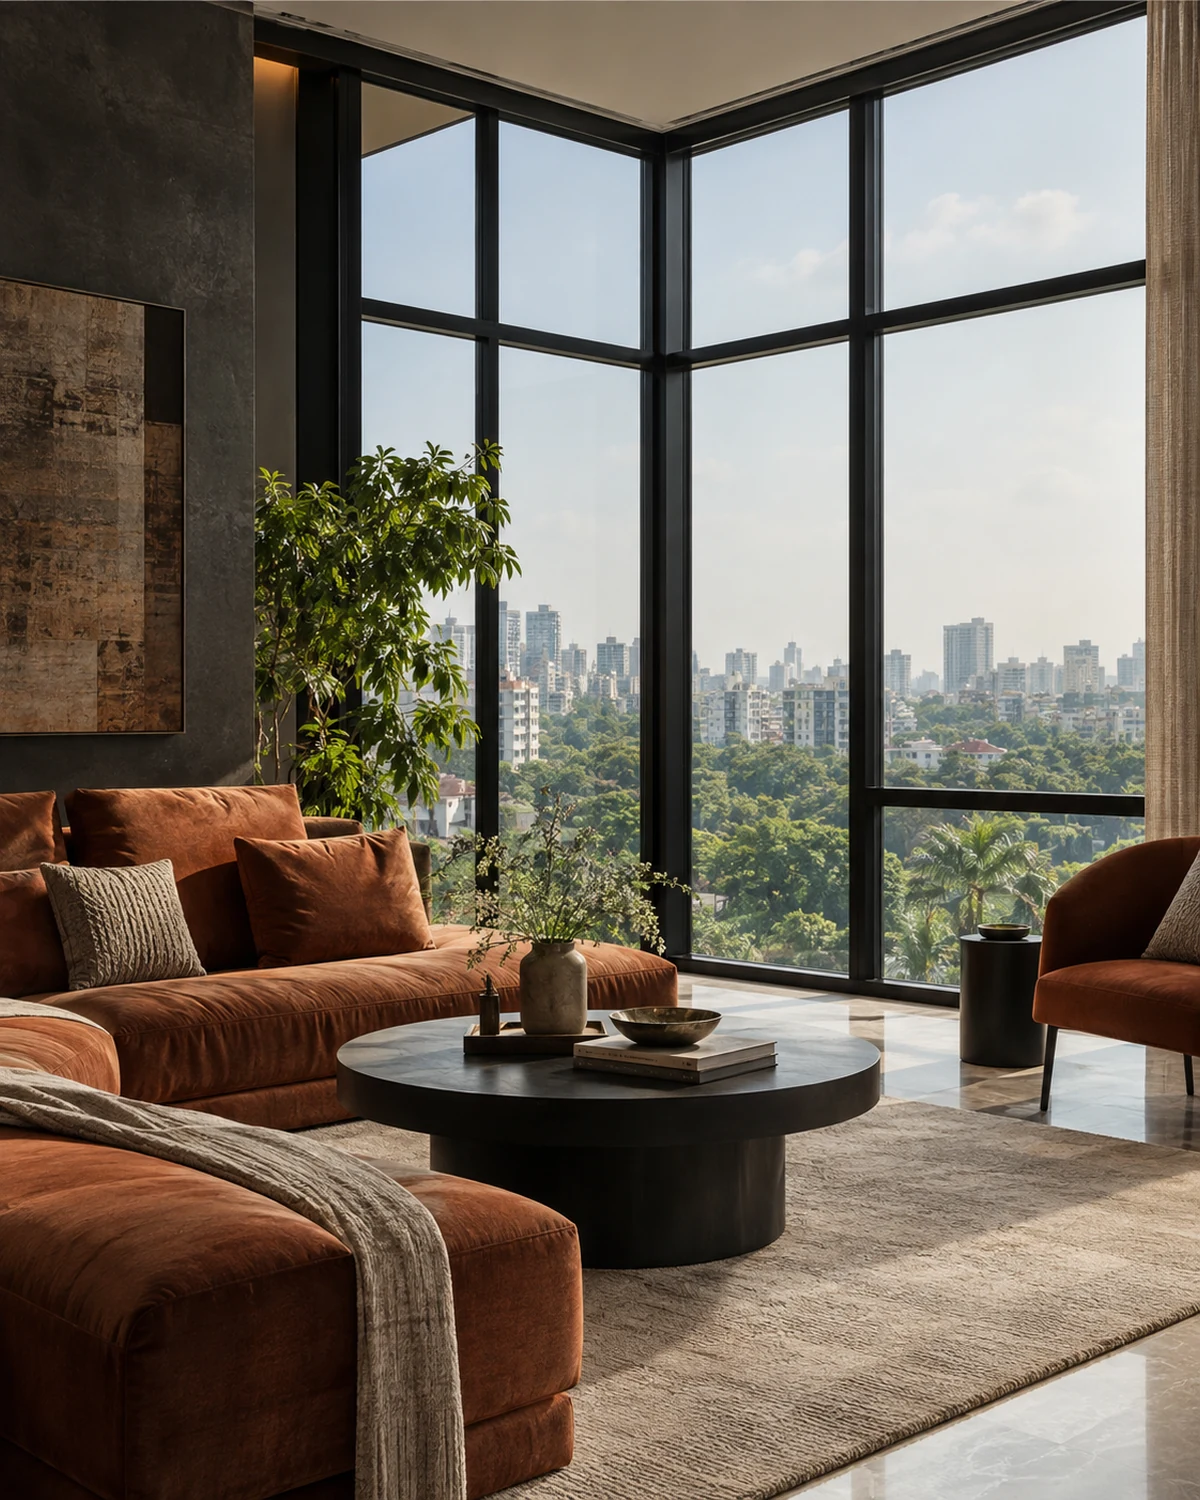
At 5×5 feet
Window designs that fit a 2 bhk
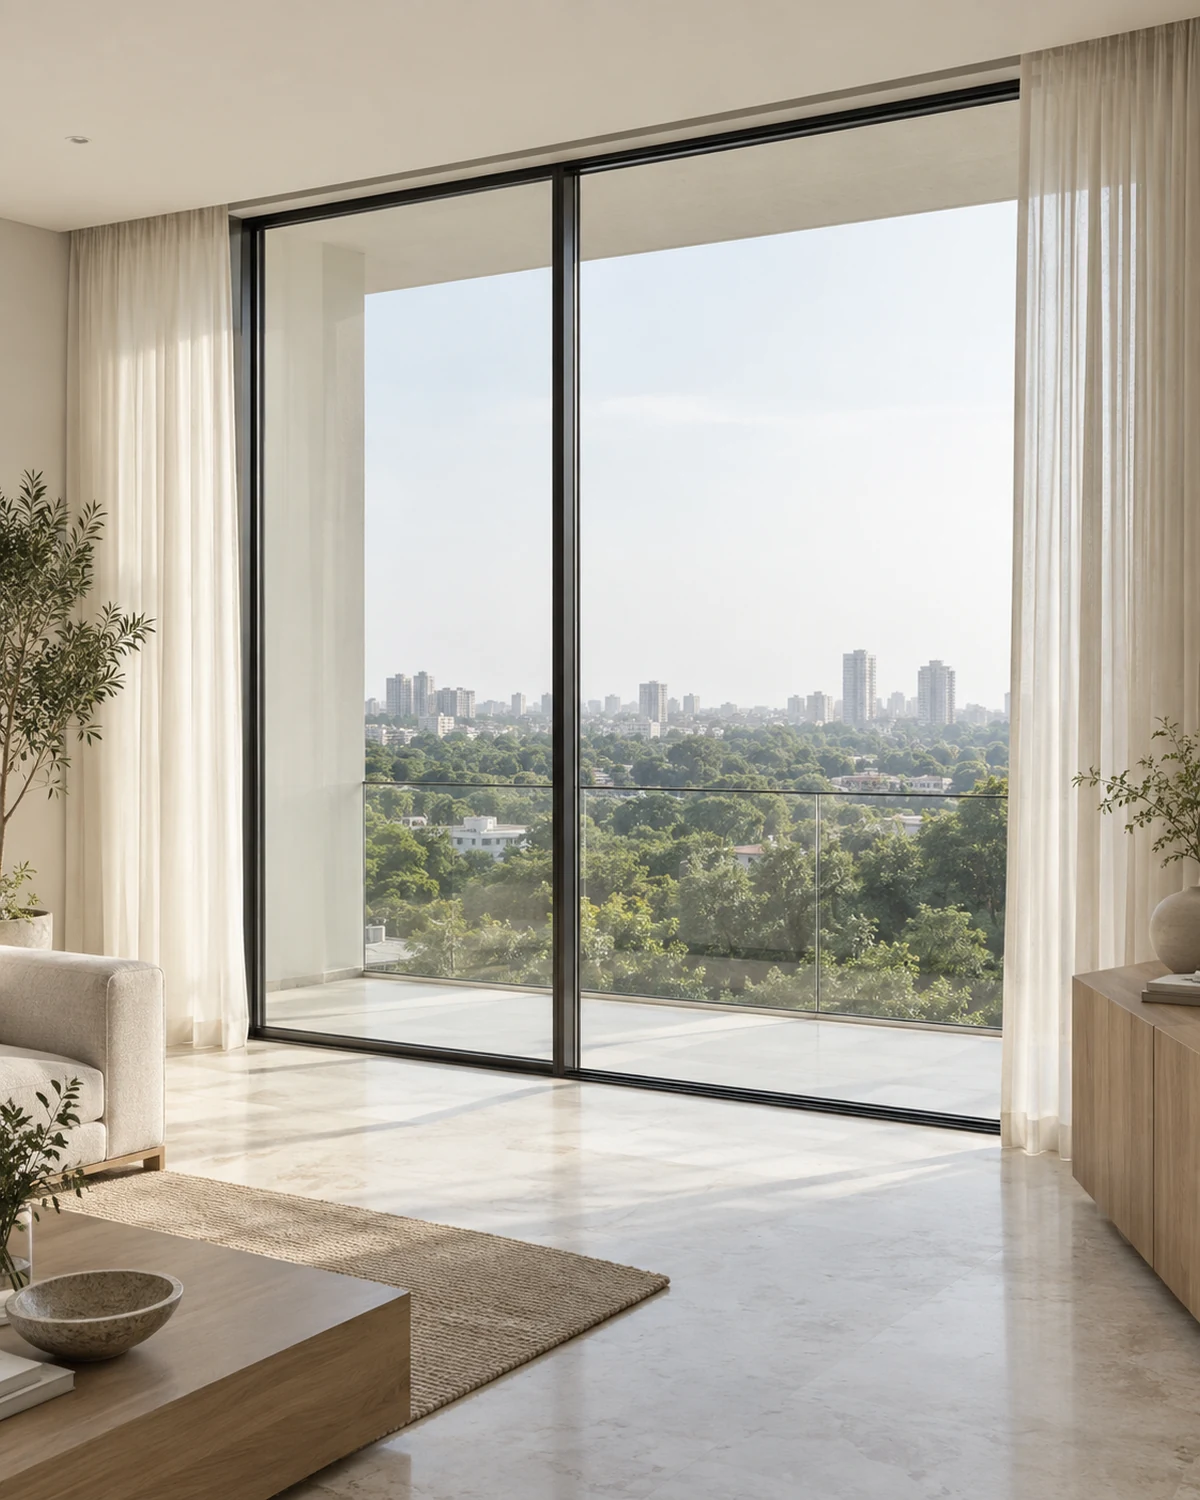
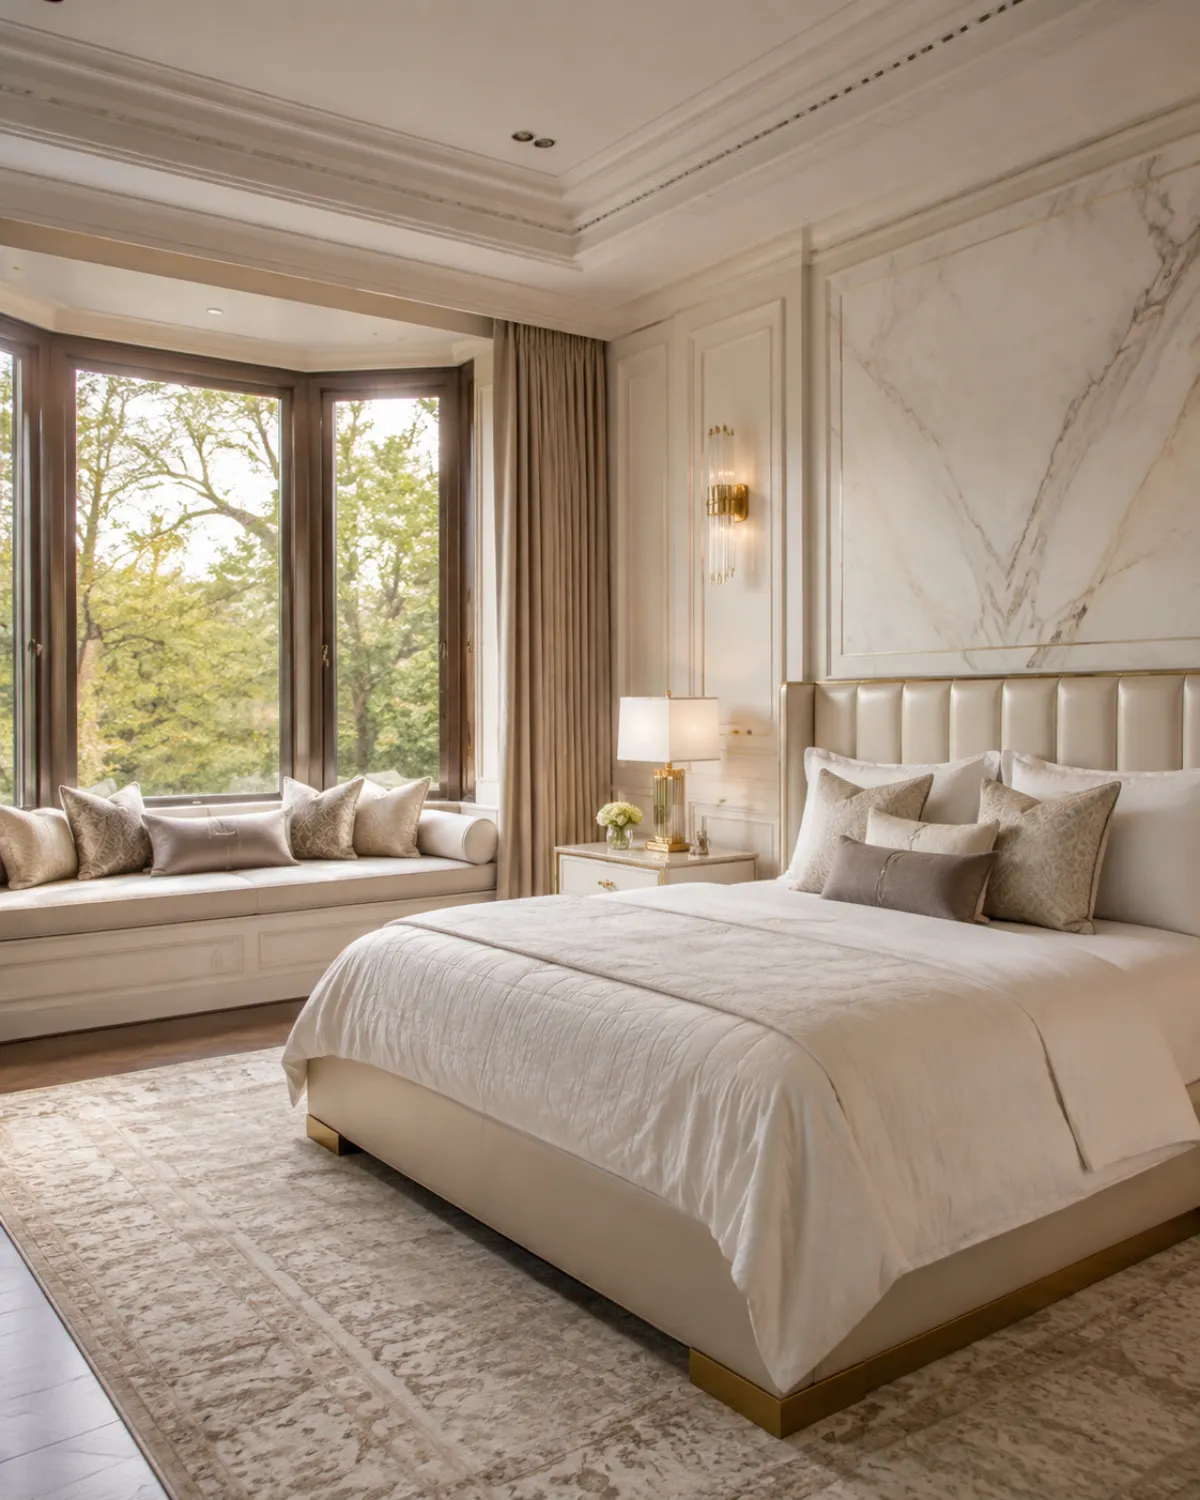
Chalk Minimal Slim casement, full-height Window Design
Nothing decorative survives unless it also does work. Long uninterrupted planes, shadow-gap joints, one quiet grain.
- Layout
- Slim casement, full-height
- Style
- Serene Minimal
- Palette
- Chalk · Pale Oak · Linen
- Frame
- Slim aluminium, chalk powder-coat
- Glazing
- Clear double-glazed, low-E
- Treatment
- Sheer linen on a recessed track
- Reveal
- Plaster return, no architrave
- Room dimension
- 6×6 feet
Storage features
- A recessed curtain pocket in the ceiling
- A window seat with lift-up storage
- A concealed insect screen
Special features
- Curtains hung from the ceiling so the wall reads full height
- A plaster return with no architrave at all
- Sheer linen only, blackout hidden
Ideal forRooms where daylight is the main asset and should stay unfiltered
Charcoal Bold Black-framed grid Window Design
High contrast, confident mass, a single saturated move per room. Dark joinery held against light stone.
- Layout
- Black-framed grid
- Style
- Bold Contemporary
- Palette
- Charcoal · Oxblood · Smoked Oak
- Frame
- Black powder-coated steel-look
- Glazing
- Clear with a black grid bar
- Treatment
- Blackout roller plus a sheer
- Reveal
- Dark reveal, 3/4″ shadow gap
- Room dimension
- 6×6 feet
Storage features
- A blackout cassette concealed in the drop
- Deep sill for books
- Roller and sheer on a twin track
Special features
- A black grid dividing the glass into a considered rhythm
- A 3/4″ shadow gap around the reveal
- Blackout concealed in a ceiling cassette
Ideal forBedrooms and media rooms needing full blackout

Teak Heritage Teak-framed with a jaali shutter Window Design
Indian craft detailing on a contemporary frame — jaali, cane, inlay and hand-finished brass, used sparingly.
- Layout
- Teak-framed with a jaali shutter
- Style
- Modern Heritage
- Palette
- Teak · Cane · Antique Brass
- Frame
- Teak-clad with brass fittings
- Glazing
- Clear with a teak jaali shutter outside
- Treatment
- Cane roman blind
- Reveal
- Teak-lined reveal
- Room dimension
- 6×6 feet
Storage features
- A teak sill deep enough to sit on
- A cane blind rolled into the reveal
- Shutter storage in the reveal
Special features
- An external teak jaali shutter cutting the west sun
- A cane roman blind inside
- Brass casement stays and handles
Ideal forWest-facing rooms that overheat in the afternoon
Sizing
How this changes with home size
| Home size | Window dimension |
|---|---|
| 1 BHK | 4×4 feet |
| 2 BHK | 5×5 feet |
| 3 BHK | 6×6 feet |
| 4 BHK | 7×8 feet bay |
| 4+ BHK / Villa | Full-height glazed wall |
Also in a 2 bhk
Other rooms at this configuration

Planning note
Window at 2 bhk scale
A 2 bhk changes what a window can carry more than most people expect: fewer run-length options, tighter door swings, and less room for a freestanding piece alongside the built joinery. 5×5 feet reflects that discipline rather than a generic catalogue size.
At 600-900 sq ft, the constraint on a window is usually circulation rather than storage — there is enough wall to plan the volume in, but not enough floor to plan around a mistake. 5×5 feet is the dimension we hold to because it is the largest the room comfortably allows, not the largest that would fit on paper.
The most common planning mistake at this size is drawing the window first and fitting the circulation around what is left over, rather than the other way round.
A door reads best when its frame is either flush with the wall plane or expressed deliberately. The half-hearted 1/2″ architrave is what makes joinery look builder-grade.
Floor clearance should be set for the finished floor plus any rug. Doors planed on site after flooring never look right at the bottom edge.
Pivot doors need a structural head and a level floor. Both are civil decisions taken long before the door is ordered.
Where a door leads to a bathroom, undercut it for return air or the exhaust fan will not move anything.
Check the opening size on site before ordering anything. Indian civil openings are rarely square, and the frame absorbs the error only if it is measured first.
Decide the swing direction with the furniture layout in hand. A door that opens against a switchboard or a bed is a permanent irritation.
None of this is unique to window — every category on this site is planned against the same discipline at every home size. What changes here specifically is how little slack a 2 bhk leaves for a wrong first guess, which is why we measure before drawing rather than after.
A window at this configuration is rarely the room that determines the whole project’s budget, but it is often the room where a rushed decision shows up soonest — daily use exposes a compromise faster in 5×5 feet than it does in a more generous room.
We plan a window at this size the same way regardless of which of the six house styles it ends up in — the layout and storage volume are decided first, and the palette is applied to a plan that already works rather than bent around a look that was decided too early.
What moves the estimate at this size
- Leaf construction and species of the face.
- Glazing specification — double glazing and low-E coatings are the biggest single variable.
- Hardware, which on a pivot or a sliding system can exceed the leaf cost.
- Frame material and whether a sub-frame is used.
- Site measurement and any civil correction to the opening.
Questions
Window for a 2 bhk — answered
Living with it at this size
- Lubricate hinges and locks once a year with a dry lubricant, not oil, which attracts dust.
- Clean sliding tracks quarterly; grit is what wears a roller and makes a heavy slide.
- Check external frame sealant annually before the monsoon and renew where it has separated.
- Wipe condensation off double-glazed frames in winter in northern cities to protect the seal.
How is Window at 2 bhk scale measured and ordered?
The opening is measured on site after plaster, with the finished floor level marked. Ordering from a drawing dimension instead of a site dimension is the most common cause of a door that never closes properly.
What is the lead time?
Four to eight weeks for made-to-order work. Site measurement, shop drawing approval and factory production are the three stages, and the approval stage is usually the one that slips.
Does it need maintenance?
Annual hardware lubrication, quarterly track cleaning where it slides, and an annual check of external sealant. That is all a well-installed opening needs.
Can it improve sound insulation?
Yes, substantially, but through the seal and frame rather than the leaf alone. A well-sealed solid-core door outperforms a heavier door hung with gaps.
How does Window at 2 bhk scale handle Indian weather?
Correctly specified, well. The failures we see are water at the frame junction, timber used externally without protection, and glass chosen without regard to orientation.
Questions
Window questions
What is the best window treatment for a west-facing room?
An external shading layer — a jaali shutter, a louvre or a deep reveal — plus low-E glazing. Internal curtains stop the glare but the heat is already inside by then.
Should curtains be hung at the ceiling or the window head?
At the ceiling, or at the cove line. It adds apparent height and lets the full glass area work when the curtain is open.
Are uPVC or aluminium frames better?
uPVC insulates better and costs less; slim aluminium gives you a much finer sightline and more glass. In humid coastal cities specify a marine-grade powder coat either way.
How do I keep dust out?
Good gaskets and a well-sealed reveal do most of it. Sliding windows leak more than casements; if dust is a serious problem, casement or tilt-and-turn is the better choice.
Next step
Planning a 2 bhk?
Send the builder's floor plan. We come back with a layout view and a line-by-line estimate.