Room Ideas
Making Open-Plan Living and Dining Work in an Indian Apartment
Open plan solves for light and sociability, and creates two new problems: smell and noise.

In this article
Extraction is the whole ballgame
Indian cooking puts oil and spice aerosol into the air at a rate that a decorative hood will not handle. Specify a minimum 1,200 m3/h ducted extractor with a short duct run, and keep the hob as far from the seating as the plan allows.
Divide with the ceiling and the floor, not with walls
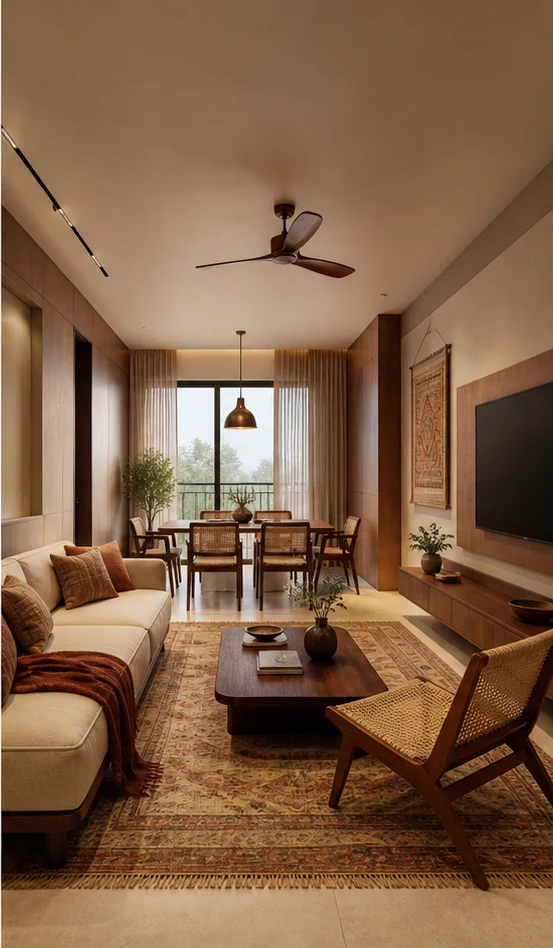
A change of ceiling plane over the dining table, or a rug under the seating, defines zones while keeping the volume open. Partial walls usually give you the disadvantages of both approaches.
Give the kitchen a closable back-of-house
A small utility with a door, taking the sink, the washing and the heavy prep, is what makes an open kitchen liveable. It is the single most valuable 30 square feet in an open-plan flat.
Plan for acoustic soft mass
Open plan means hard surfaces face each other across a large volume. Curtains, a rug, upholstered seating and a bookcase are what stop the room ringing.
Keep one material palette across the whole volume
In an open plan you see the kitchen, the dining and the living at once. Three separate schemes in one sightline is the most common reason open-plan flats look unresolved.
More
More in Room Ideas
How to Plan a 3BHK Interior Without Redoing It in Five Years
Most whole-home regrets trace back to three decisions taken in the first fortnight.
Read
Seven Layout Mistakes That Make a Small Apartment Feel Smaller
None of these are about colour. They are all about where things sit.
ReadNext step
Want this applied to your home?
Send the plan. We will tell you which of these actually matter for your building and your budget.