Room Ideas
Seven Layout Mistakes That Make a Small Apartment Feel Smaller
None of these are about colour. They are all about where things sit.

In this article
Furniture pushed against every wall
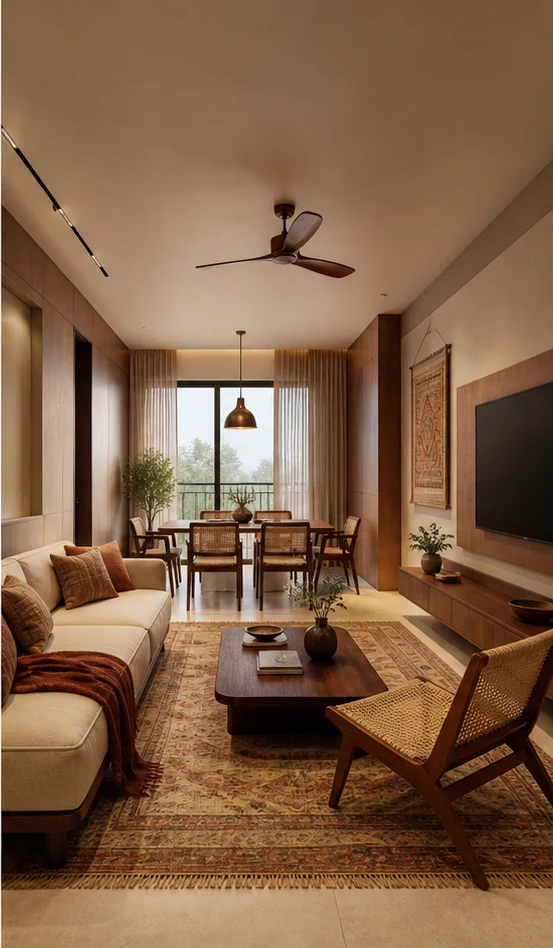
Lining the walls creates a doughnut of dead space in the middle and makes the room read as a corridor. Floating the seating even 150mm off the wall reads as intentional and gives the room a centre.
A tall unit facing the door
The first thing you see on entering sets the apparent depth of the room. A tall wardrobe or fridge directly in the sightline stops the eye a metre inside the door.
Curtains hung at the window head
It cuts the apparent wall height by 300–400mm and makes the window look smaller. Hang from the ceiling and let the stack sit clear of the glass.
Too many floor-standing pieces
Every leg on the floor is a visual interruption. Wall-hung consoles, vanities and TV units let the floor plane run through, which is what makes a room read large.
Rugs that are too small
A rug that no furniture sits on shrinks the seating group and fragments the floor. Size it so at least the front legs of every seat land on it.
Doors swinging into the room
A 900mm door sweeps nearly seven square feet. Sliding or pocket doors, or simply rehanging to swing the other way, recovers usable floor.
Contrast between joinery and wall
A wardrobe in a different colour from the wall reads as an object in the room. Matched to the wall, it reads as the wall — and the room reads bigger.
More
More in Room Ideas
How to Plan a 3BHK Interior Without Redoing It in Five Years
Most whole-home regrets trace back to three decisions taken in the first fortnight.
ReadMaking Open-Plan Living and Dining Work in an Indian Apartment
Open plan solves for light and sociability, and creates two new problems: smell and noise.
ReadNext step
Want this applied to your home?
Send the plan. We will tell you which of these actually matter for your building and your budget.