3D Interior Design
3D Interior Design in Haralur
A measured layout, a full walkthrough review, and a frozen drawing before production starts — for apartments and villas in Haralur.
Overview
What 3D interior design covers in Haralur
A home feels finished when the layout, materials and lighting are agreed before anything is produced.
3D interior design for a home in Haralur is a coordination stage before it is a decoration stage. The site is measured, the layout is rebuilt to scale, and every room is reviewed with you — storage, circulation, lighting and material — before any drawing is frozen for production.
The most important date in this stage is the design freeze. Before it, changes are free. After it, panels have been cut to a drawing and electrical points have been laid to a layout, so a change costs time and money.
For Haralur specifically, that review also has to account for the building: society work timings, lift access, balcony rules and how materials and furniture actually reach the flat or villa.
How it works
From measured site to frozen drawing
A 3D walkthrough is only useful if what you approve is what gets built — that discipline is the point.
Measure & model
The flat or villa is measured on site and rebuilt as an accurate scaled layout — true room dimensions, not a builder brochure plan.
Walkthrough review
You review the layout, storage, materials and lighting together, room by room, and ask for changes before anything is costed for production.
Design freeze
Once the layout and material schedule are agreed, the drawing is frozen. This is the point past which a change costs time and money.
Production & install
Factory production runs against the frozen drawing, and site installation follows the same specification — what you reviewed is what gets built.
What you review
What the walkthrough actually shows
Every item here is agreed before the design is frozen — not discovered after installation.
- The measured floor plan, corrected against the actual site rather than the builder's brochure drawing.
- Room-by-room layout: kitchen, wardrobes, living, bedrooms, utility, pooja and storage, reviewed as one connected plan.
- Material and finish direction — palette, hardware, countertop and shutter finish — agreed before production is costed.
- Lighting layers: ambient, task and accent, checked against the layout before ceiling and electrical work is frozen.
Reference photography
What the finished result looks like
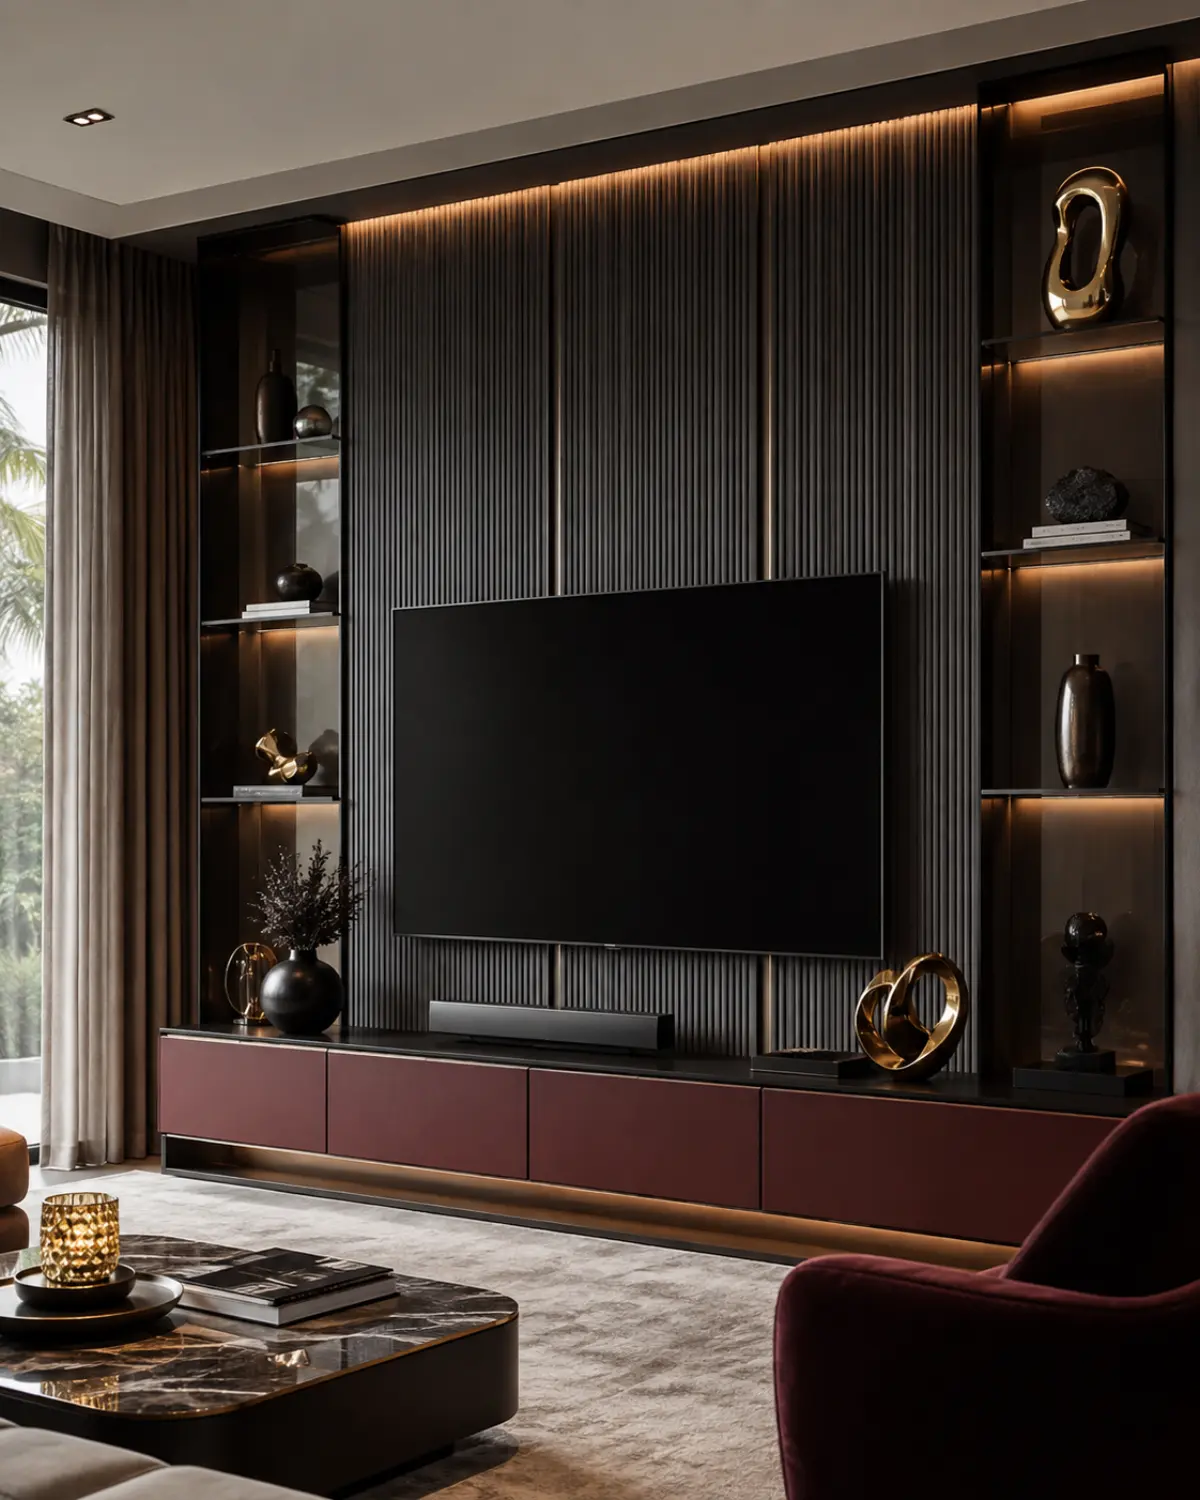
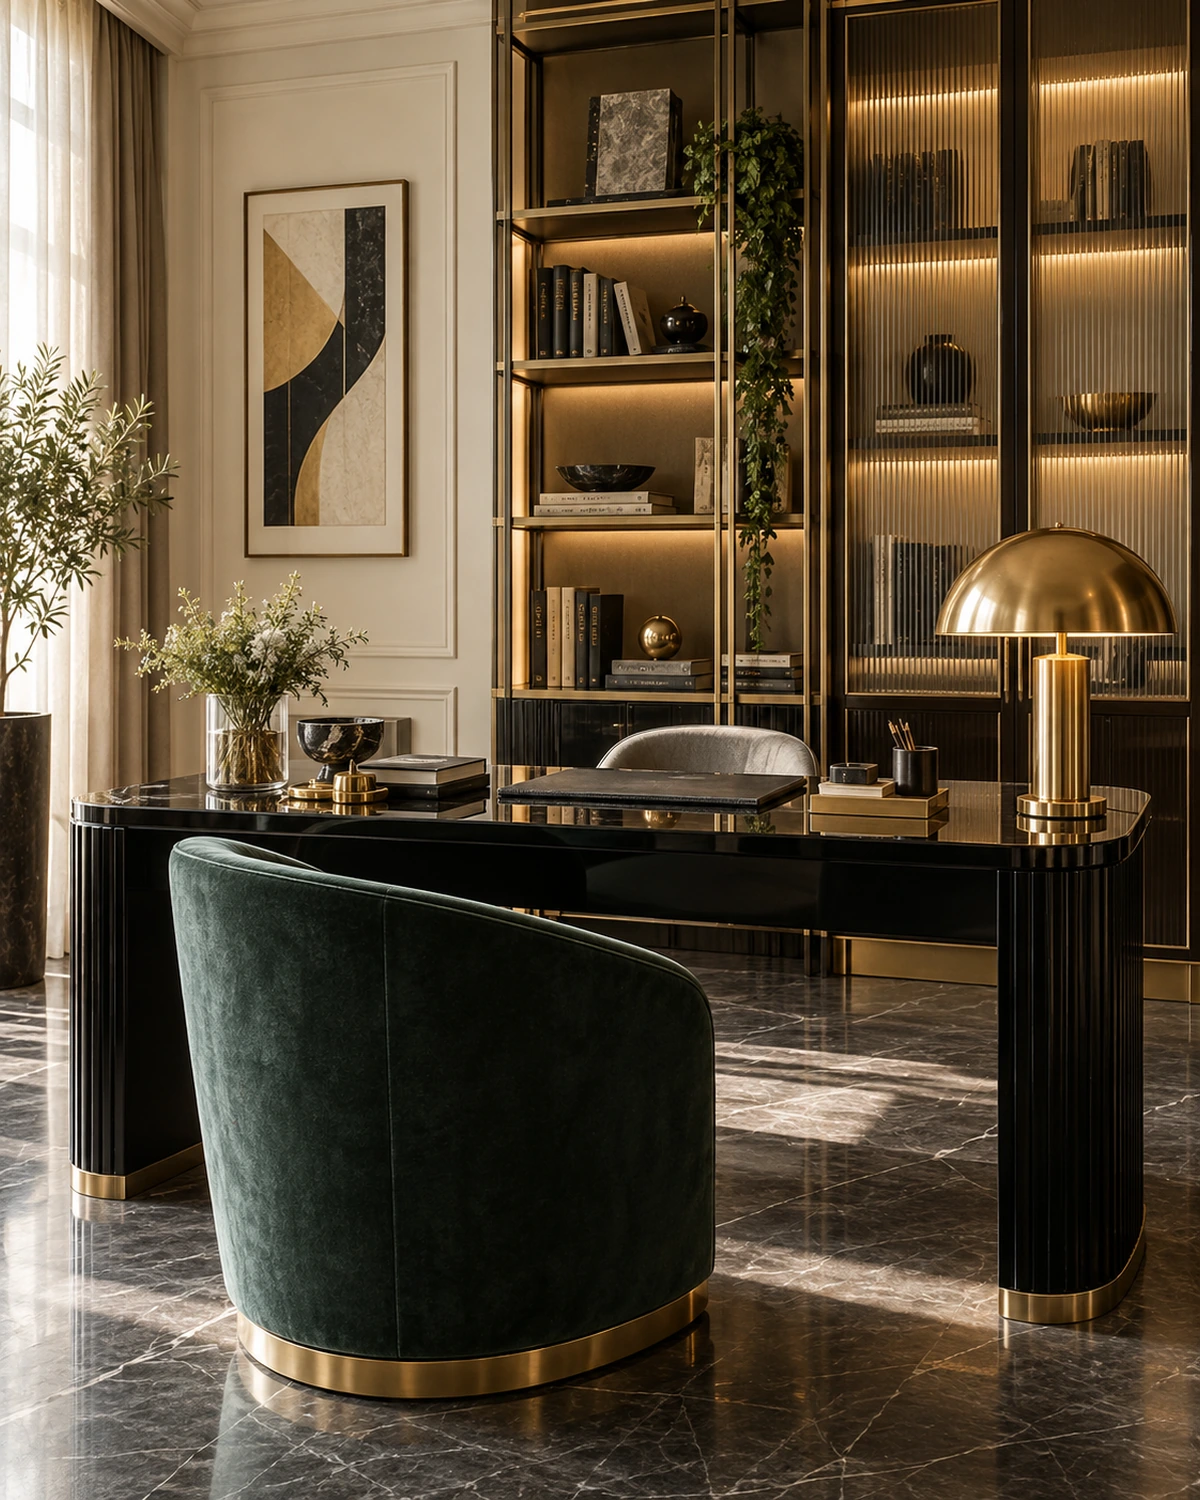
Real completed projects, used as material and style reference — not renders of this specific home.




Questions
Common questions about 3D interior design in Haralur
Short answers to help shape the brief before a site visit.
Does the 3D walkthrough cost extra?
No. A measured layout and walkthrough review are part of the standard design stage for every full-home project, not a paid add-on.
How many rounds of revision are included?
Enough to agree the layout, storage and material palette properly — most homes settle in two to three review rounds before the design is frozen.
Can I see lighting and material choices before committing, for a home in Haralur?
Yes. The walkthrough stage is exactly where lighting layers, finishes and hardware are agreed, before any panel is cut or ordered.
What happens after the design is frozen?
Production and site installation begin against the frozen drawing. Changes are still possible but may affect cost and timeline, since materials are already being ordered or cut.
Is the walkthrough the same as a photorealistic render?
It is a working drawing and material review, not a marketing render. The imagery on this page is real completed project photography, used as a material and style reference.
Continue exploring
3D interior design nearby
More for Haralur
Next step
Start with a measured 3D walkthrough for your Haralur home
Send the floor plan and preferred rooms. We will schedule a site measurement and walk you through the layout before anything is costed.