LUXURY DESIGNERInteriors, authored.

3D visualisation

3D Interior Design in JP Nagar 7th Phase

3D interior design in JP Nagar 7th Phase, so you can see the finished rooms, materials and lighting before anything is built.
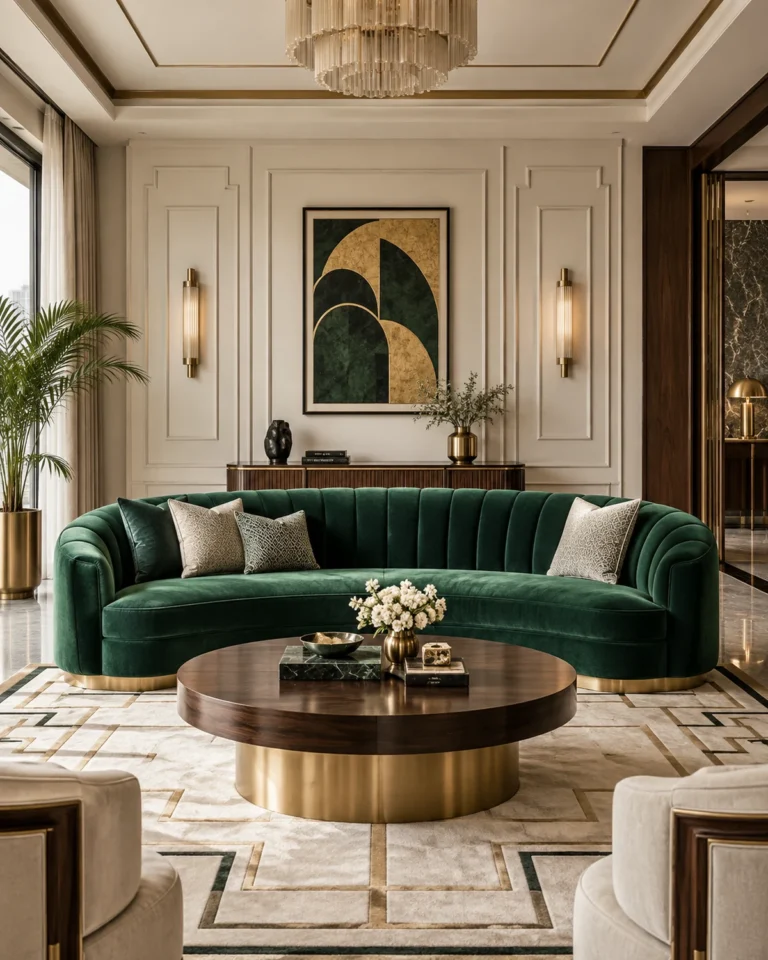
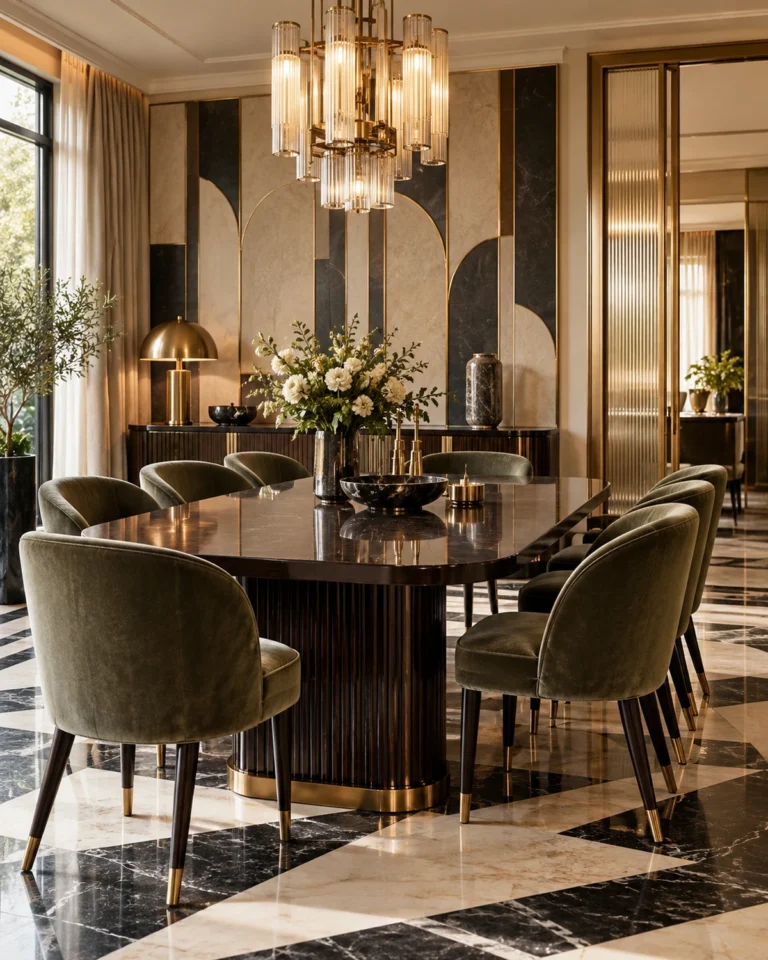
3D Interior Design in JP Nagar 7th Phase: Art Deco Glam living room design
CustomisableEvery module redrawn to your room, not picked off a shelf
Lifetime warranty*On modular cabinetry, hardware and factory finishes
Easy EMIsSplit the project across the build, interest options available
45-day deliveryFrom design sign-off to handover on standard scopes
4.5 ratingAverage handover score across completed residences

Overview

3d interior design in JP Nagar 7th Phase: what to plan first

A 3D design turns the drawings of a home into views you can judge: how the sofa relates to the television wall, how the kitchen looks from the door, what the bedroom feels like at night. For a first home in JP Nagar 7th Phase, that confidence is the main value.

Good 3D work is accurate, not just attractive. Rooms are modelled from measured dimensions, materials match real samples, and lighting shows how the room behaves at different times of day, so the view matches what is actually built.

The neighbourhood

Designing for homes in JP Nagar 7th Phase

The 7th Phase sits at the southern end of JP Nagar, close to Kanakapura Road, with apartment communities and independent houses side by side. It is a residential pocket where many buyers are moving from rented flats into their first owned home.

For a first home, seeing the design before it is built is valuable. Layouts, joinery heights and colour choices are expensive to change once panels are cut, so a clear visual plan lets the family agree on decisions early and avoid site-stage surprises.

What to check before you start

  • Send the builder's floor plan, with door and window positions, so every 3D view starts from the real room dimensions.
  • Ask for views from the entrance of each room, since that is how the home will be seen every day.
  • Compare two finish palettes in 3D before choosing, because colours read very differently in sunlight and under evening lighting.
  • Freeze the drawings only after the family has reviewed every view; changes after production begins are the costly ones.

Design gallery

Living Room ideas

Reference images of living room in six styles, to guide the 3D views for homes in JP Nagar 7th Phase.
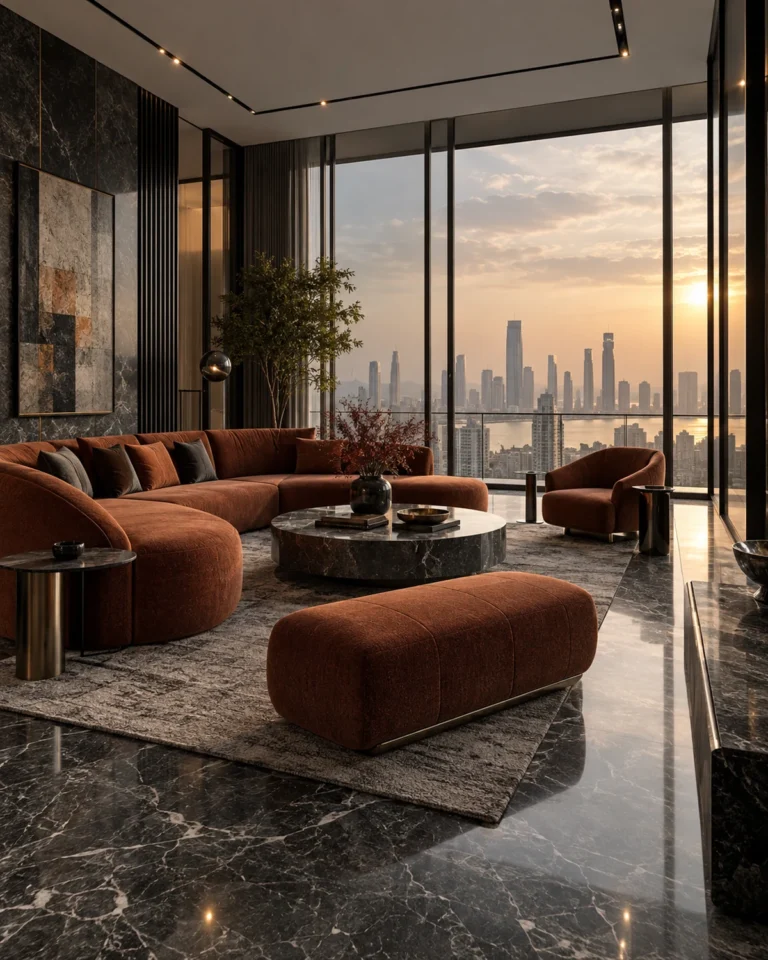
Bold Contemporary living room design, double-height statement layout, for a home in JP Nagar 7th Phase
Bold Contemporary · Double-height statement
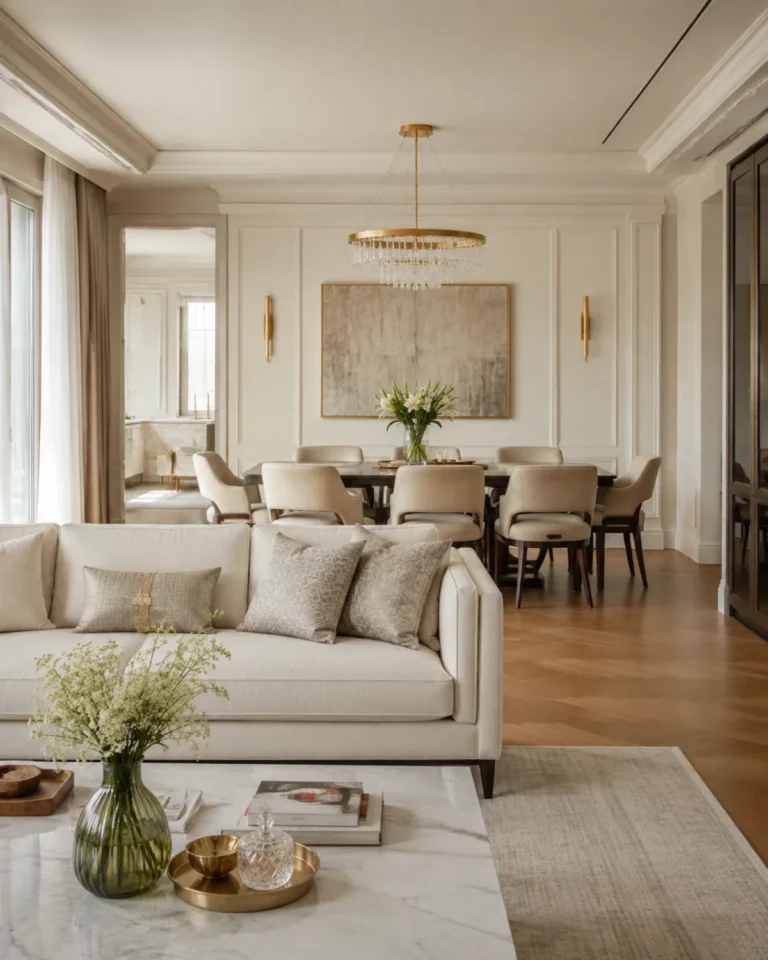
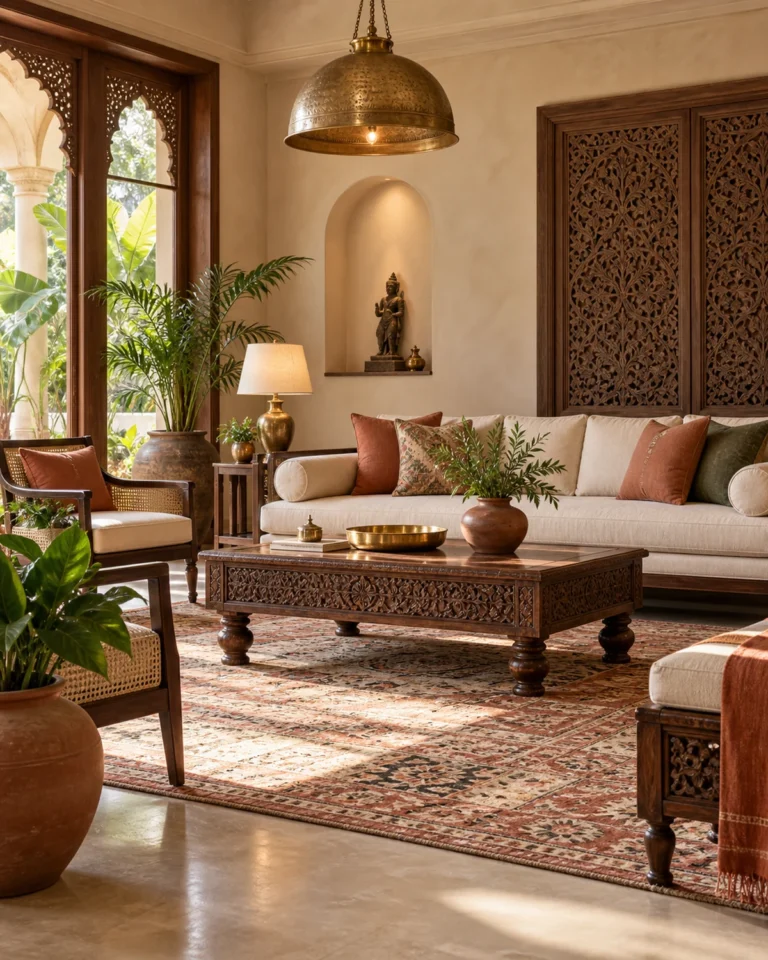
Modern Heritage living room design, living-dining combined layout, for a home in JP Nagar 7th Phase
Modern Heritage · Living-dining combined
Classic Luxe living room design, formal drawing room layout, for a home in JP Nagar 7th Phase
Classic Luxe · Formal drawing room
Indo-Scandinavian living room design, compact with window seat layout, for a home in JP Nagar 7th Phase
Indo-Scandinavian · Compact with window seat
Art Deco Glam living room design, lounge with bar layout, for a home in JP Nagar 7th Phase
Art Deco Glam · Lounge with bar
Serene Minimal living room design, compact l-seating layout, for a home in JP Nagar 7th Phase
Serene Minimal · Compact L-seating

Design gallery

Modular Kitchen ideas

The kitchen is the most engineered room in the house. We plan it around the work triangle, then resolve every carcass, runner and service line before a single panel is cut.
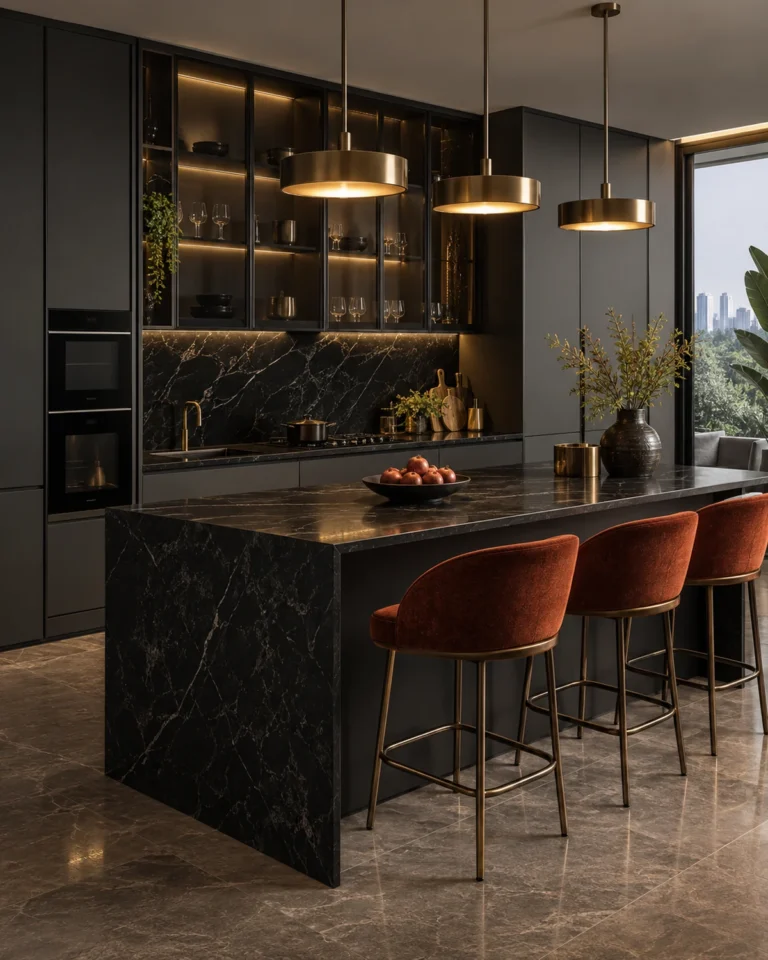
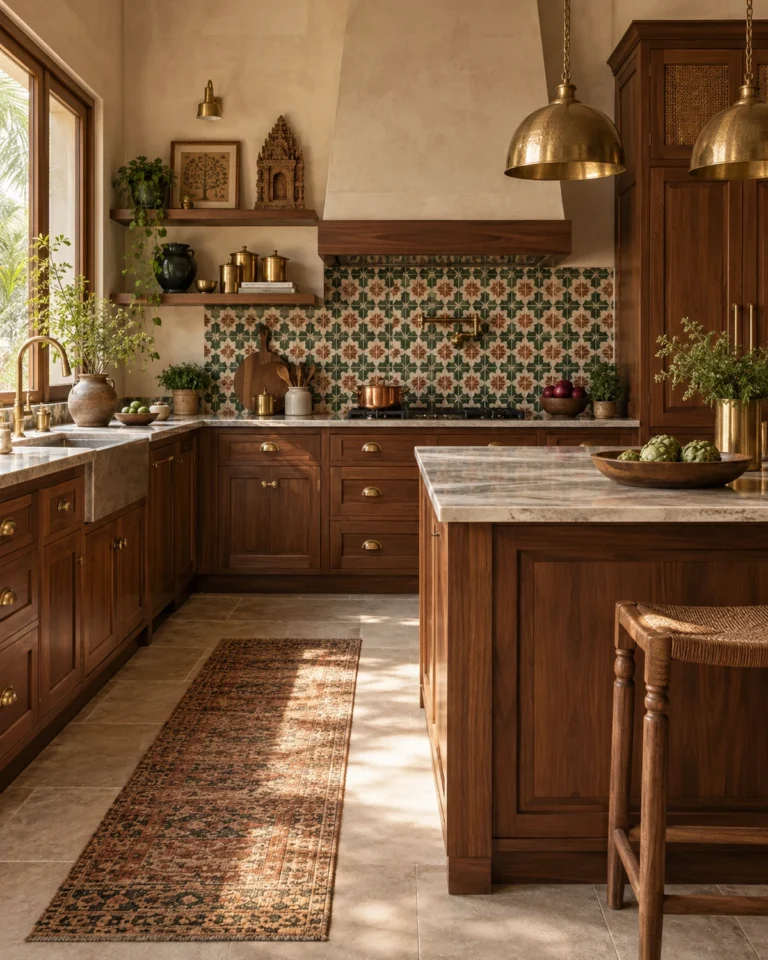
Bold Contemporary modular kitchen design, island layout, for a home in JP Nagar 7th Phase
Bold Contemporary · Island
Modern Heritage modular kitchen design, parallel layout, for a home in JP Nagar 7th Phase
Modern Heritage · Parallel
Classic Luxe modular kitchen design, peninsula layout, for a home in JP Nagar 7th Phase
Classic Luxe · Peninsula
Indo-Scandinavian modular kitchen design, open l-shaped layout, for a home in JP Nagar 7th Phase
Indo-Scandinavian · Open L-Shaped
Art Deco Glam modular kitchen design, straight-line layout, for a home in JP Nagar 7th Phase
Art Deco Glam · Straight-Line
Serene Minimal modular kitchen design, u-shaped layout, for a home in JP Nagar 7th Phase
Serene Minimal · U-Shaped

Design gallery

Master Bedroom ideas

The primary bedroom has to work at 6am and at midnight. We plan the circulation, the wardrobe face and the lighting layers before choosing a single fabric.
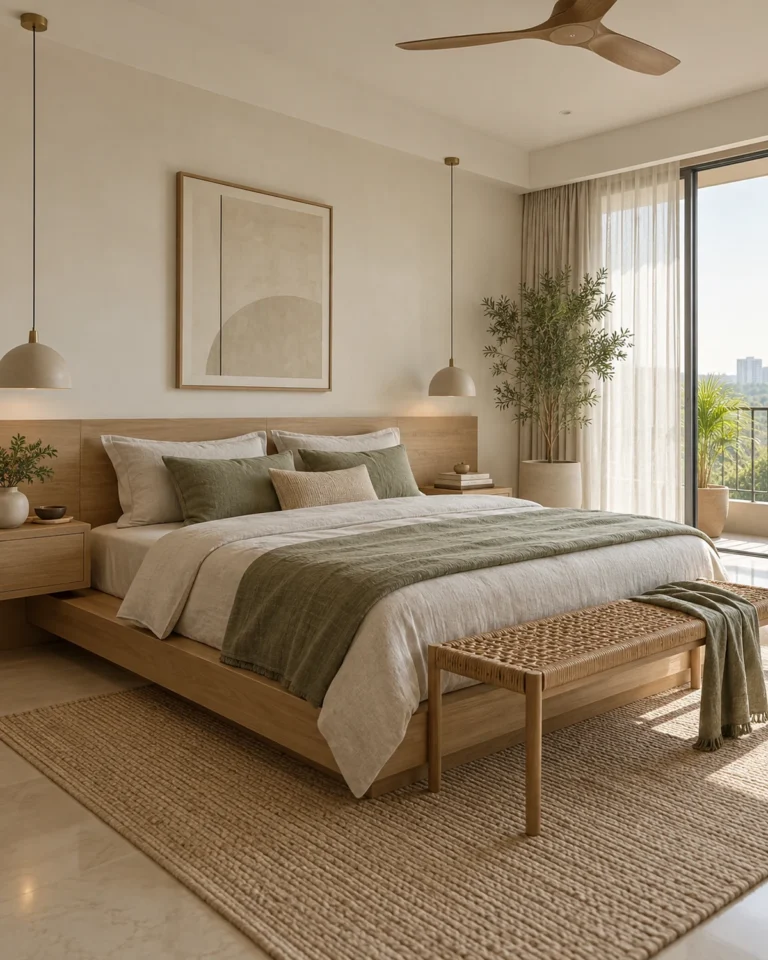
Indo-Scandinavian master bedroom design, compact, loft storage layout, for a home in JP Nagar 7th Phase
Indo-Scandinavian · Compact, loft storage
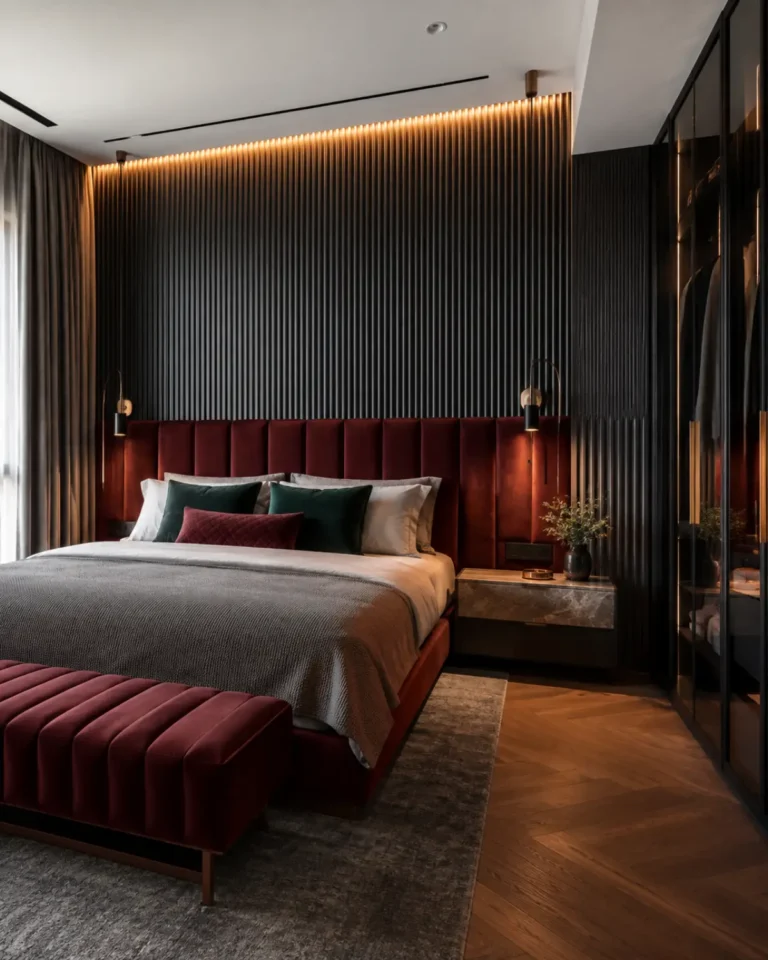
Art Deco Glam master bedroom design, full suite with lounge layout, for a home in JP Nagar 7th Phase
Art Deco Glam · Full suite with lounge
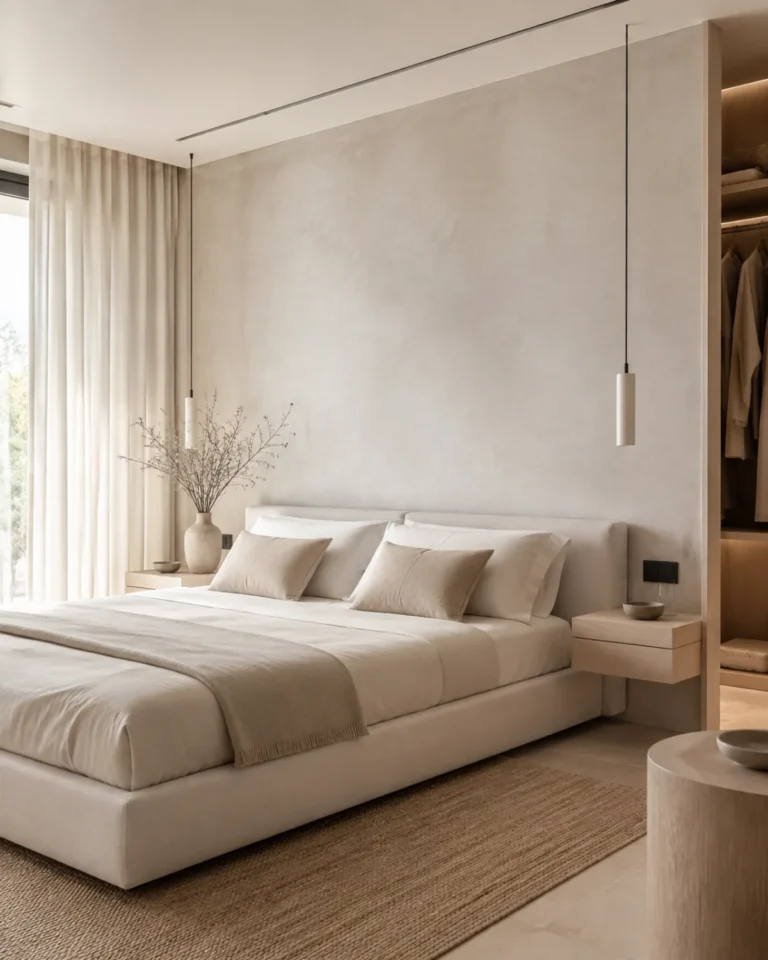
Serene Minimal master bedroom design, bed and wardrobe layout, for a home in JP Nagar 7th Phase
Serene Minimal · Bed and wardrobe
Bold Contemporary master bedroom design, with study nook layout, for a home in JP Nagar 7th Phase
Bold Contemporary · With study nook
Modern Heritage master bedroom design, with walk-in dressing layout, for a home in JP Nagar 7th Phase
Modern Heritage · With walk-in dressing
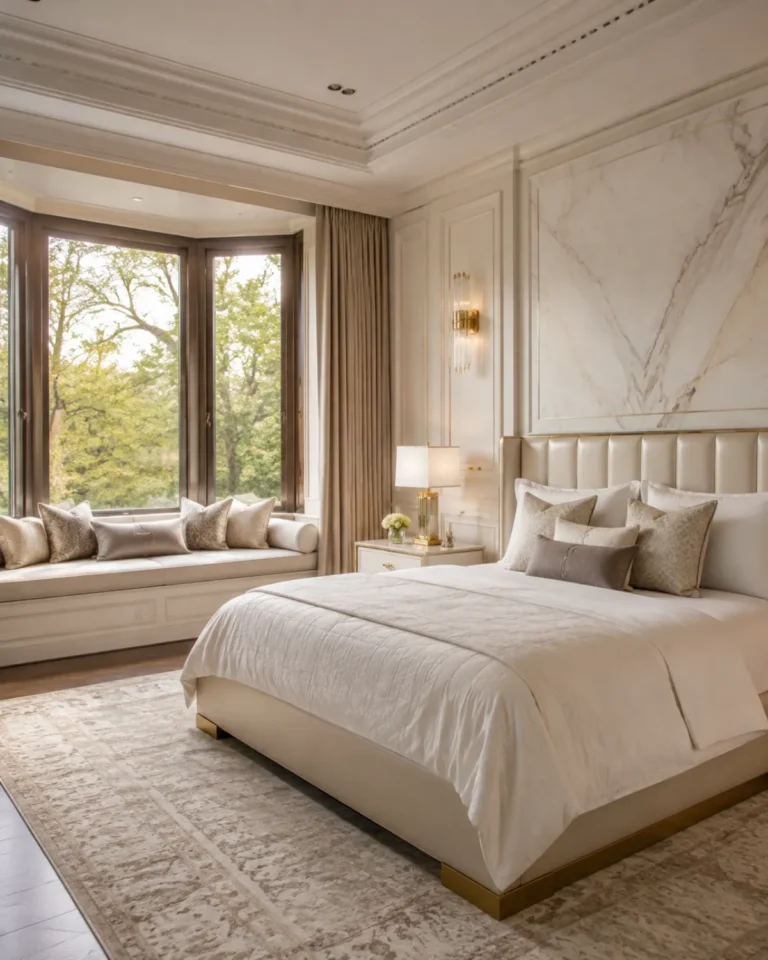
Classic Luxe master bedroom design, bay window suite layout, for a home in JP Nagar 7th Phase
Classic Luxe · Bay window suite

Design gallery

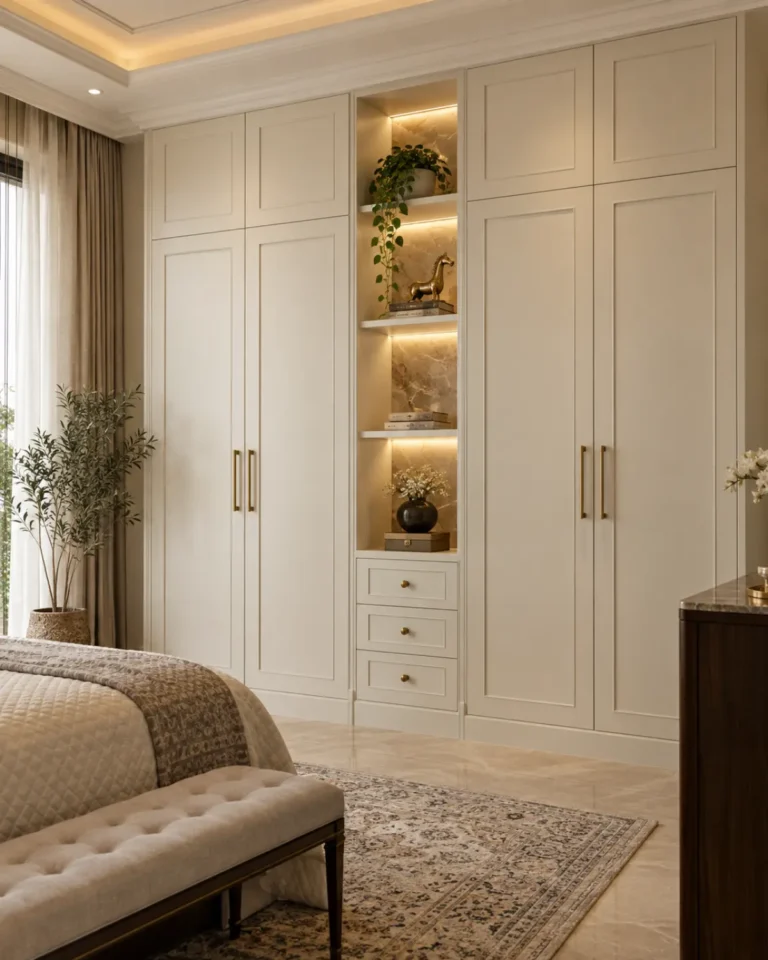
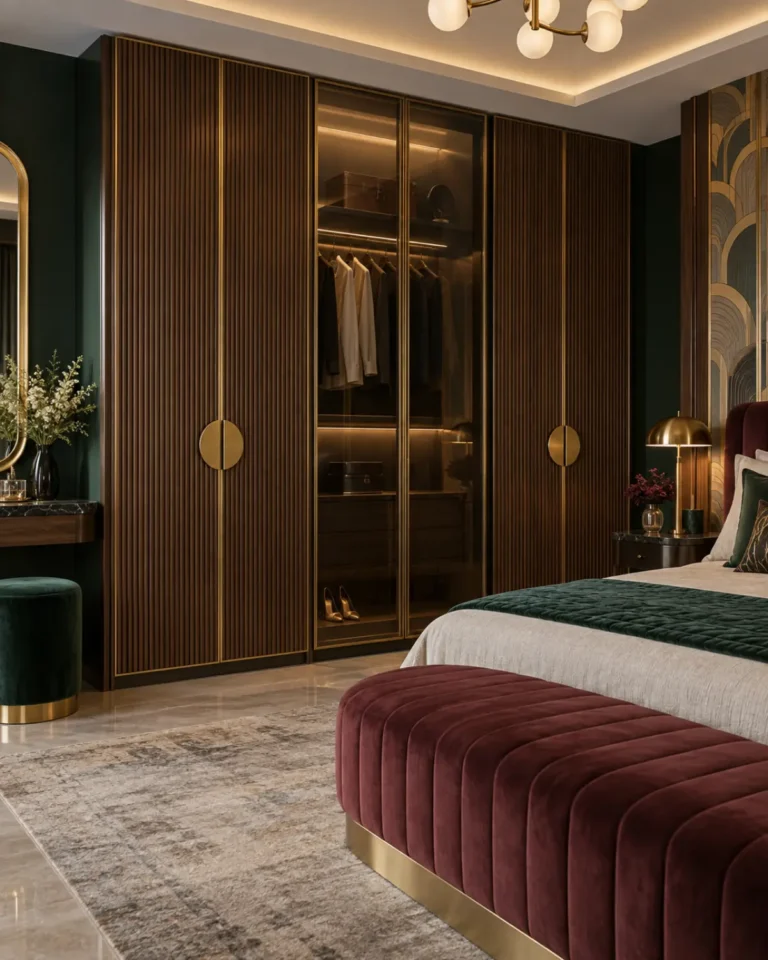
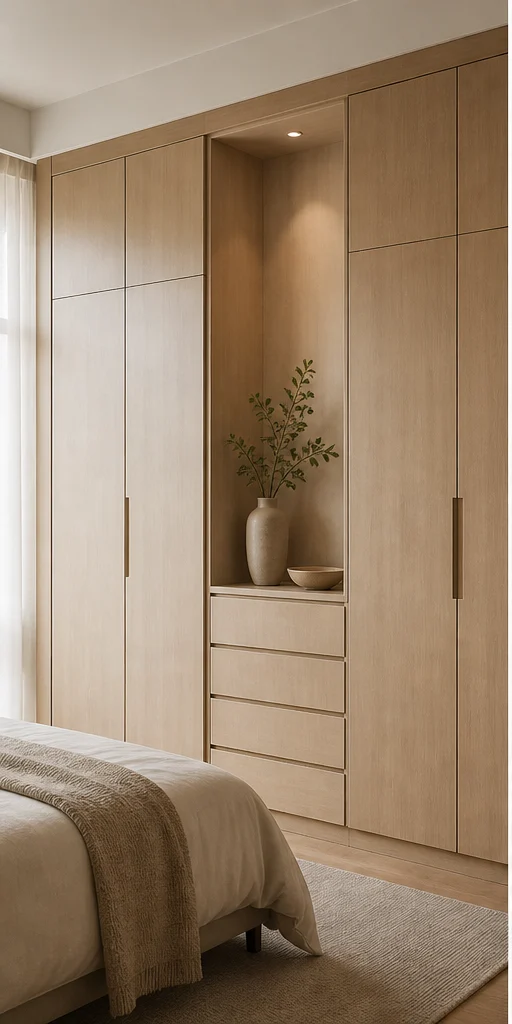
Wardrobe ideas

A wardrobe is a storage brief before it is a design brief. We count what you own — saris, suits, luggage, linen — and size the internals to it, then choose how the doors behave.

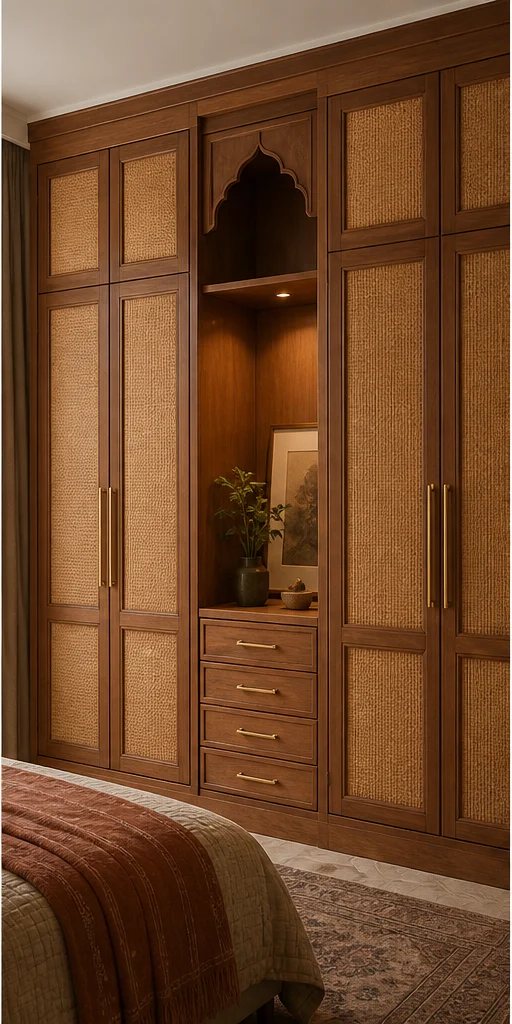
Bold Contemporary wardrobe design, floor-to-ceiling hinged layout, for a home in JP Nagar 7th Phase
Bold Contemporary · Floor-to-ceiling hinged
Modern Heritage wardrobe design, walk-in with cane fronts layout, for a home in JP Nagar 7th Phase
Modern Heritage · Walk-in with cane fronts
Classic Luxe wardrobe design, mirror-front hinged layout, for a home in JP Nagar 7th Phase
Classic Luxe · Mirror-front hinged
Indo-Scandinavian wardrobe design, loft-integrated sliding layout, for a home in JP Nagar 7th Phase
Indo-Scandinavian · Loft-integrated sliding
Art Deco Glam wardrobe design, open dresser with fluting layout, for a home in JP Nagar 7th Phase
Art Deco Glam · Open dresser with fluting
Serene Minimal wardrobe design, sliding, 3-door layout, for a home in JP Nagar 7th Phase
Serene Minimal · Sliding, 3-door

Design gallery

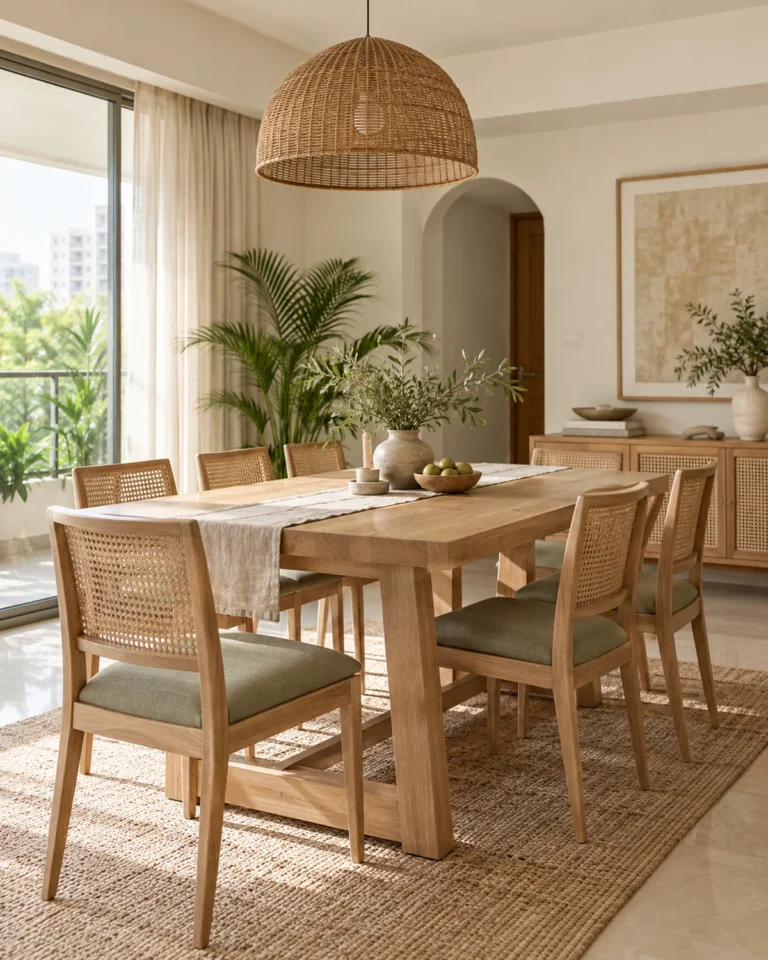
Dining Room ideas

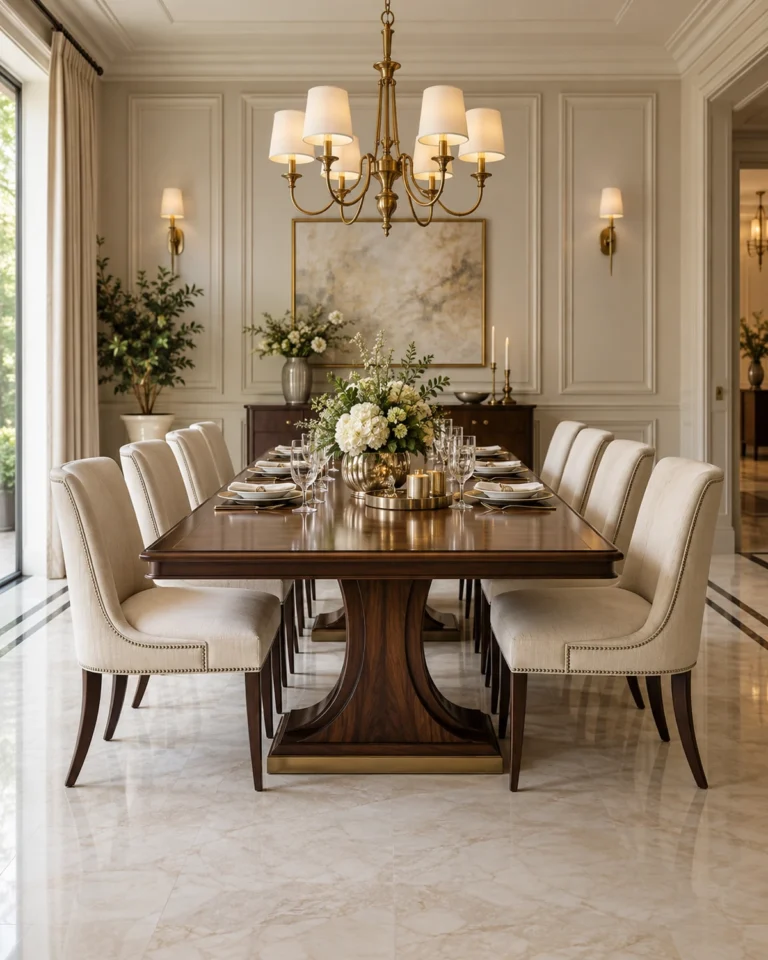
Dining is about clearance and light. We size the table to the room's circulation, then hang the light at the height that makes people look well.
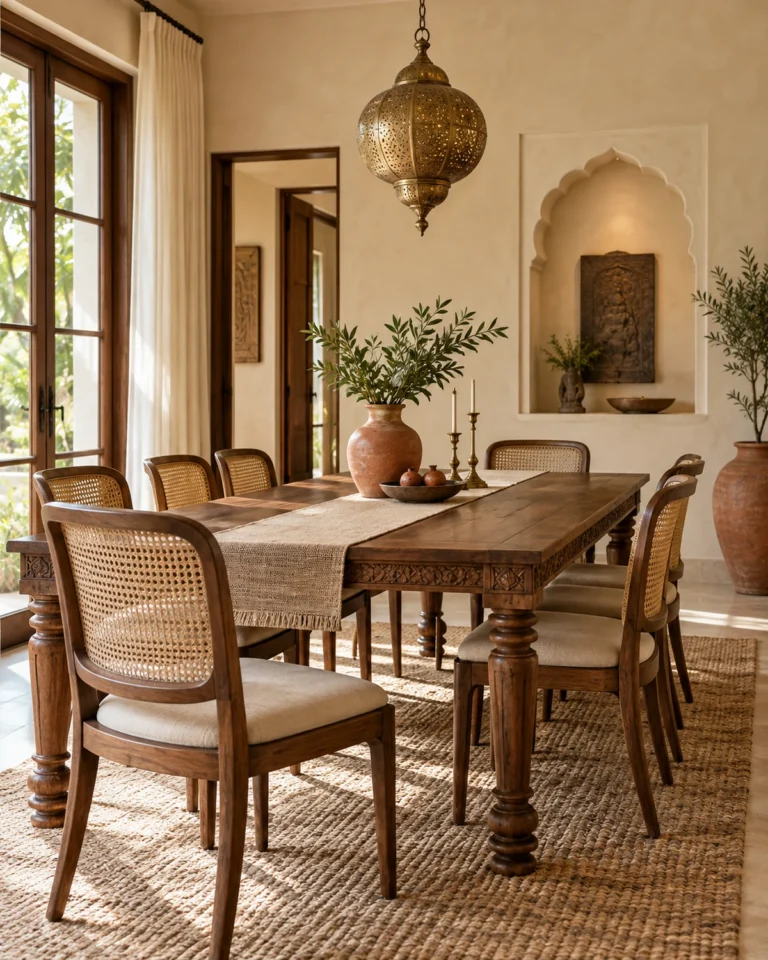
Modern Heritage dining room design, eight-seat teak with cane chairs layout, for a home in JP Nagar 7th Phase
Modern Heritage · Eight-seat teak with cane chairs
Classic Luxe dining room design, formal ten-seat with a crockery unit layout, for a home in JP Nagar 7th Phase
Classic Luxe · Formal ten-seat with a crockery unit
Indo-Scandinavian dining room design, six-seat with a bench layout, for a home in JP Nagar 7th Phase
Indo-Scandinavian · Six-seat with a bench
Art Deco Glam dining room design, round six-seat with a bar layout, for a home in JP Nagar 7th Phase
Art Deco Glam · Round six-seat with a bar
Serene Minimal dining room design, four-seat, compact layout, for a home in JP Nagar 7th Phase
Serene Minimal · Four-seat, compact
Bold Contemporary dining room design, six-seat with a dark panel layout, for a home in JP Nagar 7th Phase
Bold Contemporary · Six-seat with a dark panel

Design gallery

Kids Bedroom ideas

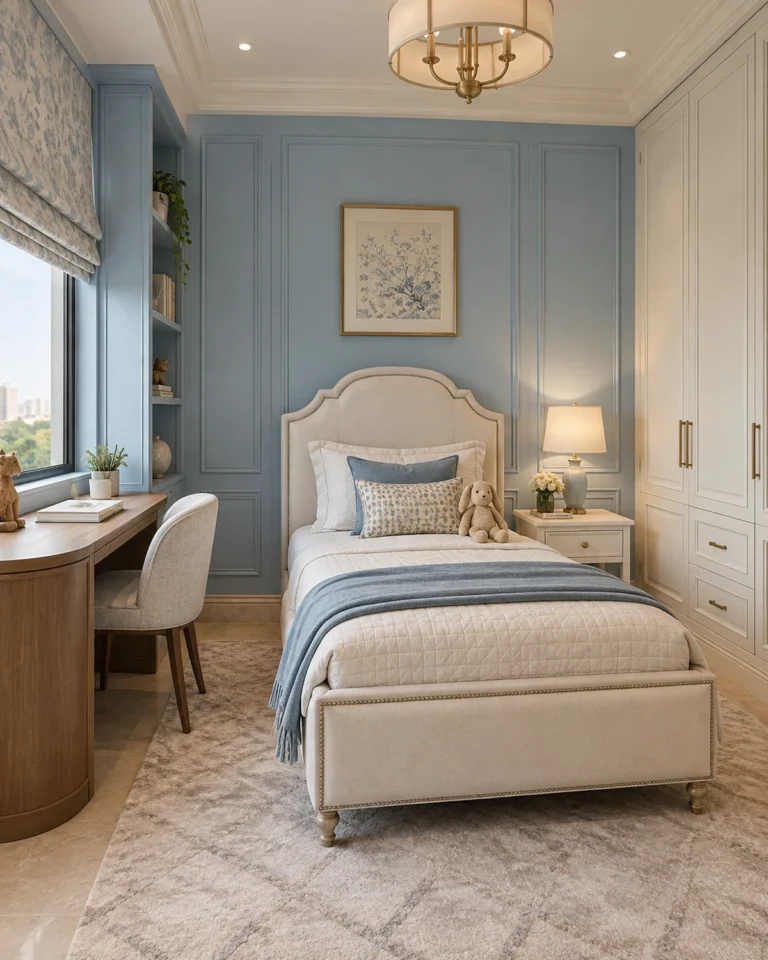
Children's rooms get rebuilt every few years unless you plan for change. We design the carcass to last a decade and let the soft layer carry the age.
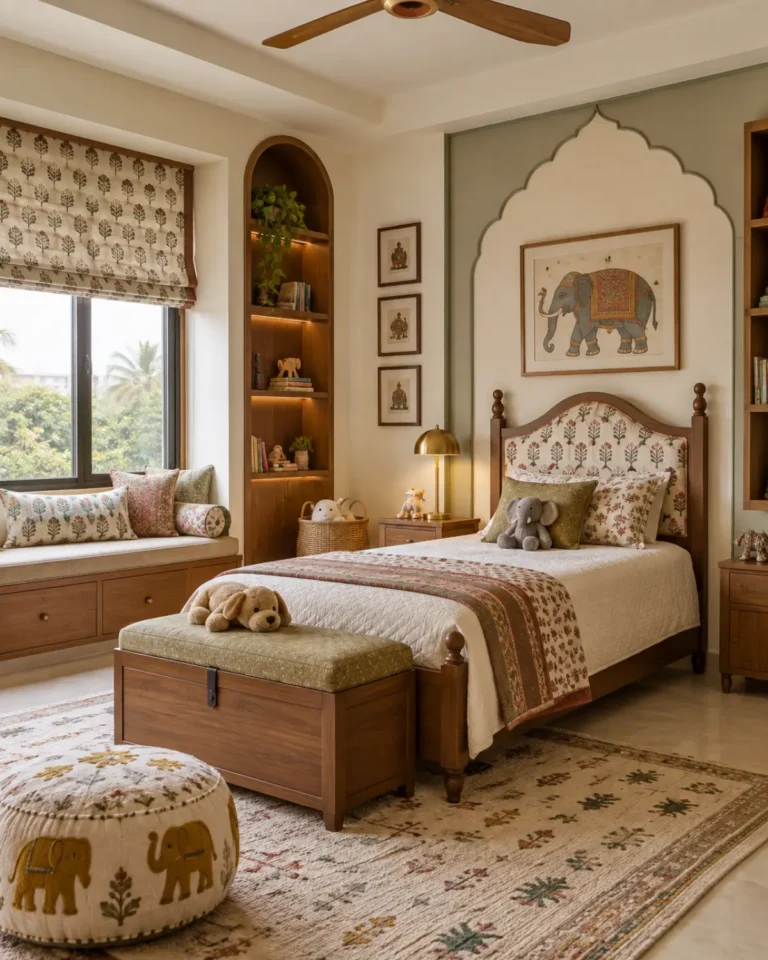
Modern Heritage kids bedroom design, study-integrated with cane layout, for a home in JP Nagar 7th Phase
Modern Heritage · Study-integrated with cane
Classic Luxe kids bedroom design, twin beds, symmetrical layout, for a home in JP Nagar 7th Phase
Classic Luxe · Twin beds, symmetrical
Indo-Scandinavian kids bedroom design, loft bed with a play zone layout, for a home in JP Nagar 7th Phase
Indo-Scandinavian · Loft bed with a play zone
Art Deco Glam kids bedroom design, teen suite with a dresser layout, for a home in JP Nagar 7th Phase
Art Deco Glam · Teen suite with a dresser
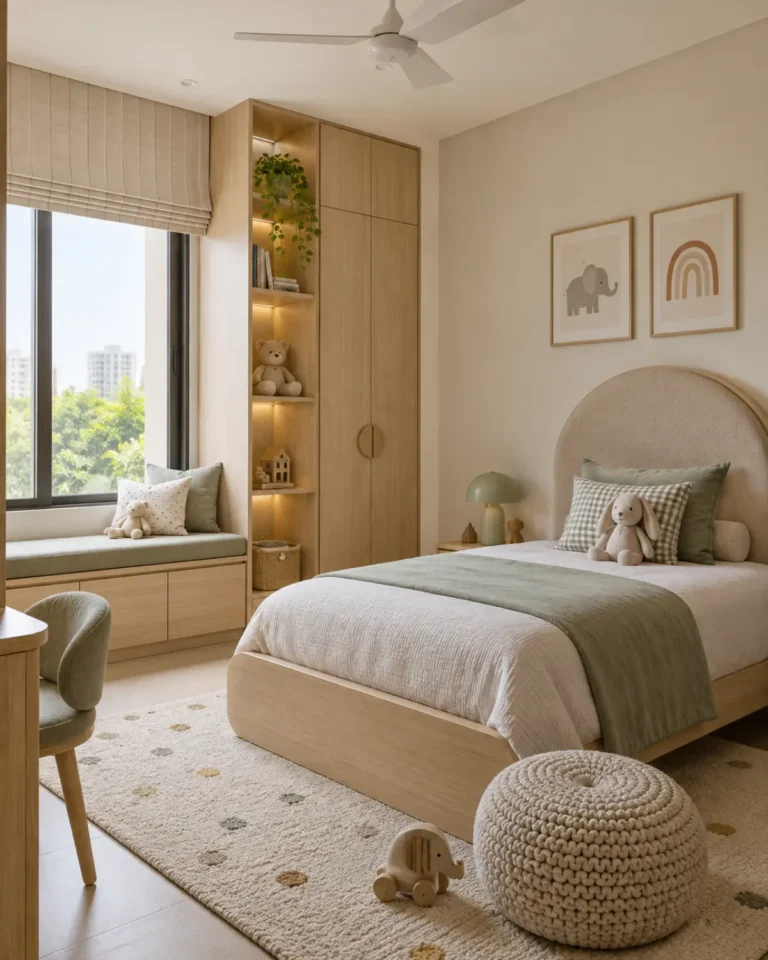
Serene Minimal kids bedroom design, single bed, low storage layout, for a home in JP Nagar 7th Phase
Serene Minimal · Single bed, low storage
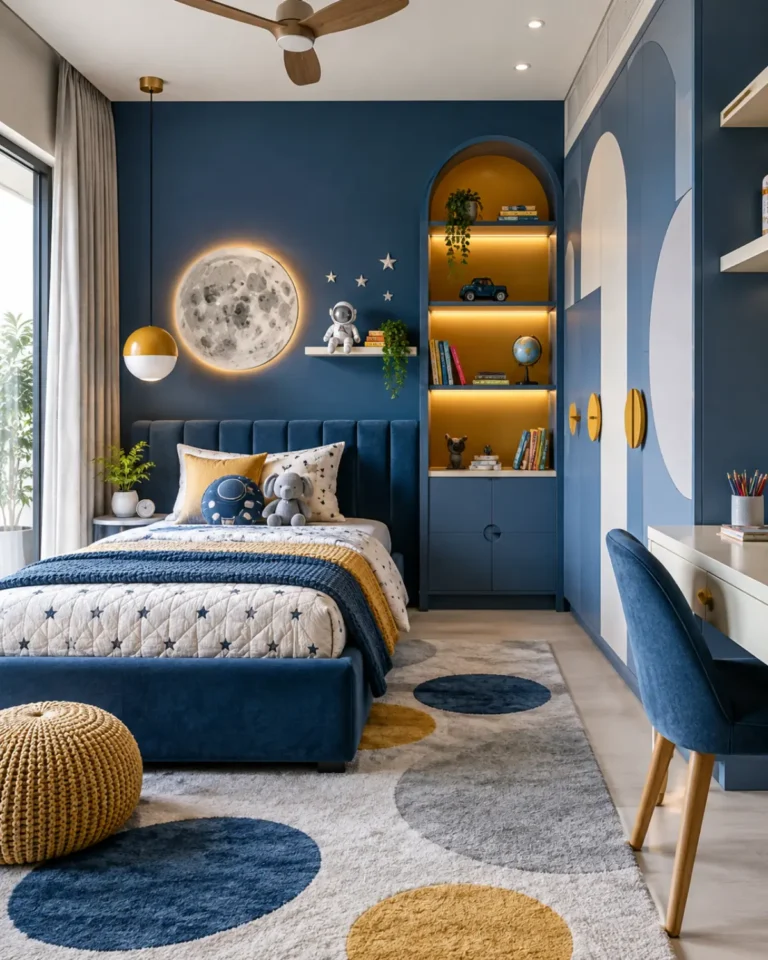
Bold Contemporary kids bedroom design, bunk bed with a slide layout, for a home in JP Nagar 7th Phase
Bold Contemporary · Bunk bed with a slide

Design gallery

Balcony ideas

A balcony fails on drainage, sun and wind before it fails on styling. We check the slab fall and the exposure, then build something that survives a monsoon.
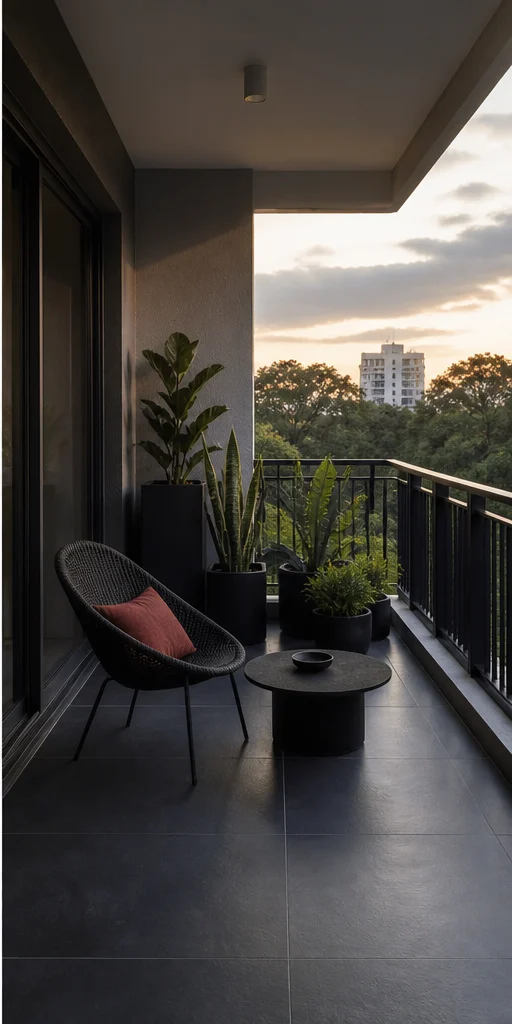
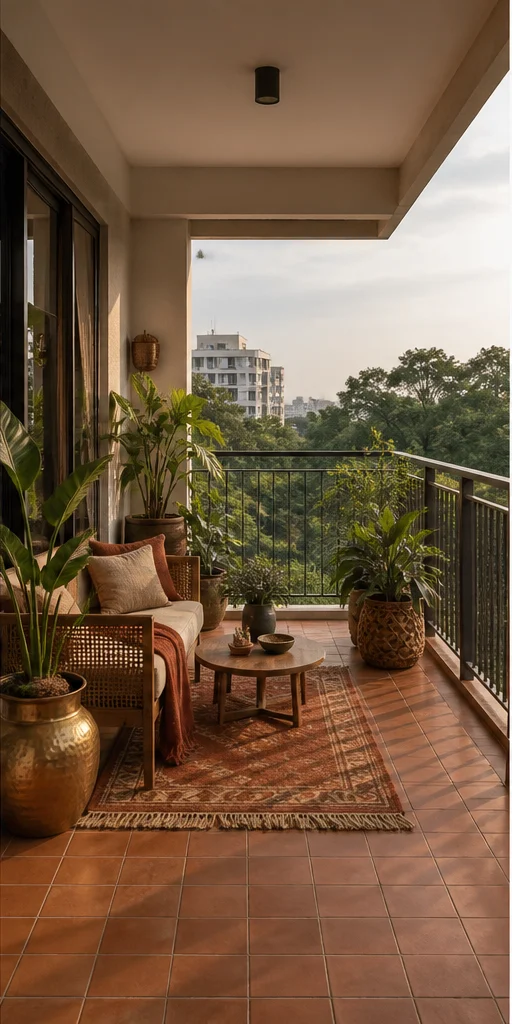
Bold Contemporary balcony design, deck with a dark screen layout, for a home in JP Nagar 7th Phase
Bold Contemporary · Deck with a dark screen
Modern Heritage balcony design, teak deck with a jaali layout, for a home in JP Nagar 7th Phase
Modern Heritage · Teak deck with a jaali
Classic Luxe balcony design, formal with a stone floor layout, for a home in JP Nagar 7th Phase
Classic Luxe · Formal with a stone floor
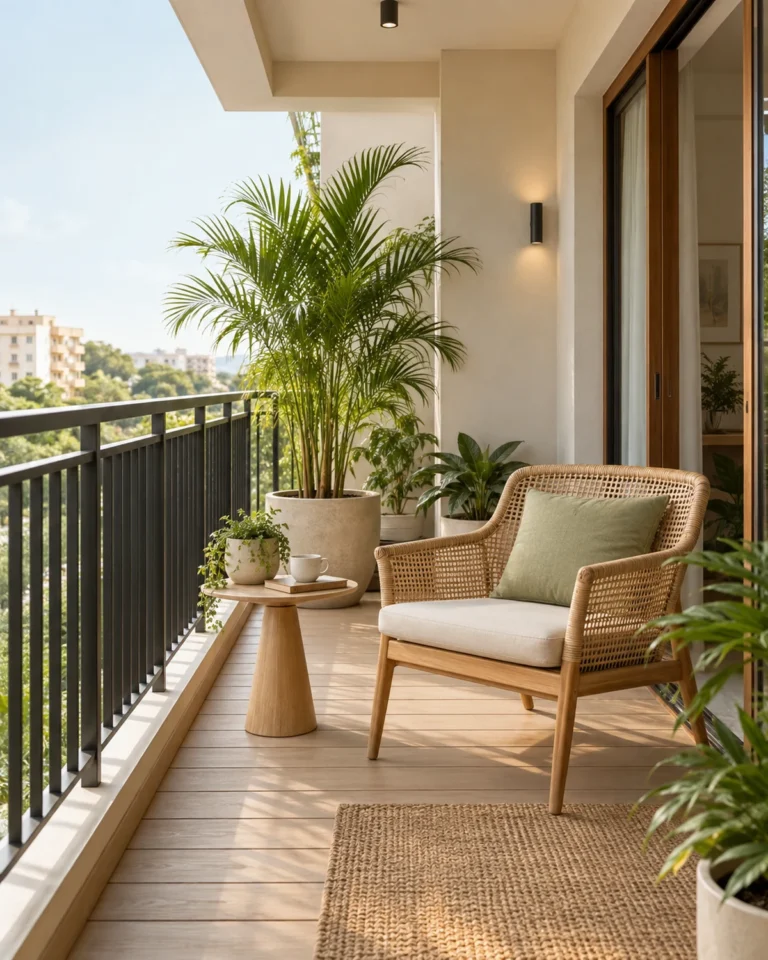
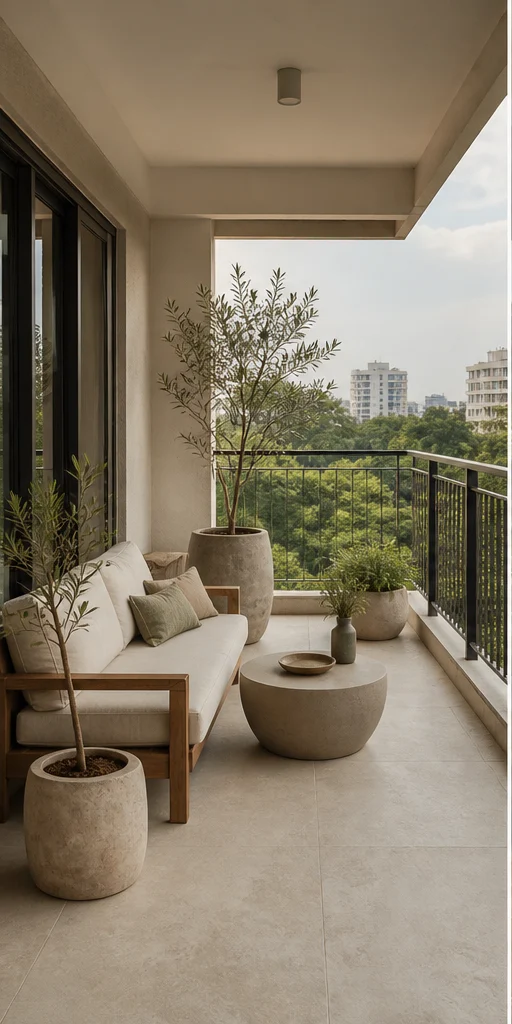
Indo-Scandinavian balcony design, green corner with planters layout, for a home in JP Nagar 7th Phase
Indo-Scandinavian · Green corner with planters
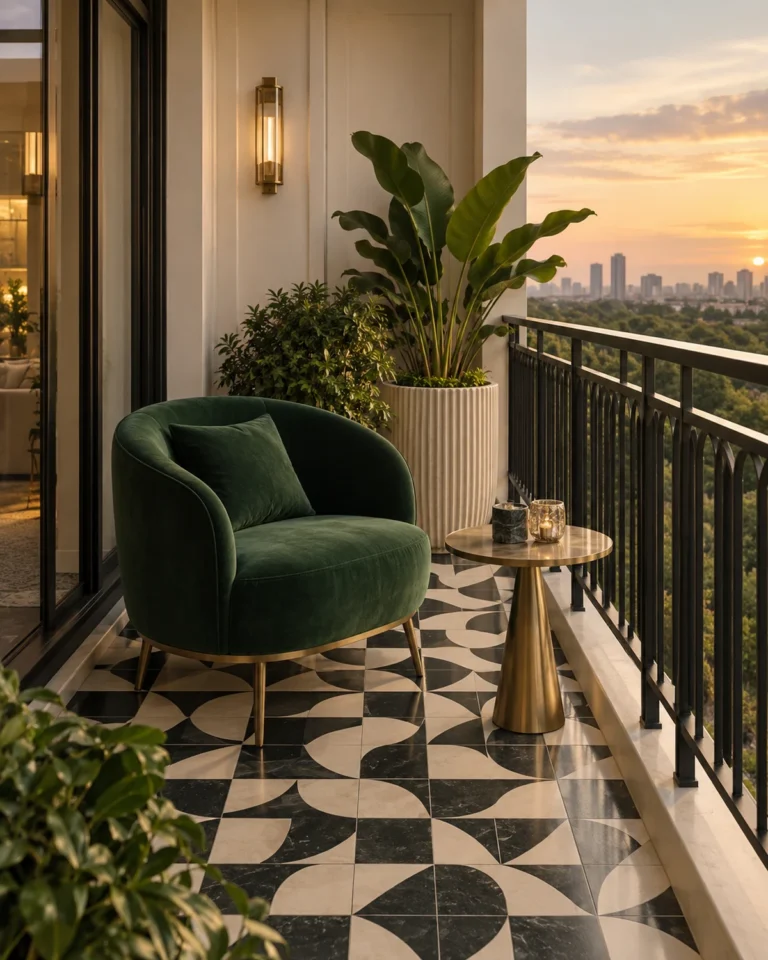
Art Deco Glam balcony design, lounge with a bar counter layout, for a home in JP Nagar 7th Phase
Art Deco Glam · Lounge with a bar counter
Serene Minimal balcony design, compact seating ledge layout, for a home in JP Nagar 7th Phase
Serene Minimal · Compact seating ledge

Design gallery

Foyer ideas

The foyer sets the tone in four seconds and then has to hold shoes, keys and umbrellas. We make it work as hard as it looks.
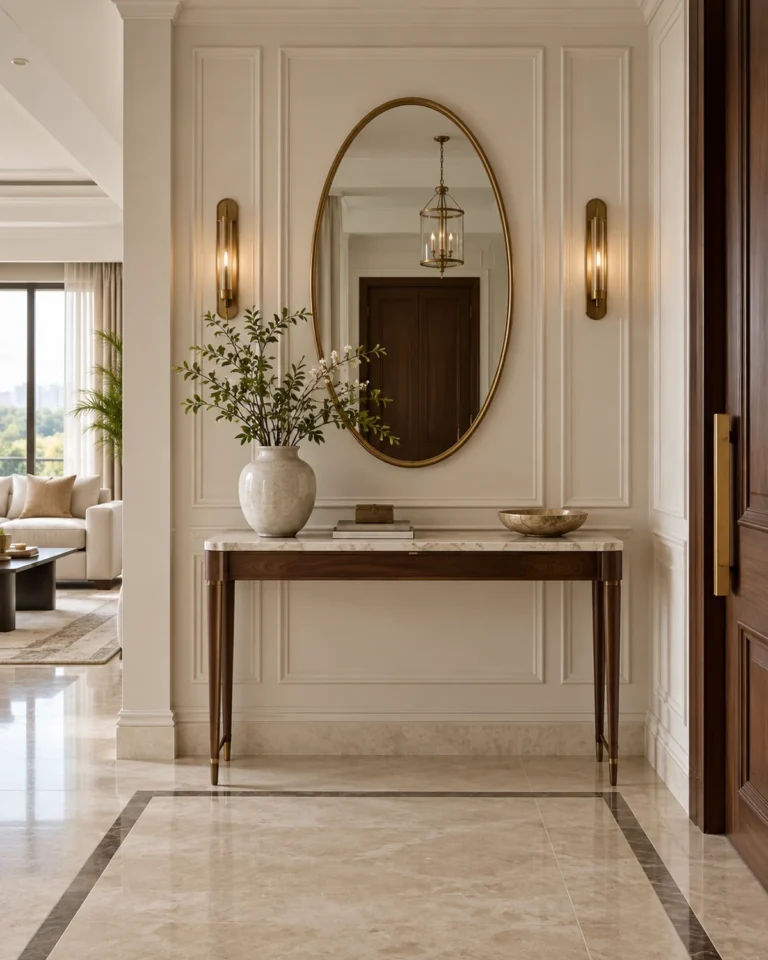
Classic Luxe foyer design, panelled with a console and mirror layout, for a home in JP Nagar 7th Phase
Classic Luxe · Panelled with a console and mirror
Indo-Scandinavian foyer design, bench with open shelving layout, for a home in JP Nagar 7th Phase
Indo-Scandinavian · Bench with open shelving
Art Deco Glam foyer design, mirror-and-brass statement layout, for a home in JP Nagar 7th Phase
Art Deco Glam · Mirror-and-brass statement
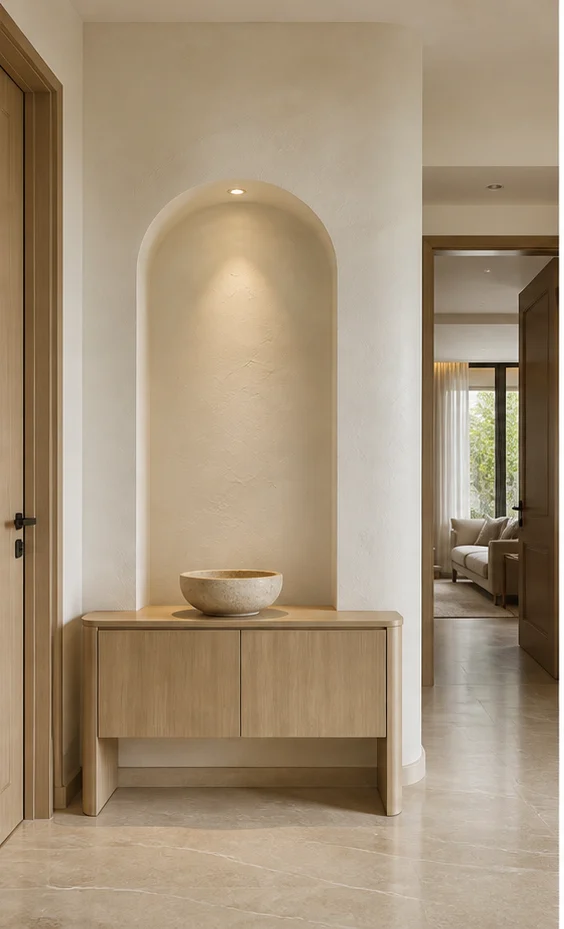
Serene Minimal foyer design, slim console, wall-hung layout, for a home in JP Nagar 7th Phase
Serene Minimal · Slim console, wall-hung
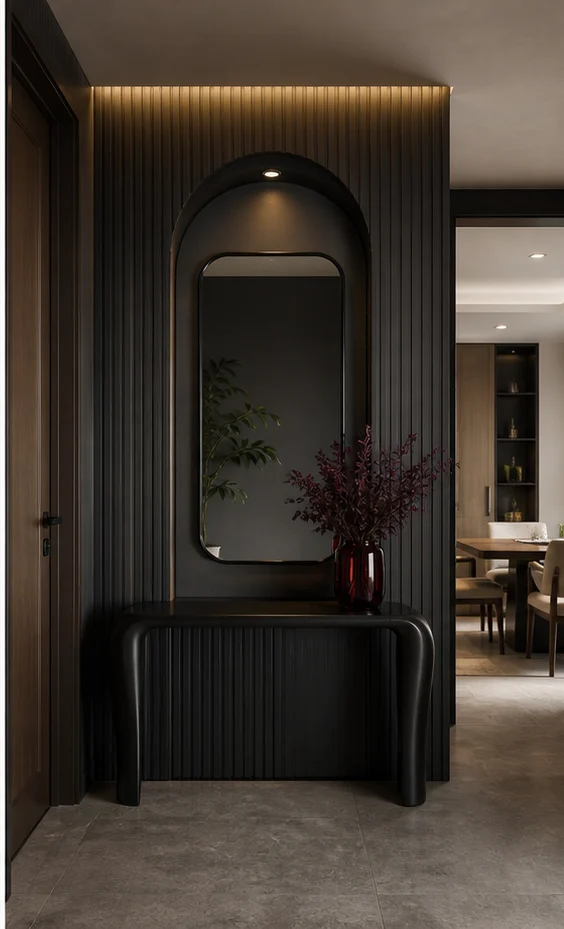
Bold Contemporary foyer design, dark panelled entry layout, for a home in JP Nagar 7th Phase
Bold Contemporary · Dark panelled entry
Modern Heritage foyer design, teak jaali screen layout, for a home in JP Nagar 7th Phase
Modern Heritage · Teak jaali screen

Planning

3d interior design planning checklist

  • Share the builder's floor plan with accurate dimensions, doors and windows.
  • Ask for views of each room from its main entrance and from the opposite corner.
  • Review the colour and material palette against physical samples.
  • Compare day and evening lighting for the living room and bedroom.
  • Mark changes on the 3D views and confirm the revised set before drawings are frozen.
  • Link each 3D view to a working drawing so site teams build what you approved.

Detail

What separates a good result from a poor one

The purpose of visualisation is to catch problems while they are cheap. A wardrobe that blocks a window, a television wall that is too high, a counter that clashes with a door: each is far easier to fix in a model than in finished joinery.

It also helps families decide together. When everyone can see the same view, conversations move from abstract opinions to specific choices, and the final approval is more confident.

Questions

Common questions about 3D interior design in JP Nagar 7th Phase

What do I need to provide for a 3D design?

The floor plan with dimensions, positions of doors, windows and services, a list of what each room needs, and any reference images you like.

Are 3D views the same as the finished home?

They should be close when built from measured drawings and real material specifications. Small variations in light and texture are normal.

Can I change the design after seeing the 3D?

Yes, and that is the point. Changes at this stage cost little compared with changes after production begins.

Does 3D design help with budgeting?

Yes. Seeing the rooms clearly makes it easier to decide which elements to invest in and which to simplify.

Next step

Plan your 3D interior design in JP Nagar 7th Phase

Send your floor plan and a few notes on how each room is used, and get a clear, drawn scope for your home.

Powered by Joinchat