Ceilings
Metal Ceiling
What good metal ceiling looks like in specification rather than in photographs, drawn six ways across our house styles.
Overview
Metal Ceiling, in plain specification
Written for the decision, not for the mood board.
Metal Ceiling is engineered before it is styled. The layout, the services behind it, the hardware carrying it and the clearances around it all get resolved on a drawing long before a finish is picked. Done in that order, the finish becomes a free choice. Done in reverse, the finish becomes a compromise.
The parts of metal ceiling that fail first are the parts nobody looks at — hinges, runners, seals, fixings and the edge nobody sealed. That is why our specification names hardware by model and the substrate by grade, and why our estimates look different from ones written by category.
In our work this sits alongside the rest of the home rather than as an isolated decision. Metal Ceiling touches the electrical layout, the ceiling, the flooring build-up and often the civil work, so it is fixed early in the drawing set and reviewed against every other trade before production starts.
Six house styles
Metal Ceiling in six personalities
The same brief resolved six ways. Each carries its own material, finish and detailing.
Minimal Metal Ceiling
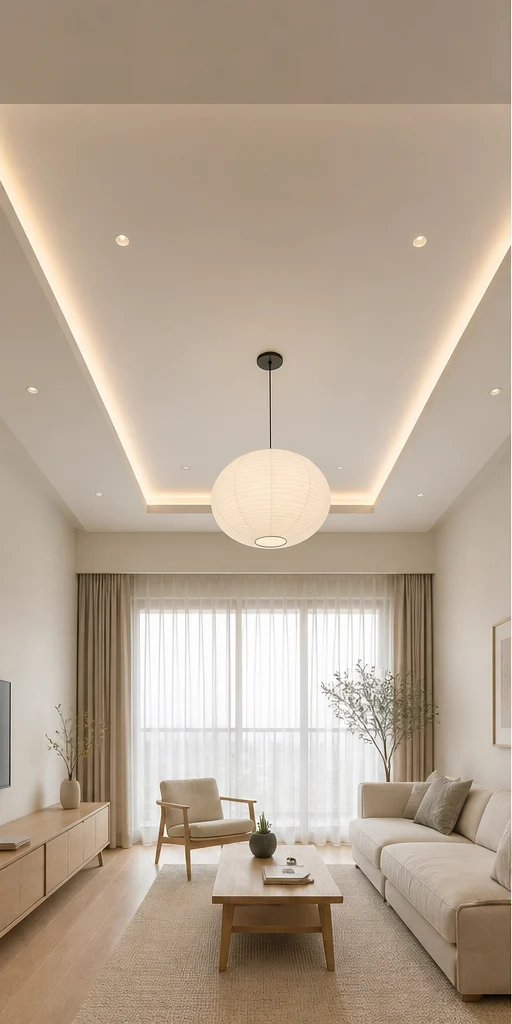
Serene Minimal treats metal ceiling as chalk · pale oak · linen: nothing decorative survives unless it also does work. Drop: 75mm. Frame: GI perimeter and intermediate. Board: 12.5mm gypsum.
See this style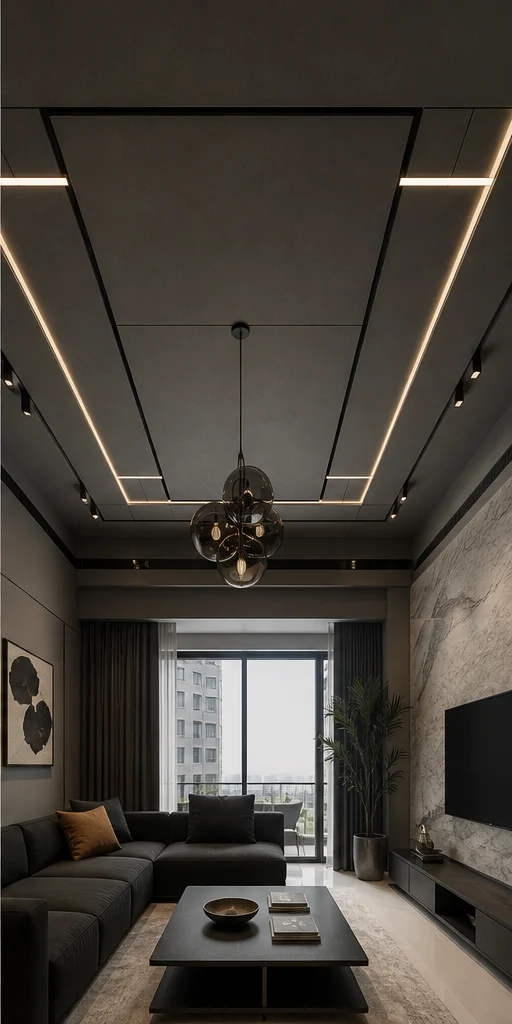
Bold Metal Ceiling
Bold Contemporary treats metal ceiling as charcoal · oxblood · smoked oak: high contrast, confident mass, a single saturated move per room. Drop: 150mm with cove. Frame: GI at 450mm centres. Board: 12.5mm moisture-resistant.
See this styleHeritage Metal Ceiling
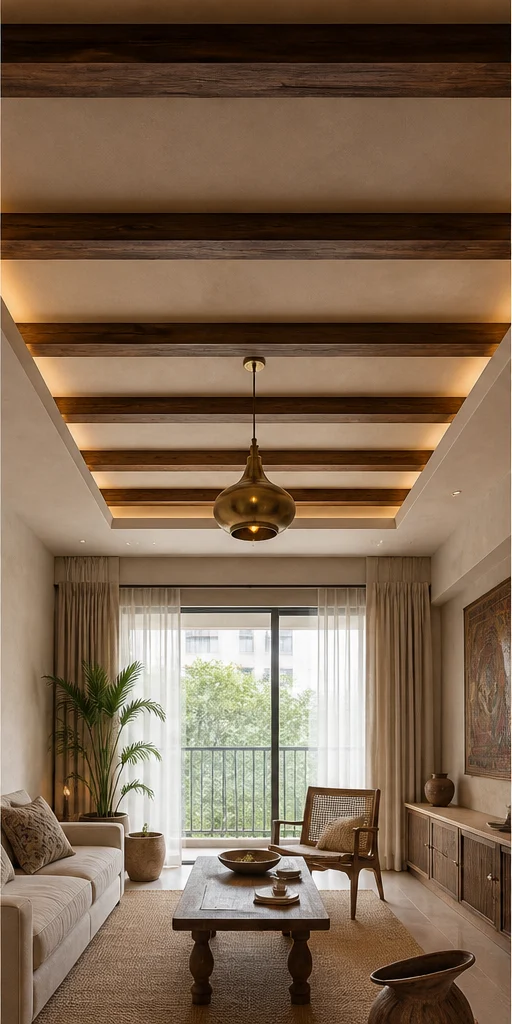
Modern Heritage treats metal ceiling as teak · cane · antique brass: indian craft detailing on a contemporary frame — jaali, cane, inlay and hand-finished brass, used sparingly. Drop: 100mm. Frame: Timber battens. Board: POP 12mm.
See this style Photo: Tim Evanson · BY-SA 2.0
Classic Metal Ceiling
Classic Luxe treats metal ceiling as ivory · statuario · gold: proportioned panelling, cornice and moulding, book-matched stone and warm gilt detail on ivory. Drop: 200mm with moulding. Frame: GI with timber cornice ground. Board: 12.5mm with moulded cornice.
See this style Photo: Livluxinteriors · BY-SA 4.0
Scandi Metal Ceiling
Indo-Scandinavian treats metal ceiling as birch · chalk · sage: pale timber, soft daylight and muted green — nordic restraint adapted for indian light, dust and humidity. Drop: 75mm. Frame: GI. Board: 12.5mm.
See this style Photo: Suhail sartaj ahmed shaikh · CC0 1.0
Deco Metal Ceiling
Art Deco Glam treats metal ceiling as emerald · brass · lacquer: fluting, fans and geometry. Drop: 150mm. Frame: GI at 400mm centres. Board: 12.5mm with reveal.
See this styleSpecification
Metal Ceiling specification, style by style
This is the table we issue to the factory and the site. It is also what a warranty is enforced against, which is why it reads in grades and dimensions.
| Specification | Minimal | Bold | Heritage | Classic | Scandi | Deco |
|---|---|---|---|---|---|---|
| System | Gypsum on GI frame | Gypsum with coffer | POP on timber frame | Gypsum with cornice | Gypsum, flat | Gypsum with stretch inset |
| Drop | 75mm | 150mm with cove | 100mm | 200mm with moulding | 75mm | 150mm |
| Frame | GI perimeter and intermediate | GI at 450mm centres | Timber battens | GI with timber cornice ground | GI | GI at 400mm centres |
| Board | 12.5mm gypsum | 12.5mm moisture-resistant | POP 12mm | 12.5mm with moulded cornice | 12.5mm | 12.5mm with reveal |
| Lighting | Recessed 60mm spots | Magnetic track in reveal | Concealed cove | Chandelier point with cove | Recessed spots | Profile light in shadow gap |
| Access | Two service hatches | Hatch at AC unit | Hatch at plumbing | Concealed hatch | Hatch at AC | Hatch at AC and speakers |
| Finish | Two coats putty, matt emulsion | Matt emulsion | Traditional POP finish | Emulsion with picked-out moulding | Matt emulsion | Lacquer-look emulsion |
| AC integration | Slim ducts, linear grilles | Ducted with slot diffusers | Cassette with trim | Ducted, decorative grille | Ducted, linear grille | Slot diffuser in reveal |
Before you commit
How to choose metal ceiling
Six checks that prevent the failures we are most often called to fix.
- Settle the services first. The ceiling is the last thing designed and the first thing that has to accommodate ducts, drains, wiring and speakers.
- Every drop costs you head height. Measure the slab-to-floor height and decide how much you can afford to lose before drawing anything.
- Insist on access hatches at every serviceable item. A blind ceiling over an AC unit guarantees a cut ceiling within three years.
- Coordinate the ceiling with the curtain track. A pelmet or a recessed track has to be built in, not added.
- Check the light layout against the furniture plan, not the ceiling plan. Lights are aimed at things, not at grid intersections.
- For a bathroom or a balcony ceiling, specify a moisture-resistant board as a minimum.
Bangalore
Metal Ceiling in Bangalore
What the city's climate, water, housing stock and society rules mean for this specification.
Working in Bangalore means working around two practical constraints more than around climate. Apartment societies restrict working hours, service-lift access and debris removal; and the new high-rise stock along the eastern corridor is handed over as a bare shell, so metal ceiling arrives at the same time as every other trade.
Dust along the metro and ORR construction corridors is a real specification input. Sealed joinery, washable finishes and casement or sliding windows with good seals pay for themselves in these pockets in the first year.
Balcony enclosure rules vary sharply between societies, and a few refuse them entirely. Anything involving a balcony gets checked against the society's own rules before design, not after — including in Indiranagar and Koramangala, where older buildings often have their own restrictions.
The mild climate is a genuine advantage: solid timber and veneer move far less here than in Delhi or Chennai, which makes craft detailing more durable and more affordable than it would be elsewhere. It is one of the few Indian cities where that is true year-round.
We survey in Bangalore at no charge, take our own dimensions and come back with a layout, a material direction and a line-by-line estimate.
Sizing
Metal Ceiling by home size
Sizing below is what we plan metal ceiling to in each home size. These are working dimensions from completed projects, not catalogue minimums.
| Home size | Typical scope | Planning note |
|---|---|---|
| 1 BHK | Compact, single run | Compact planning, one clear gesture |
| 2 BHK | Standard, two runs | Standard scope, most common brief |
| 3 BHK | Full specification | Full scope with storage planned in litres |
| 4 BHK | Extended with island or dresser | Extended scope, bespoke elements |
| 4+ BHK / Villa | Bespoke, villa scale | Villa scale, bespoke throughout |
Cost
What moves the price of metal ceiling
We quote line by line rather than per square foot, because these are the items that actually differ between two estimates.
- Area and the number of levels or coves, which drive framing hours.
- Board grade — moisture-resistant and fire-rated boards cost more per sheet.
- Lighting integration, especially profile and magnetic track systems.
- Cornice and moulding work, which is priced per running foot.
- Height of work; anything above 3.2m needs scaffolding.
Process
How the work runs
Five stages, with the decisions each one locks.
We measure the space ourselves rather than working from the builder's drawing, note the services, water quality, daylight and society rules, and write down how the room is actually used. Metal Ceiling is specified against that survey, not against a catalogue.
Plans, elevations and details, with the specification written as grades and dimensions. You approve an elevation, not a render — this is the stage where changes cost nothing.
Material, finish, hardware and services are locked, and the estimate becomes a line-by-line document. We tell you exactly what this date locks and what can still change afterwards.
Factory production runs to the approved drawing while site work is prepared. Material is checked against the approved sample on arrival, in daylight, and stored correctly until the programme calls for it.
Installation, testing, snagging and a documentation file with drawings, warranties, decor codes and hardware models. A first-year service visit is scheduled at handover.
Living with it
Maintaining metal ceiling
The honest routine, and the mistakes that cost the most to undo.
Care and maintenance
- Check for hairline cracks at the perimeter after the first summer and monsoon cycle; they are normal and repaired once.
- Dust cove reveals and grilles twice a year, which is also when a failing driver or a loose grille is noticed.
- Repaint every five to seven years — ceilings dull long before walls in kitchens and near balconies.
- Keep the AC hatch accessible and unpainted shut.
What goes wrong
- Building the ceiling before the AC, electrical and plumbing are tested and signed off.
- Dropping the ceiling uniformly across a room that already has low slab height, instead of dropping only where the services run.
- Fitting spots at a fixed grid without checking what each one lights.
- Omitting service hatches to keep the surface clean.
Detailing
Metal Ceiling detailing notes
The small decisions that separate built work from assembled work.
A shadow gap at the wall makes a ceiling look like a plane rather than a lid, and it hides the movement joint that a rigid junction would crack at.
Cove lighting only works with enough depth and a clean, straight lip. A shallow cove reads as a bright stripe rather than as light.
Keep the spot layout aligned to the room's geometry and to what it is lighting. Symmetry on the ceiling plan often means nothing is lit properly.
Where a fan is required, plan the drop and the blade sweep clearance early — a beautiful ceiling with a badly placed fan is a compromise you live with daily.
Questions
Metal Ceiling — answered
How much height does a metal ceiling take?
75mm for a flat ceiling with surface-mounted services, 150mm to 200mm where ducts, coves or recessed tracks are involved. In a flat with 2.9m slab height that is the difference between comfortable and oppressive, so it is decided first.
Is gypsum or POP better?
Gypsum board on a GI frame for flat, crack-resistant surfaces and fast, dry work. POP where a curved or moulded profile is wanted. Most projects use gypsum for the field and POP for the detail.
Will it crack?
Hairline cracking at wall junctions in the first year is normal building movement and is repaired once. Cracking in the field of the ceiling indicates framing at the wrong centres.
Can lighting be changed later?
Fixtures yes; positions only with cutting and making good. This is the argument for a track or profile system in rooms where the furniture layout may change.
Is it safe in a bathroom?
With a moisture-resistant board, a corrosion-protected frame and adequate extraction, yes. Standard board in a poorly ventilated bathroom will sag within a few monsoons.
How long does it take?
Five to eight working days per room including framing, boarding, taping, two coats of finish and the light fit-out, plus drying time between coats.
Do you work on metal ceiling projects across Bangalore?
Yes — Bangalore is where most of our projects are, from apartments along Sarjapur Road, Whitefield and Hebbal to independent homes in Jayanagar, Indiranagar and Malleshwaram. We survey the space ourselves, work within the society's access and working-hour rules, and hand over with a documentation file. There is a dedicated page for our work in the city if you want the full picture.
Does Bangalore's climate or water affect this choice?
The climate helps and the water does not. Mild year-round temperatures are kinder to timber and joinery than almost any other Indian city, so craft detailing lasts. Hard borewell water in the eastern and northern corridors is the real constraint — it scales glass, chrome and stone, and it changes what we specify and what maintenance we ask the family to commit to.
Explore more
More in False Ceiling
Related pages
Next step
Planning metal ceiling for your home?
Send your floor plan and we come back with a layout, a material direction and a line-by-line estimate. Free survey across Bangalore.