Nagpur
Bathroom Designs in Nagpur
Bathrooms are waterproofing and falls first, finishes second. We resolve the slope, the trap positions and the niche framing at drawing stage so the tiling sets out cleanly.
Designs
Bathroom designs for Nagpur homes

Chalk Minimal Compact 3-piece Bathroom Design
Nothing decorative survives unless it also does work. Long uninterrupted planes, shadow-gap joints, one quiet grain.
- Layout
- Compact 3-piece
- Style
- Serene Minimal
- Palette
- Chalk · Pale Oak · Linen
- Floor
- Honed grey porcelain, 600×600
- Wall
- Chalk large-format to ceiling
- Vanity
- Wall-hung, matt laminate, 900mm
- Sanitaryware
- Wall-hung WC, concealed cistern
- Room dimension
- 8×10 feet
Storage features
- Recessed shower niche, two shelves, tiled in the wall finish
- Mirror cabinet with concealed storage
- Under-vanity drawer clear of the trap
Special features
- A single tile format on floor and walls to reduce visual joints
- A shadow-gap mirror lit from behind
- 10mm clear glass screen, no frame
Ideal forSecond bathrooms and compact apartment layouts
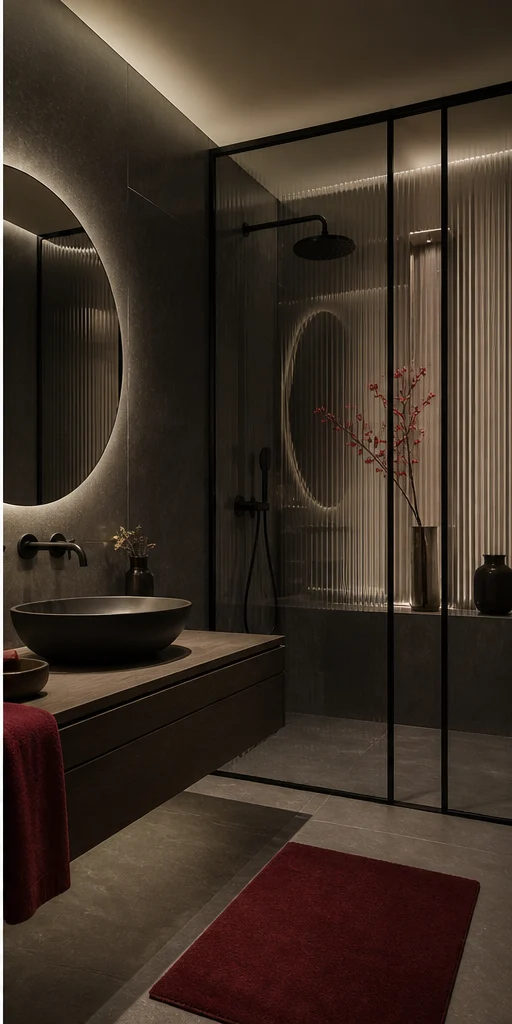
Charcoal Bold Wet-and-dry split Bathroom Design
High contrast, confident mass, a single saturated move per room. Dark joinery held against light stone.
- Layout
- Wet-and-dry split
- Style
- Bold Contemporary
- Palette
- Charcoal · Oxblood · Smoked Oak
- Floor
- Charcoal slate-look, anti-skid
- Wall
- Full-height charcoal ribbed tile
- Vanity
- Floating oak with a black stone top
- Sanitaryware
- Matt-black tapware throughout
- Room dimension
- 8×10 feet
Storage features
- Full-height utility column beside the WC
- Twin niches lit from the top
- Concealed cistern with an access panel behind the flush plate
Special features
- Ribbed charcoal tile the full height of the wet zone
- A black linear channel drain set flush
- Backlit mirror on a dark stone wall
Ideal forPrimary bathrooms where the wet and dry zones must be separated

Teak Heritage Twin vanity with jaali screen Bathroom Design
Indian craft detailing on a contemporary frame — jaali, cane, inlay and hand-finished brass, used sparingly.
- Layout
- Twin vanity with jaali screen
- Style
- Modern Heritage
- Palette
- Teak · Cane · Antique Brass
- Floor
- Terracotta-tone stone with brass strip
- Wall
- Handmade ochre zellige
- Vanity
- Teak with a cane-fronted drawer
- Sanitaryware
- Antique brass tapware, wall-mounted
- Room dimension
- 8×10 feet
Storage features
- Cane-fronted vanity drawers on ventilated runners
- A carved teak shelf above the counter
- Recessed shelf in the shower wall
Special features
- A carved jaali screen dividing the wet and dry zones
- Brass drain grate and tapware, unlacquered so it patinas
- Zellige laid by hand with visible variation
Ideal forHomes wanting a craft-led bathroom that ages visibly and well
Sizing
Dimensions by home size
| Home size | Typical room dimension | Layout that usually fits |
|---|---|---|
| 1 BHK | 5×7 feet | Compact 3-piece |
| 2 BHK | 6×8 feet | Wet-and-dry split |
| 3 BHK | 8×10 feet | Twin vanity with jaali screen |
| 4 BHK | 9×12 feet | Tub and shower suite |
| 4+ BHK / Villa | 10×14 feet with a tub | Single vanity, walk-in shower |
Questions
Bathroom questions
What fall is needed for the shower floor?
1:60 to 1:80 toward the drain across the wet zone. Any flatter and water sits; any steeper and the floor feels wrong underfoot. The waterproof membrane must turn up the wall 1,800mm in the shower and 150mm elsewhere.
Should I separate the wet and dry areas?
In anything above about 6×8 feet, yes. A glass screen or a low kerb keeps the vanity zone dry, which halves the cleaning and protects the joinery.
Are large-format tiles a good idea in a small bathroom?
Yes — fewer grout lines makes a small room read larger and cuts the maintenance. The constraint is the fall: use large format on walls and a smaller mosaic or a linear drain in the shower tray.
What is the right height for a wall-hung vanity?
800–850mm to the counter top, with at least 200mm of clear floor beneath so the room can be mopped through.
How do I stop mirrors fogging?
A demister pad behind the mirror, or place the mirror out of the direct steam path and specify an exhaust rated for ten air changes an hour.
Nagpur
Bathroom in Nagpur, specifically
Nagpur’s housing stock runs from bare-shell new towers to older independent homes, and a bathroom scope is measured on site either way rather than against the builder’s drawing. extreme summer heat makes shading and thermal mass the first design consideration; stone flooring is common for good reason.
The brief for bathroom in Nagpur does not change from city to city; what changes is the specification behind it. extreme summer heat makes shading and thermal mass the first design consideration; stone flooring is common for good reason. We adjust the material schedule for that before the design is drawn, not after.
We work bathroom scopes across Nagpur regularly, including in Civil Lines, Dharampeth, Ramdaspeth and beyond, on both new-build apartments and older independent homes.
The specification table above is our standard build for bathroom; the exact grade, hardware and finish are confirmed once we have measured the room and understood the building it sits in.
We design bathroom in Nagpur across all six house styles this studio works in, so the layout above can be resolved in whichever palette suits the rest of the home — the specification discipline does not change between them.
How long does bathroom take in Nagpur?
Four to six weeks from design sign-off for a standard scope, including factory production and site installation. Nagpur society access rules — working hours and service-lift booking — are built into that programme rather than added on top of it.
Is the bathroom specification different in Nagpur compared with other cities?
The design is not; the substrate, hardware grade and finish often are, adjusted for the local climate and water quality. The specification table under each style above reflects our standard build, and we confirm any city-specific adjustment at the survey.
Do you survey the site in person before quoting bathroom in Nagpur?
Yes — we measure the room ourselves rather than pricing from a builder's drawing, because the two differ often enough that a quote built on the drawing alone is unreliable by the time it reaches site.
Questions
Bathroom in Nagpur — answered
Living with a bathroom in Nagpur’s climate
- Squeegee the shower glass after use. Hard water in most Indian cities deposits scale that etches glass permanently within a year.
- Renew silicone at the floor–wall junction every two to three years; it is a consumable, not a permanent seal.
- Clean the drain trap monthly and check the extract fan grille quarterly.
- Use neutral cleaners on stone; acidic descalers belong on ceramic and chrome only.
Worth confirming before sign-off
- Waterproofing is the entire specification. Everything else is finish, and no finish survives a failed membrane.
- Check the water pressure before selecting a shower. A rain head at 0.8 bar is a disappointment that costs money to discover.
- Separate wet and dry zones even in a small bathroom. A screen and a fall to a linear drain make a 5×7 bathroom usable.
- Confirm the drain positions and the possible fall before designing the layout; drains are the least movable thing in the room.
What waterproofing is used?
A two-coat liquid membrane over the full floor with an upstand at the walls, taken to 1.8m in the shower zone, with reinforcement tape at every junction and a flood test before tiling.
Can a bathroom in Nagpur be done without breaking the floor?
Only if the existing falls and drains work. Where the fall is wrong, breaking the floor is unavoidable — and covering a bad fall with new tile is the single most common false economy in bathroom work.
How do I stop hard-water marks?
A squeegee after every use, a protective coating on the glass, and where the supply is very hard, a softener. Nothing else keeps glass clear in cities with hard water.
What ventilation is needed?
Mechanical extraction sized for 6 to 8 air changes per hour, ducted outside, with a run-on timer. A window alone is not enough during the monsoon.
Next step
Get a bathroom designed in Nagpur.
Send the plan and the dimensions. We will come back with a layout and a line-by-line estimate.