Mysuru
Living Room Designs in Mysuru
The living room carries the first impression of the house. We set the seating geometry to the room's proportion, then decide what the eye lands on first.
Designs
Living Room designs for Mysuru homes

Chalk Minimal Compact L-seating Living Room Design
Nothing decorative survives unless it also does work. Long uninterrupted planes, shadow-gap joints, one quiet grain.
- Layout
- Compact L-seating
- Style
- Serene Minimal
- Palette
- Chalk · Pale Oak · Linen
- Seating
- Three-seat linen sofa, low arm
- Feature wall
- Chalk plaster, single art piece
- Flooring
- Large-format honed porcelain
- Lighting
- Peripheral cove, one floor lamp
- Room dimension
- 14×18 feet
Storage features
- Low console with concealed cable management
- Bench storage under the window
- Slim shoe cabinet at the entry edge
Special features
- One long low seating line and nothing above it
- A single large artwork as the only wall event
- Curtains hung to the ceiling, not the window head
Ideal forApartments where the living room is the main circulation route
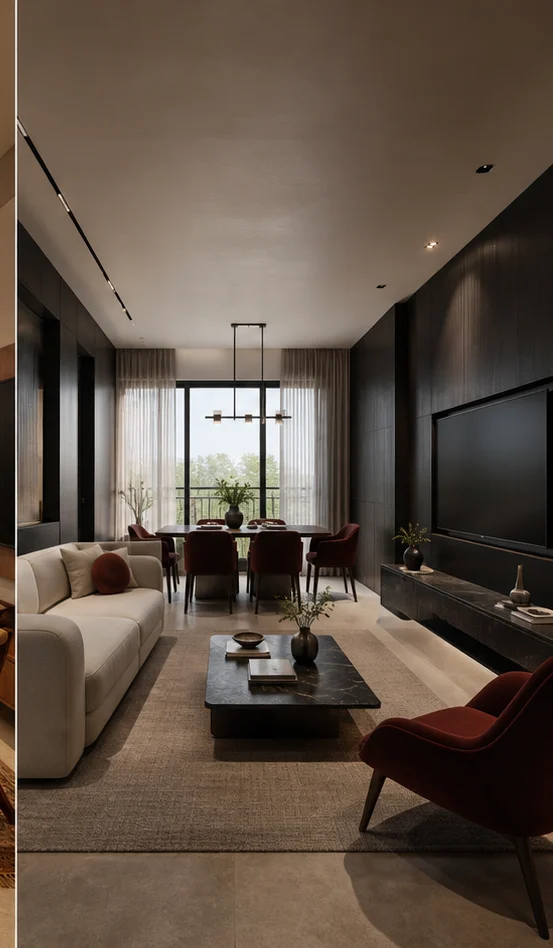
Charcoal Bold Double-height statement Living Room Design
High contrast, confident mass, a single saturated move per room. Dark joinery held against light stone.
- Layout
- Double-height statement
- Style
- Bold Contemporary
- Palette
- Charcoal · Oxblood · Smoked Oak
- Seating
- Deep charcoal modular with an oxblood chaise
- Feature wall
- Smoked oak slats with a recessed TV
- Flooring
- Dark stone with a wool rug
- Lighting
- Track spots and a sculptural pendant
- Room dimension
- 14×18 feet
Storage features
- Full-height media wall with concealed storage
- Deep drawers in the console base
- A bar cabinet built into the run
Special features
- A dark media wall grounding the room
- Oxblood used once, on the chaise only
- Sculptural pendant dropped off-centre
Ideal forOwners who entertain and want a dramatic first impression
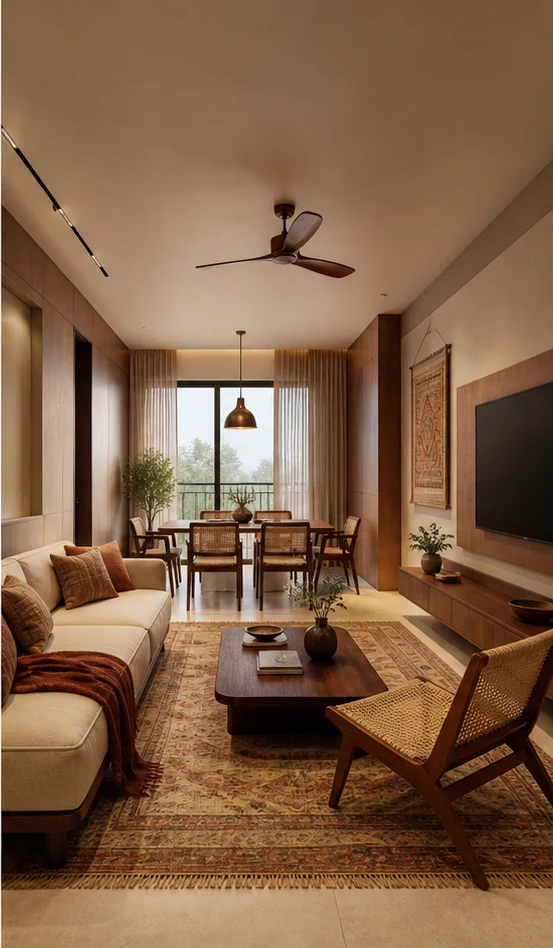
Teak Heritage Living-dining combined Living Room Design
Indian craft detailing on a contemporary frame — jaali, cane, inlay and hand-finished brass, used sparingly.
- Layout
- Living-dining combined
- Style
- Modern Heritage
- Palette
- Teak · Cane · Antique Brass
- Seating
- Teak-frame sofa with cane sides
- Feature wall
- Teak jaali with brass uplights
- Flooring
- Terracotta stone with a dhurrie
- Lighting
- Brass pendants and wall uplights
- Room dimension
- 14×18 feet
Storage features
- Teak sideboard with cane fronts
- Display niches in the jaali wall
- A trunk-style coffee table with storage
Special features
- A teak jaali screen filtering light from the balcony
- Unlacquered brass that patinas over the years
- Handloom textiles in the cushion palette
Ideal forHomes combining living and dining in one volume
Sizing
Dimensions by home size
| Home size | Typical room dimension | Layout that usually fits |
|---|---|---|
| 1 BHK | 10×12 feet | Compact L-seating |
| 2 BHK | 12×15 feet | Double-height statement |
| 3 BHK | 14×18 feet | Living-dining combined |
| 4 BHK | 16×20 feet | Formal drawing room |
| 4+ BHK / Villa | 18×24 feet or double-height | Compact with window seat |
Questions
Living Room questions
How far should the sofa be from the television?
About 1.5 to 2.5 times the screen diagonal. For a 55-inch screen that is roughly 2.1m to 3.5m. Closer than that and you see pixels; further and detail is wasted.
Should the living and dining share one ceiling design?
Keep the ceiling continuous and let lighting divide the zones. Two competing ceiling designs in one volume shortens the room visually.
What size rug does a living room need?
Large enough that the front legs of every seat sit on it. A rug that floats in the middle with all furniture off it makes the seating group look unresolved.
How high should curtains be hung?
From the ceiling or the cove line, not the window head, and wide enough that the stack sits clear of the glass when open. It adds apparent height and lets in more daylight.
Do I need a false ceiling in the living room?
A peripheral cove is usually enough. Full drops are worth it only over a defined zone — above the seating group or the dining table — where they help define the space.
Next step
Get a living room designed in Mysuru.
Send the plan and the dimensions. We will come back with a layout and a line-by-line estimate.