LUXURY DESIGNERInteriors, authored.

Interior designer

Interior Designer Near Anjanapura

Looking for an interior designer near Anjanapura? Here is how a home is planned, what to ask for and what the finished rooms can look like.
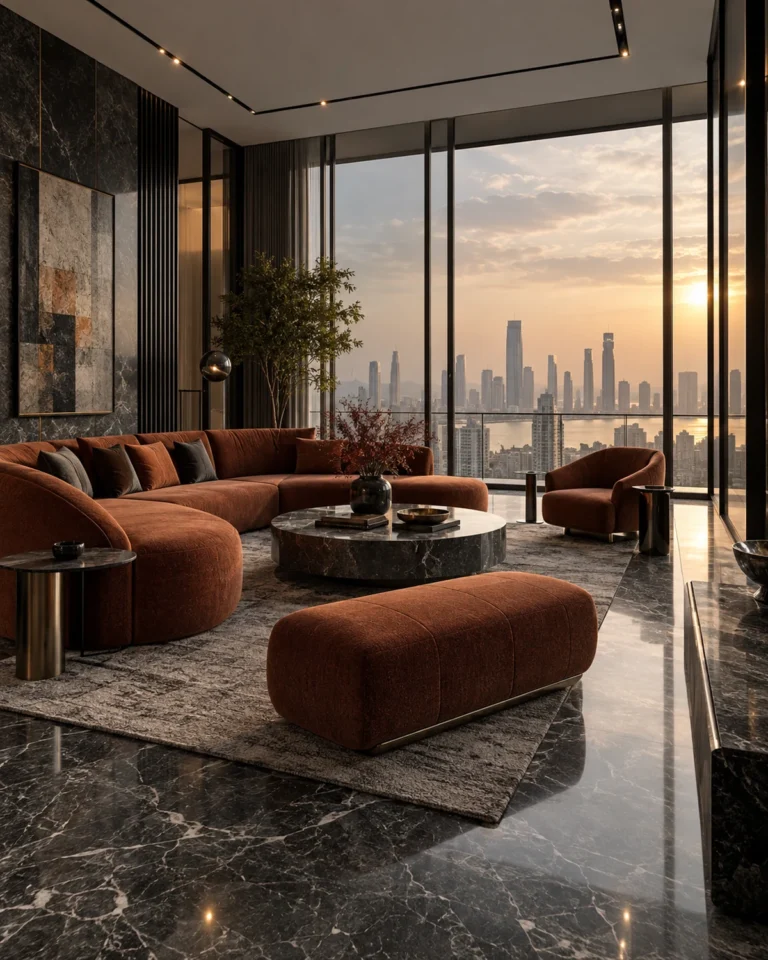
Interior Designer Near Anjanapura: Bold Contemporary living room design
CustomisableEvery module redrawn to your room, not picked off a shelf
Lifetime warranty*On modular cabinetry, hardware and factory finishes
Easy EMIsSplit the project across the build, interest options available
45-day deliveryFrom design sign-off to handover on standard scopes
4.5 ratingAverage handover score across completed residences

Overview

Interior designer near Anjanapura: what to plan first

An interior designer near Anjanapura does more than choose colours. The role covers layout, storage, electrical and lighting design, joinery drawings, material selection and the coordination of the people who build it, all with the family's routines in mind.

The value shows in the details you do not have to think about later: a switch where your hand expects it, a drawer that opens fully, a wall that stays clean, a light that flatters the room at night. Those come from drawings, not improvisation.

The neighbourhood

Designing for homes near Anjanapura

Anjanapura lies on the southern stretch of Kanakapura Road, beyond Vasanthapura, with newer apartment communities, villas and residential layouts. It is greener and quieter than the inner south of the city, and homes tend to have more room to breathe.

Distance from the city centre affects how interior work is run. Deliveries need to be planned, site visits are best batched, and it helps to work with a team that documents each decision so progress does not depend on being on site every day.

What to check before you start

  • Confirm access, lift size and permitted work hours with your community before ordering large joinery or furniture.
  • Batch site visits around key milestones, such as marking layouts, approving samples and pre-handover checks.
  • Choose finishes that stand up to dust and humidity, since many homes here face open surroundings and large windows.
  • Ask for written drawings of every built-in unit so future repairs and additions are easy to match.

Design gallery

Living Room ideas

Six style ideas for living room, to bring to your first conversation with a designer near Anjanapura.
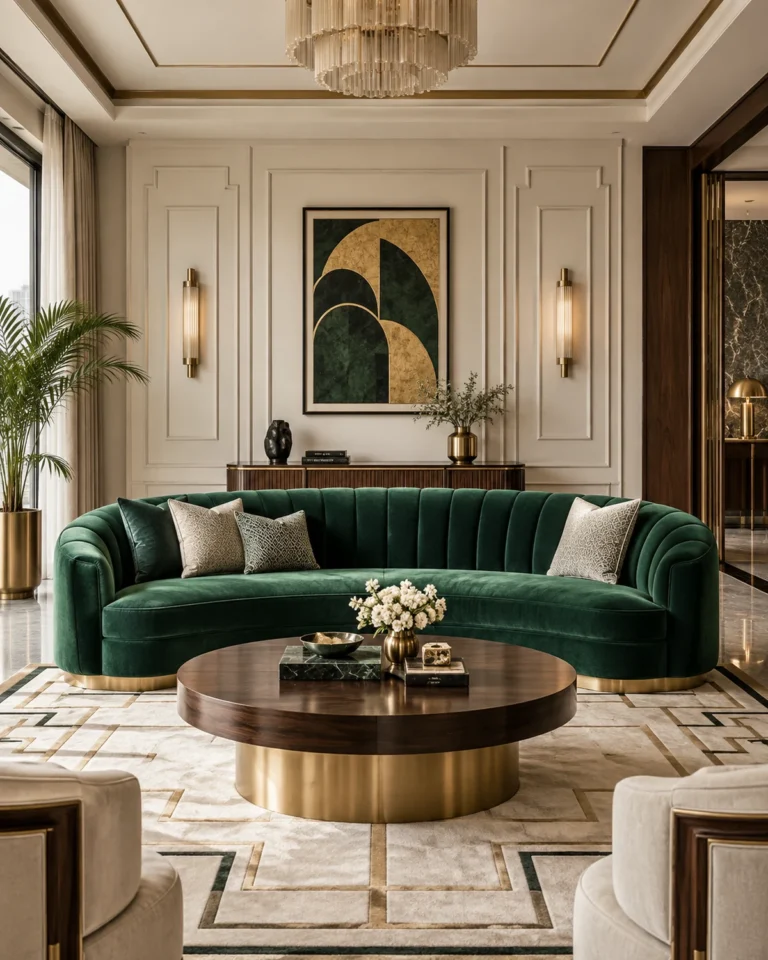
Art Deco Glam living room design, lounge with bar layout, for a home near Anjanapura
Art Deco Glam · Lounge with bar
Serene Minimal living room design, compact l-seating layout, for a home near Anjanapura
Serene Minimal · Compact L-seating
Bold Contemporary living room design, double-height statement layout, for a home near Anjanapura
Bold Contemporary · Double-height statement
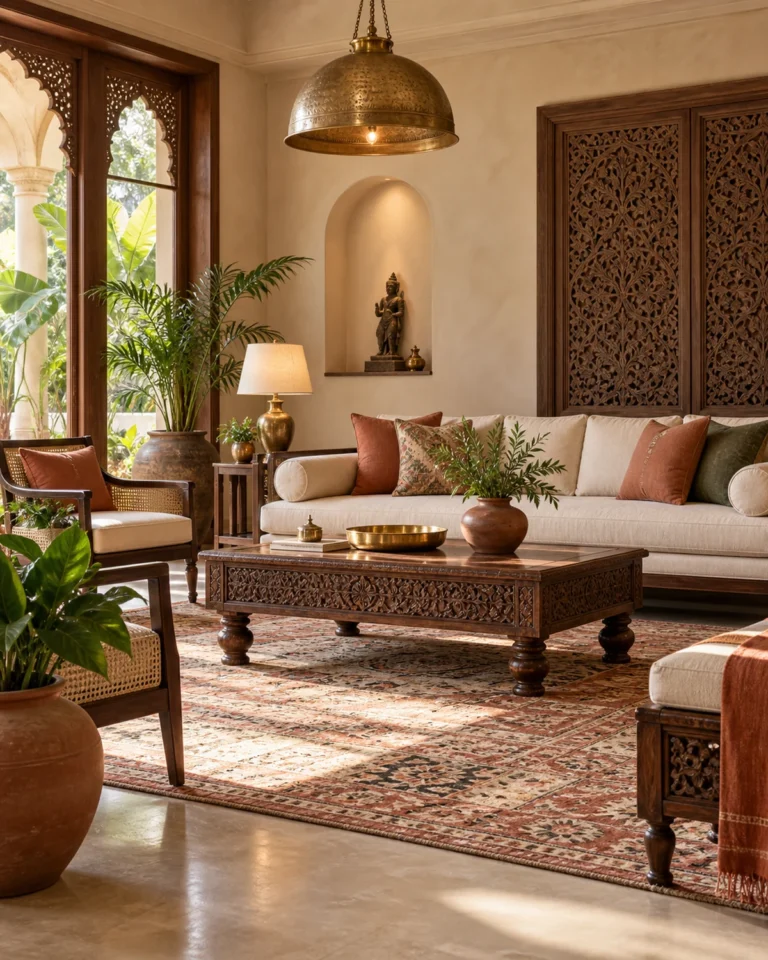
Modern Heritage living room design, living-dining combined layout, for a home near Anjanapura
Modern Heritage · Living-dining combined
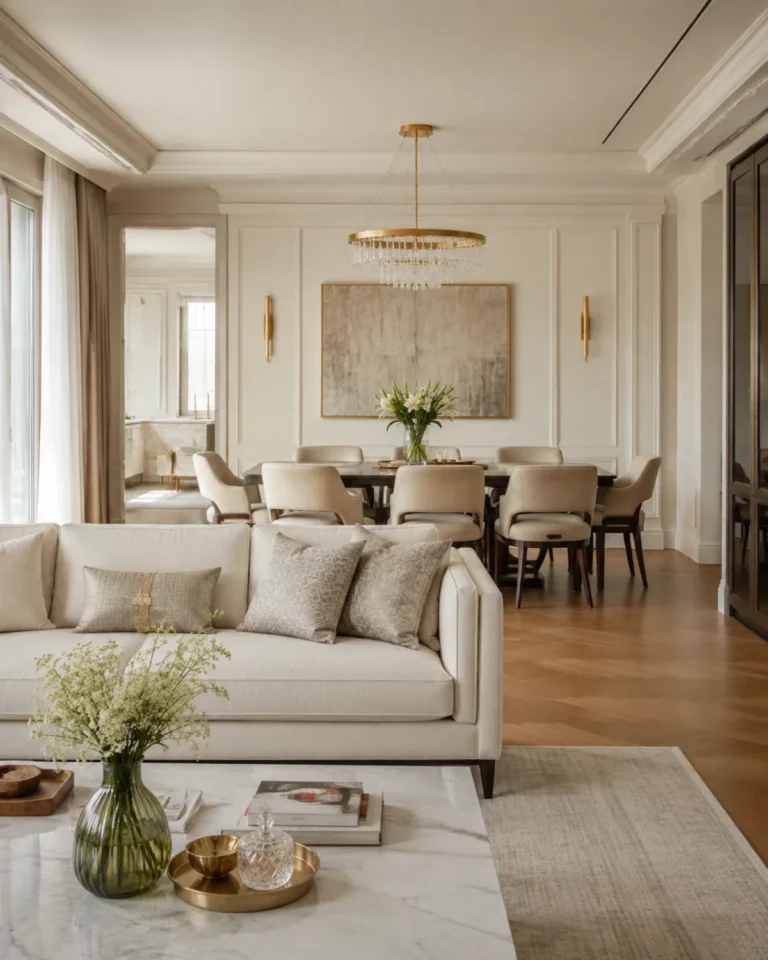
Classic Luxe living room design, formal drawing room layout, for a home near Anjanapura
Classic Luxe · Formal drawing room
Indo-Scandinavian living room design, compact with window seat layout, for a home near Anjanapura
Indo-Scandinavian · Compact with window seat

Design gallery

Modular Kitchen ideas

The kitchen is the most engineered room in the house. We plan it around the work triangle, then resolve every carcass, runner and service line before a single panel is cut.

Art Deco Glam modular kitchen design, straight-line layout, for a home near Anjanapura
Art Deco Glam · Straight-Line
Serene Minimal modular kitchen design, u-shaped layout, for a home near Anjanapura
Serene Minimal · U-Shaped
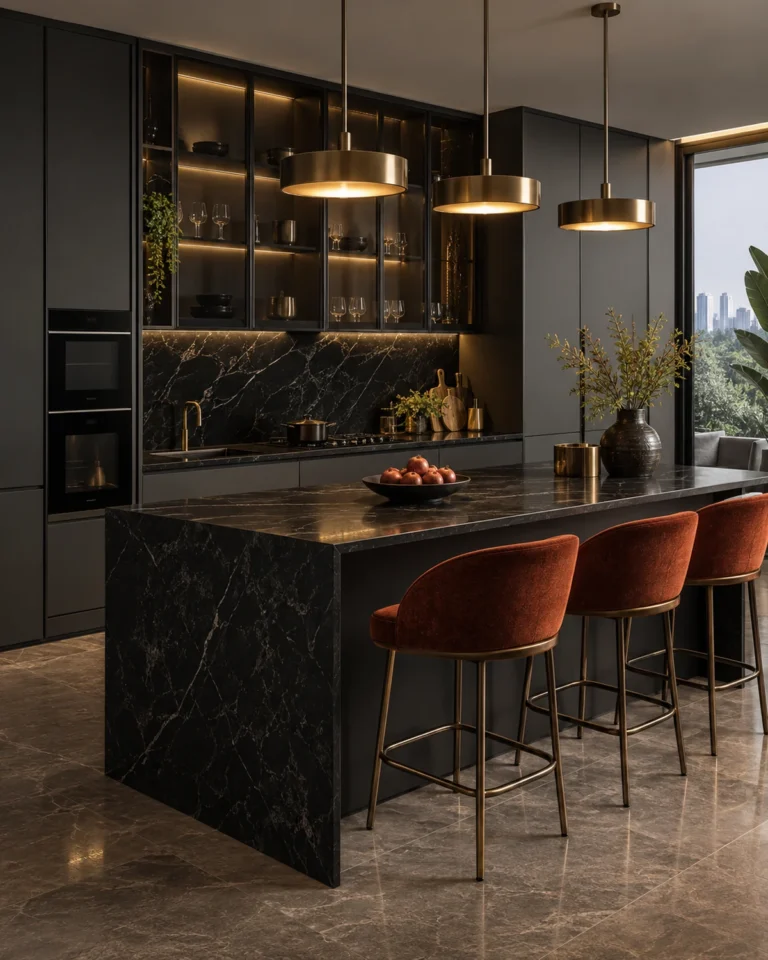
Bold Contemporary modular kitchen design, island layout, for a home near Anjanapura
Bold Contemporary · Island
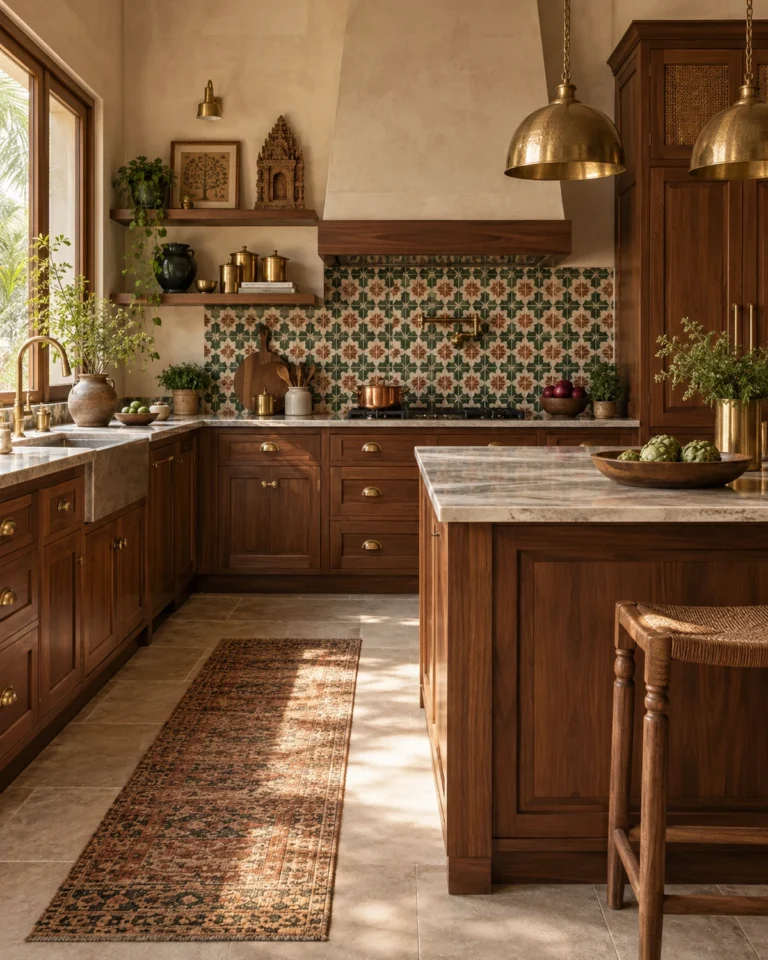
Modern Heritage modular kitchen design, parallel layout, for a home near Anjanapura
Modern Heritage · Parallel
Classic Luxe modular kitchen design, peninsula layout, for a home near Anjanapura
Classic Luxe · Peninsula
Indo-Scandinavian modular kitchen design, open l-shaped layout, for a home near Anjanapura
Indo-Scandinavian · Open L-Shaped

Design gallery

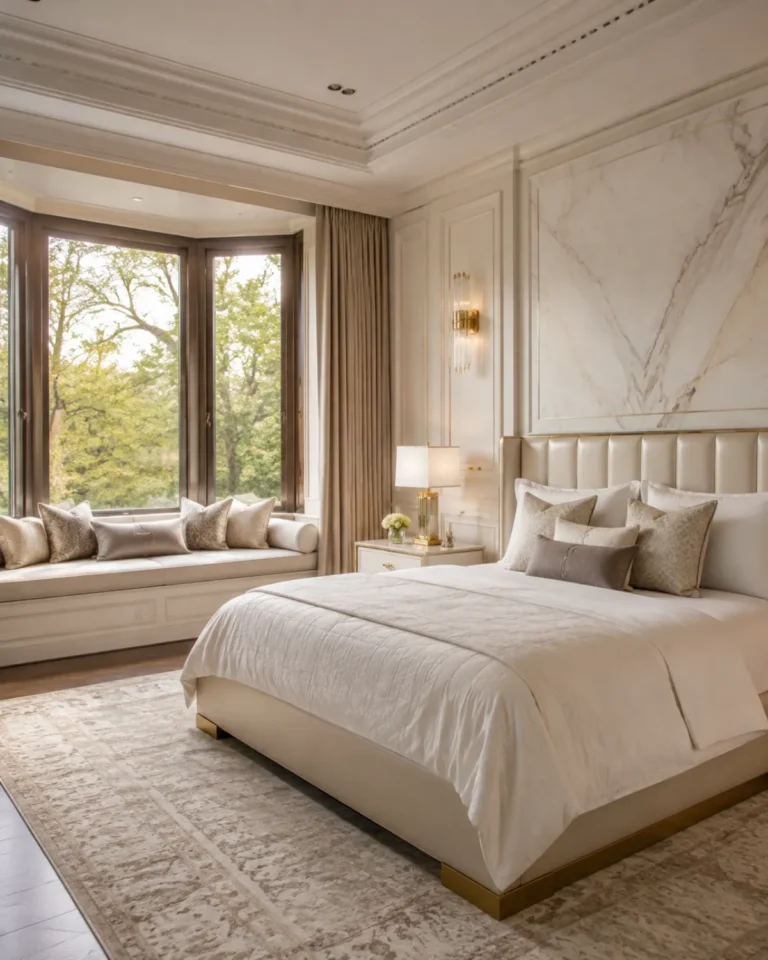
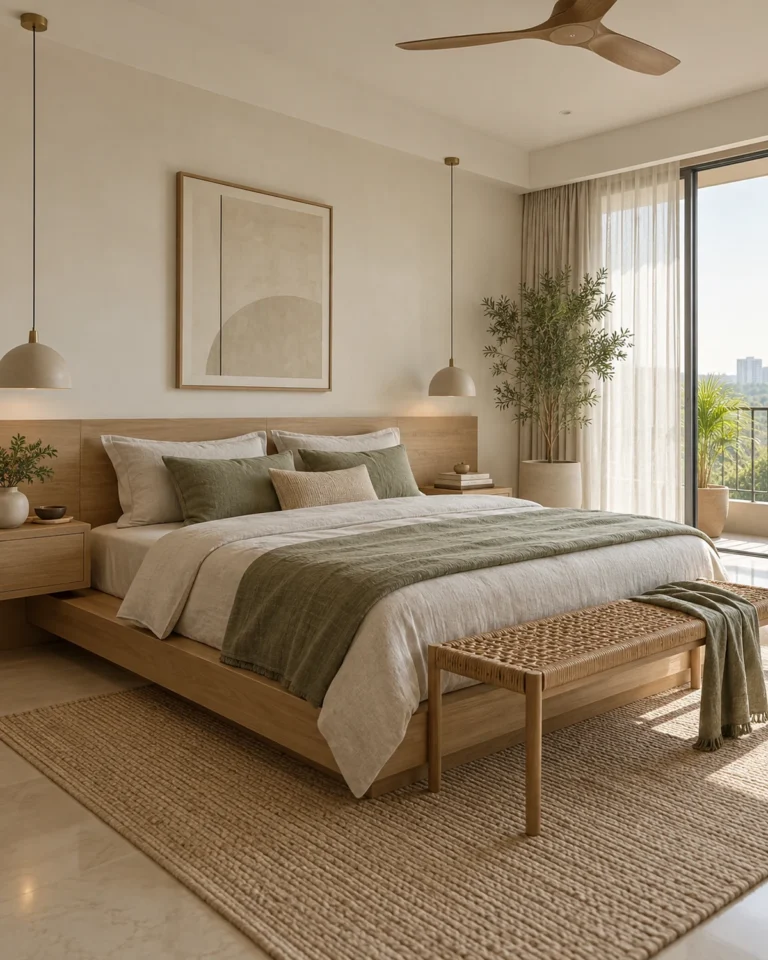
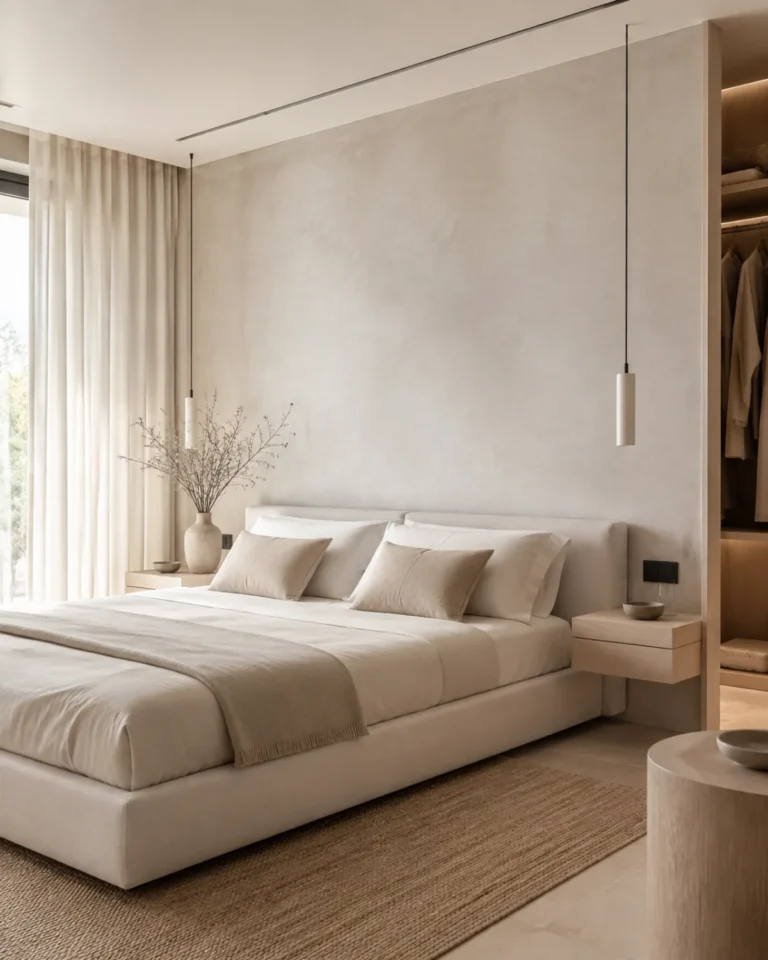
Master Bedroom ideas

The primary bedroom has to work at 6am and at midnight. We plan the circulation, the wardrobe face and the lighting layers before choosing a single fabric.
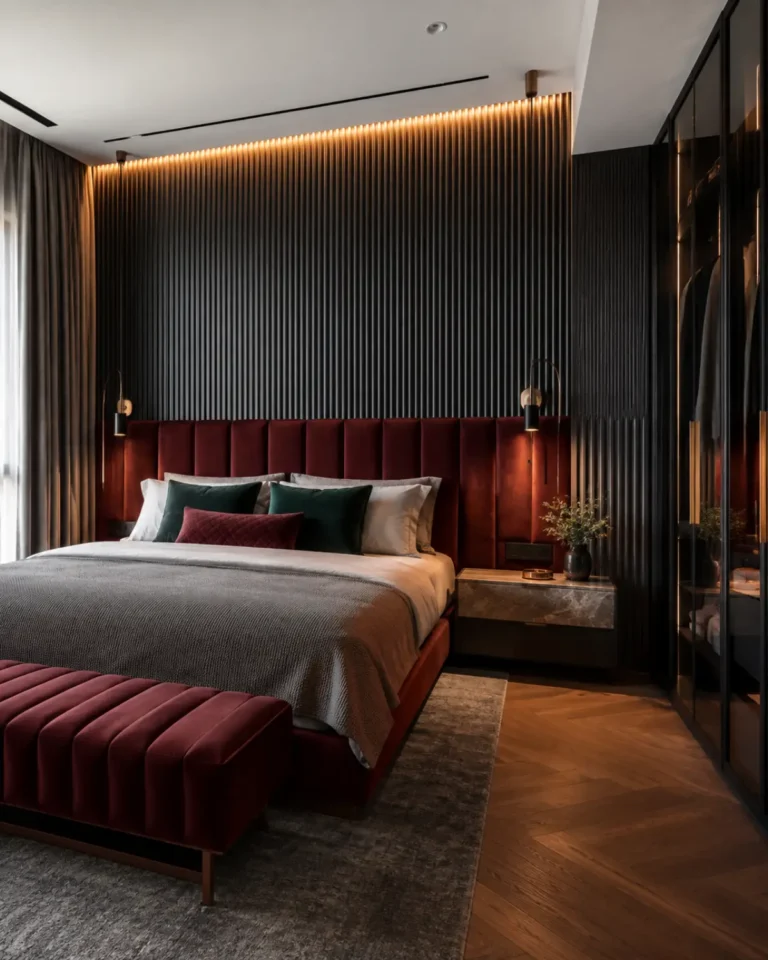
Bold Contemporary master bedroom design, with study nook layout, for a home near Anjanapura
Bold Contemporary · With study nook
Modern Heritage master bedroom design, with walk-in dressing layout, for a home near Anjanapura
Modern Heritage · With walk-in dressing
Classic Luxe master bedroom design, bay window suite layout, for a home near Anjanapura
Classic Luxe · Bay window suite
Indo-Scandinavian master bedroom design, compact, loft storage layout, for a home near Anjanapura
Indo-Scandinavian · Compact, loft storage
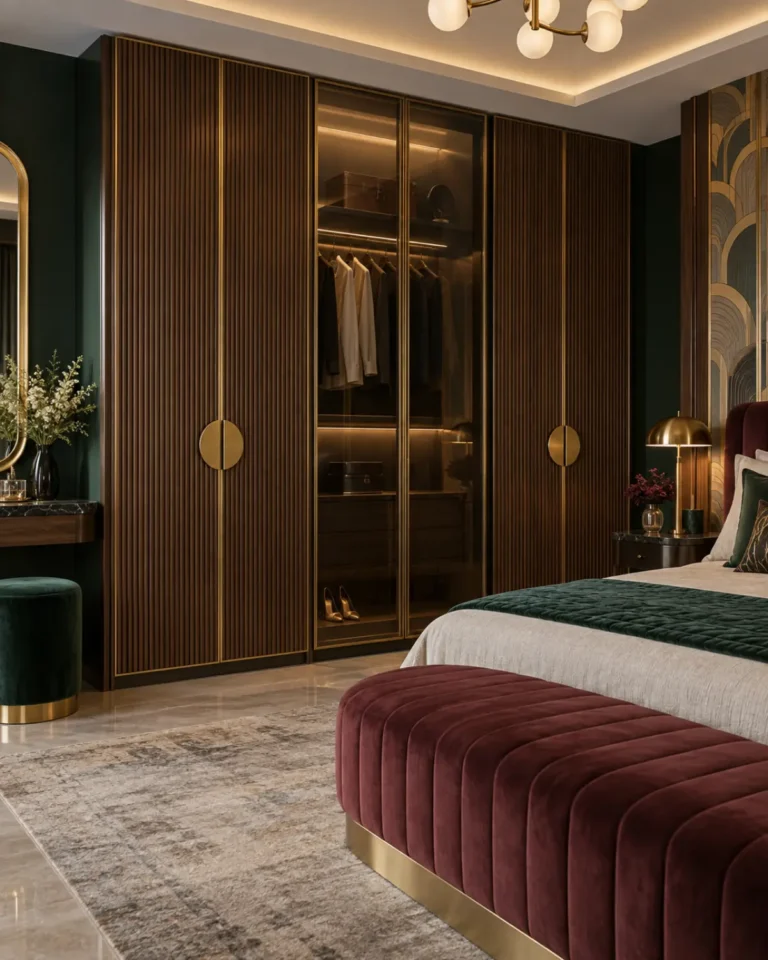
Art Deco Glam master bedroom design, full suite with lounge layout, for a home near Anjanapura
Art Deco Glam · Full suite with lounge
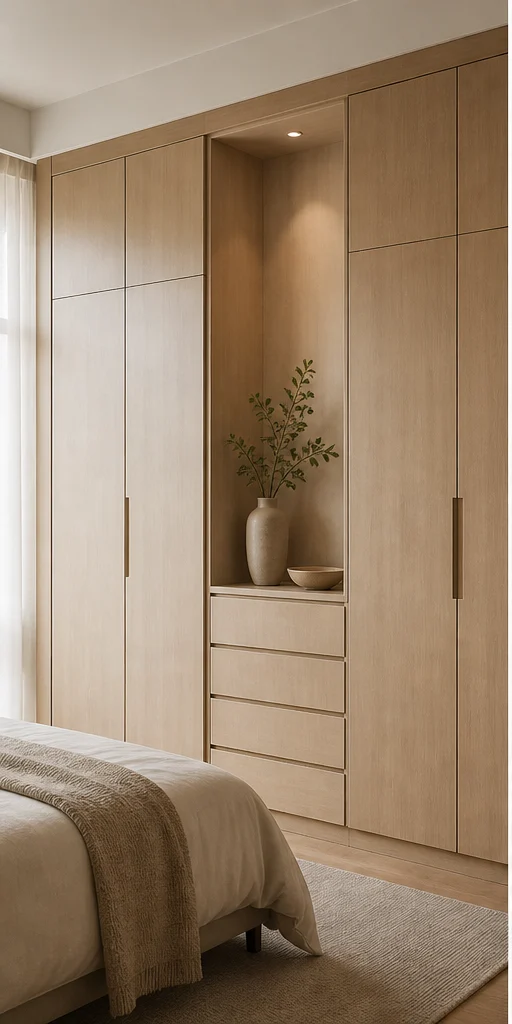
Serene Minimal master bedroom design, bed and wardrobe layout, for a home near Anjanapura
Serene Minimal · Bed and wardrobe

Design gallery

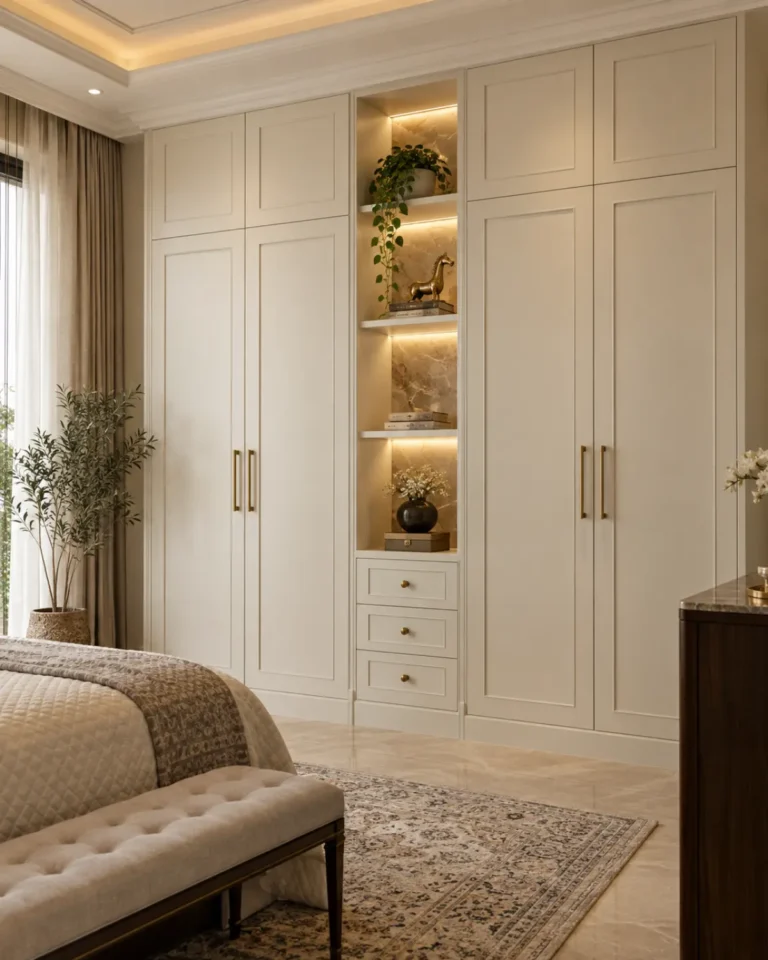
Wardrobe ideas

A wardrobe is a storage brief before it is a design brief. We count what you own — saris, suits, luggage, linen — and size the internals to it, then choose how the doors behave.

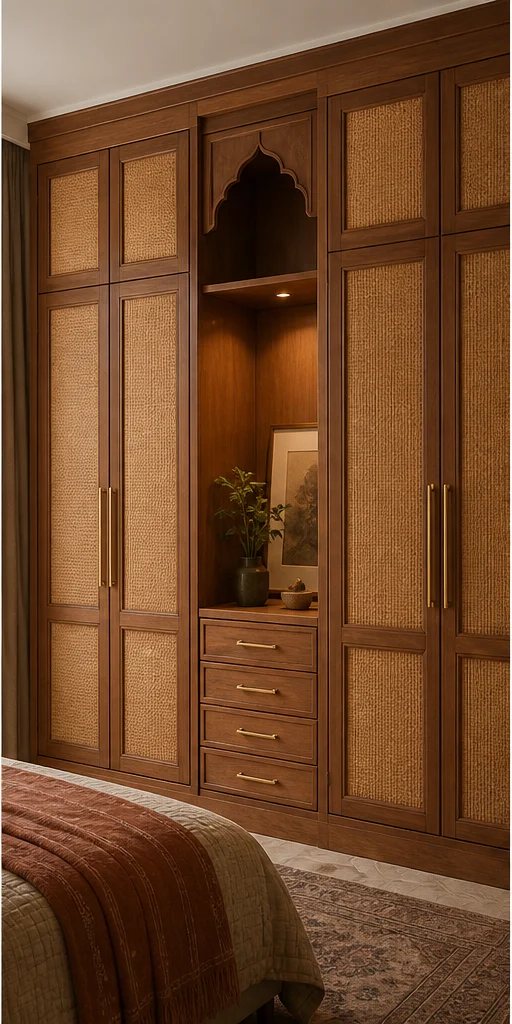
Bold Contemporary wardrobe design, floor-to-ceiling hinged layout, for a home near Anjanapura
Bold Contemporary · Floor-to-ceiling hinged
Modern Heritage wardrobe design, walk-in with cane fronts layout, for a home near Anjanapura
Modern Heritage · Walk-in with cane fronts
Classic Luxe wardrobe design, mirror-front hinged layout, for a home near Anjanapura
Classic Luxe · Mirror-front hinged
Indo-Scandinavian wardrobe design, loft-integrated sliding layout, for a home near Anjanapura
Indo-Scandinavian · Loft-integrated sliding
Art Deco Glam wardrobe design, open dresser with fluting layout, for a home near Anjanapura
Art Deco Glam · Open dresser with fluting
Serene Minimal wardrobe design, sliding, 3-door layout, for a home near Anjanapura
Serene Minimal · Sliding, 3-door

Design gallery

Dining Room ideas

Dining is about clearance and light. We size the table to the room's circulation, then hang the light at the height that makes people look well.
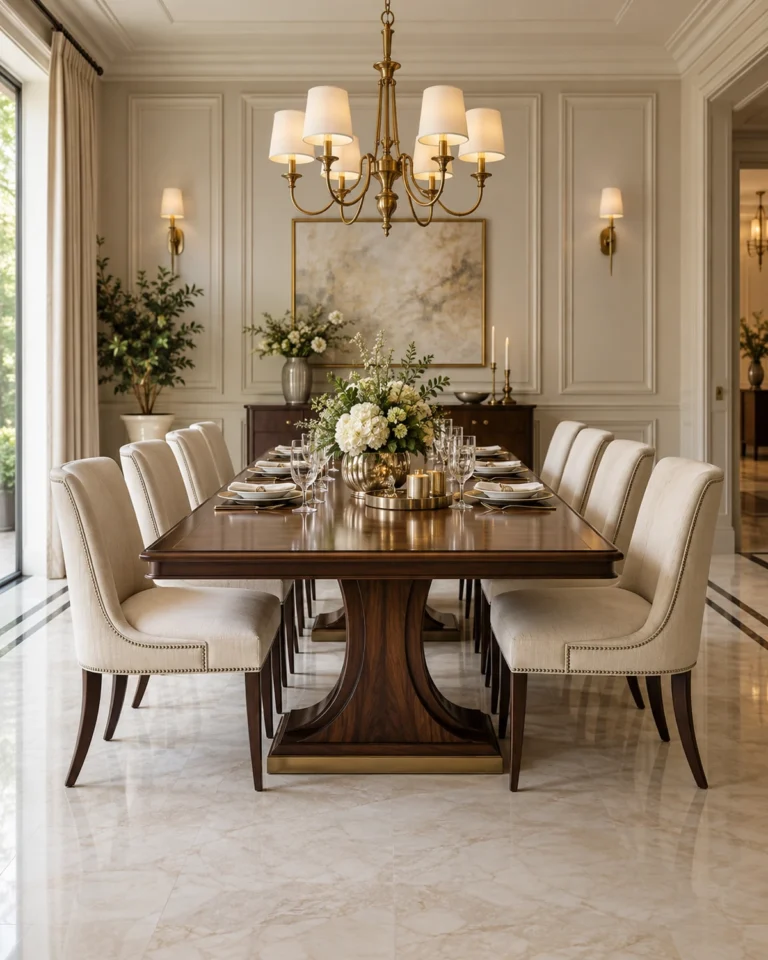
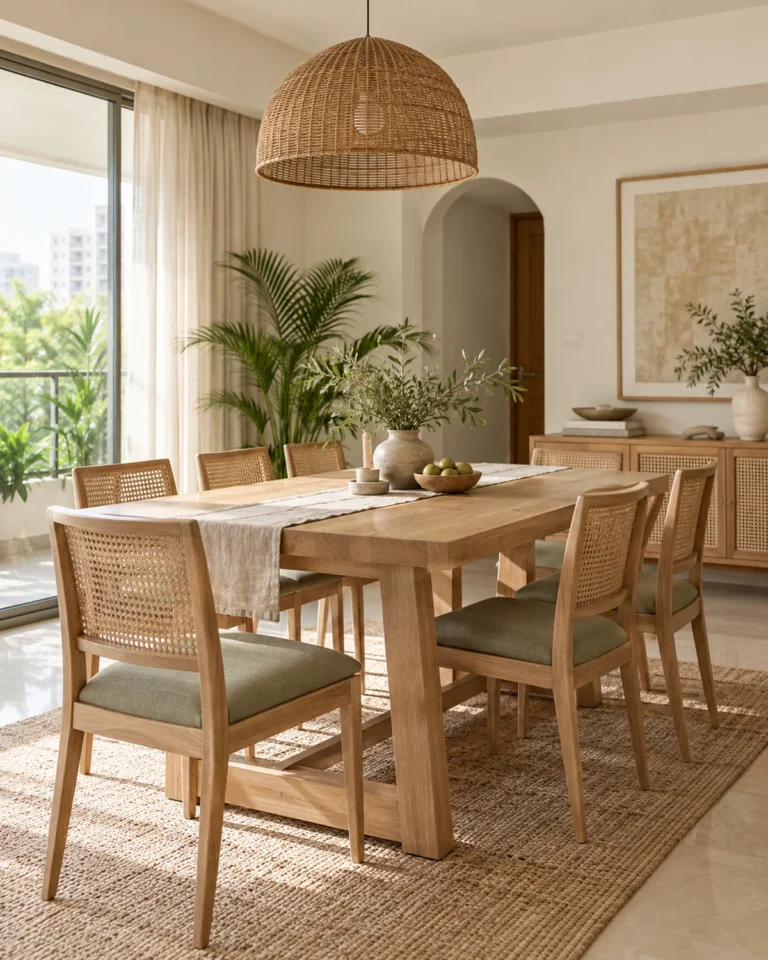
Classic Luxe dining room design, formal ten-seat with a crockery unit layout, for a home near Anjanapura
Classic Luxe · Formal ten-seat with a crockery unit
Indo-Scandinavian dining room design, six-seat with a bench layout, for a home near Anjanapura
Indo-Scandinavian · Six-seat with a bench
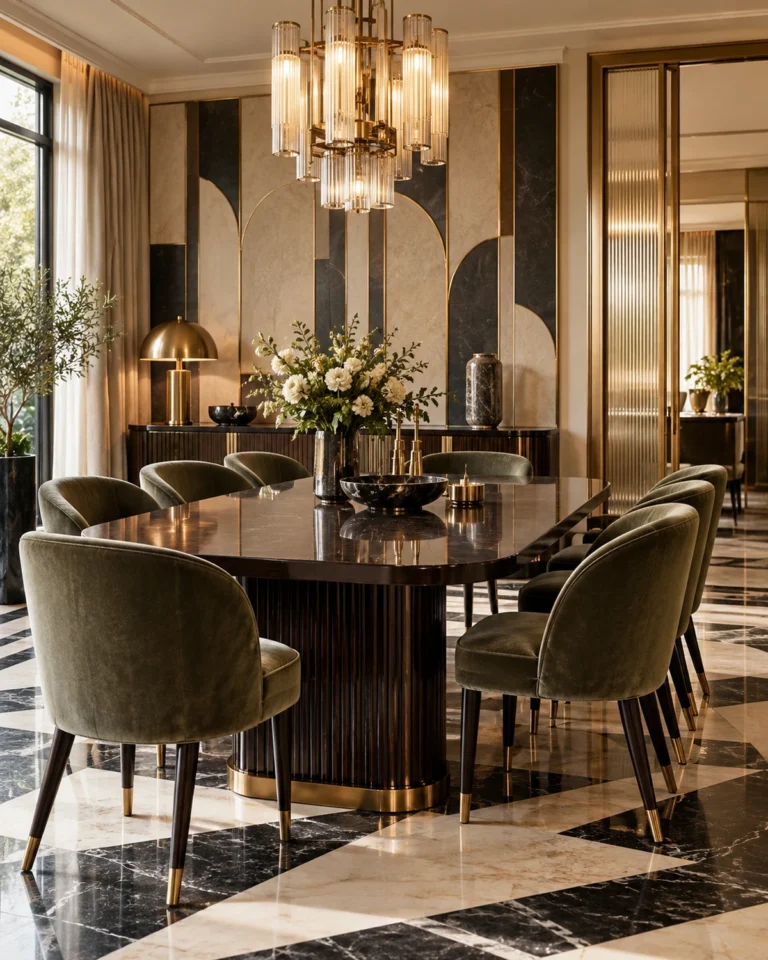
Art Deco Glam dining room design, round six-seat with a bar layout, for a home near Anjanapura
Art Deco Glam · Round six-seat with a bar
Serene Minimal dining room design, four-seat, compact layout, for a home near Anjanapura
Serene Minimal · Four-seat, compact
Bold Contemporary dining room design, six-seat with a dark panel layout, for a home near Anjanapura
Bold Contemporary · Six-seat with a dark panel
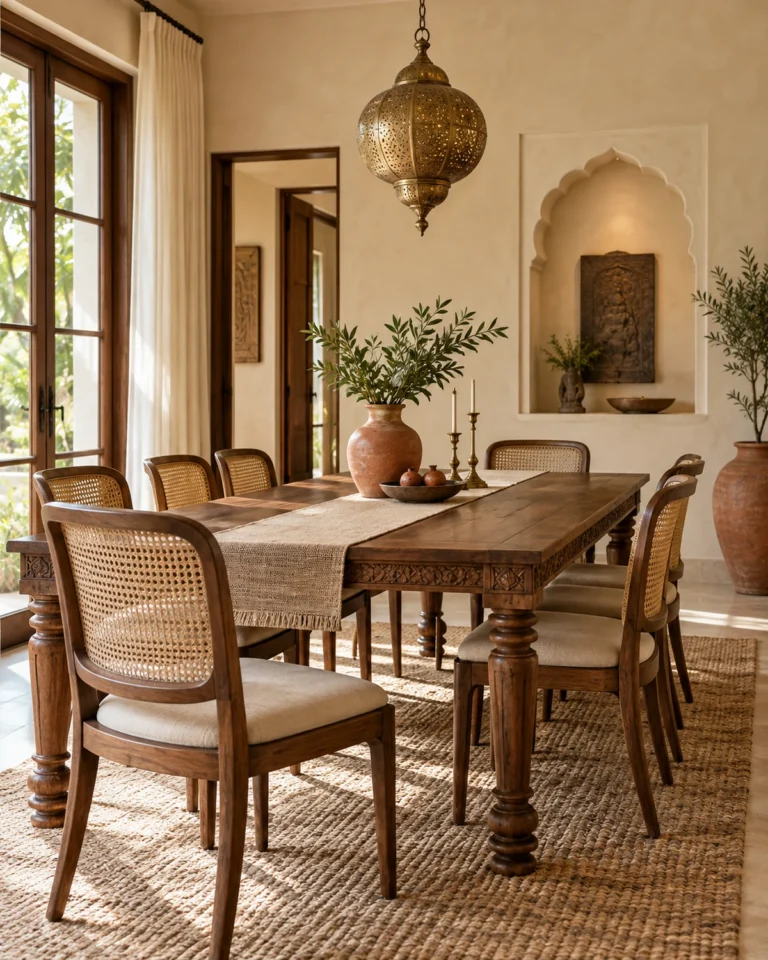
Modern Heritage dining room design, eight-seat teak with cane chairs layout, for a home near Anjanapura
Modern Heritage · Eight-seat teak with cane chairs

Design gallery

Foyer ideas

The foyer sets the tone in four seconds and then has to hold shoes, keys and umbrellas. We make it work as hard as it looks.

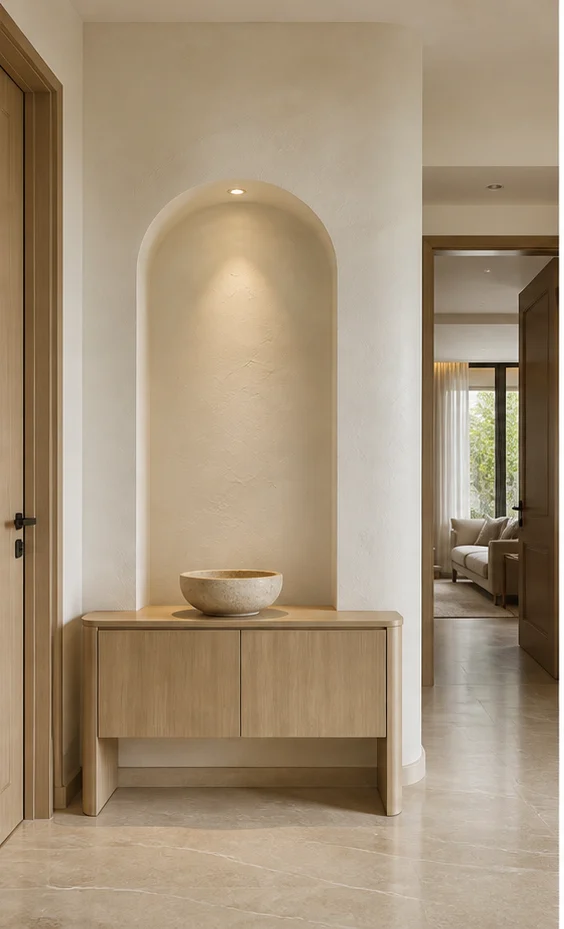
Art Deco Glam foyer design, mirror-and-brass statement layout, for a home near Anjanapura
Art Deco Glam · Mirror-and-brass statement
Serene Minimal foyer design, slim console, wall-hung layout, for a home near Anjanapura
Serene Minimal · Slim console, wall-hung
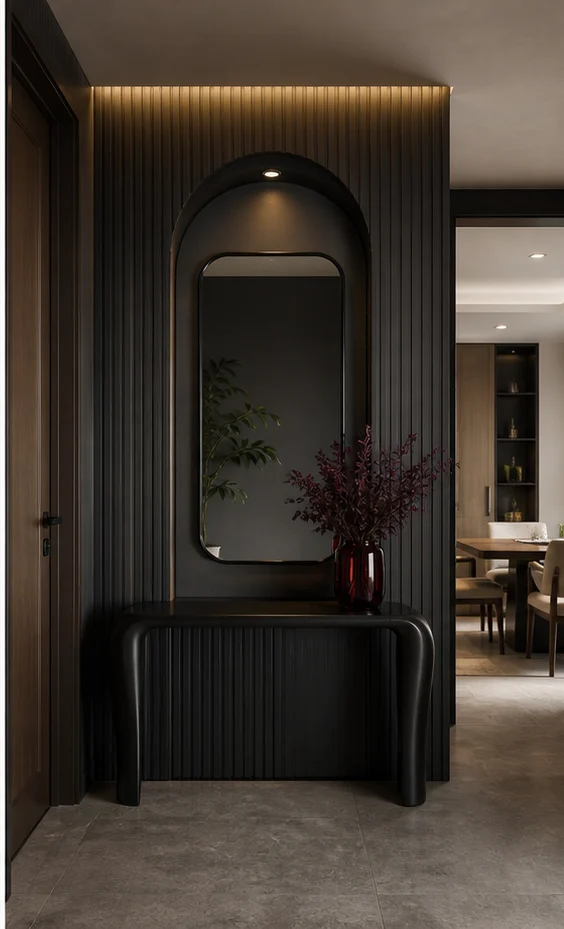
Bold Contemporary foyer design, dark panelled entry layout, for a home near Anjanapura
Bold Contemporary · Dark panelled entry
Modern Heritage foyer design, teak jaali screen layout, for a home near Anjanapura
Modern Heritage · Teak jaali screen
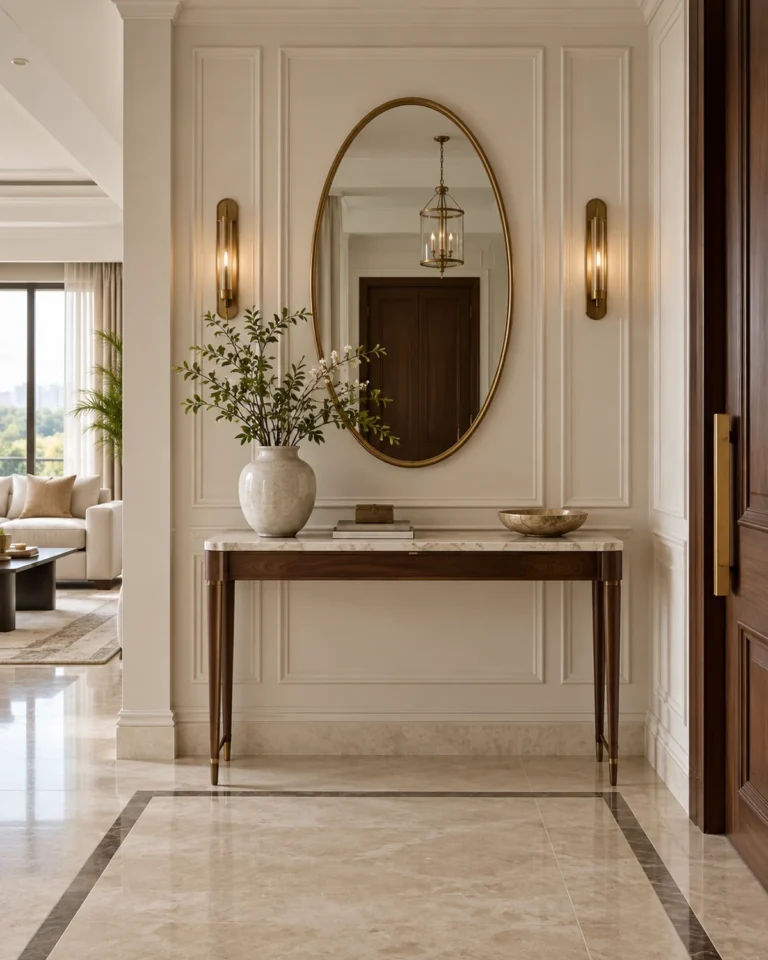
Classic Luxe foyer design, panelled with a console and mirror layout, for a home near Anjanapura
Classic Luxe · Panelled with a console and mirror
Indo-Scandinavian foyer design, bench with open shelving layout, for a home near Anjanapura
Indo-Scandinavian · Bench with open shelving

Design gallery

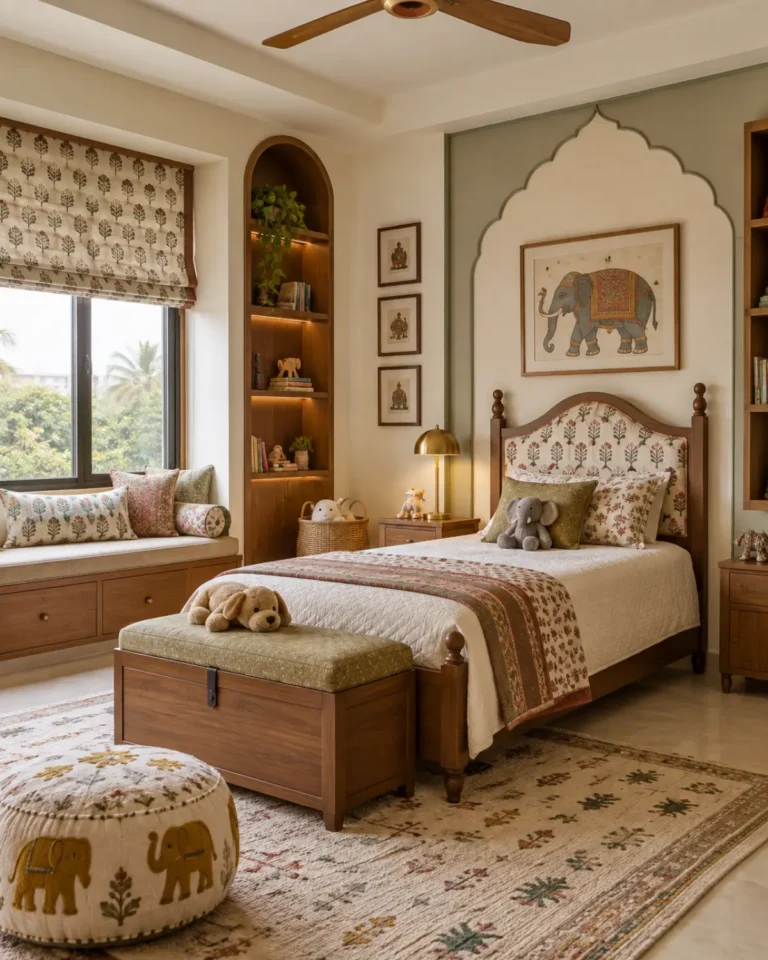
Kids Bedroom ideas

Children's rooms get rebuilt every few years unless you plan for change. We design the carcass to last a decade and let the soft layer carry the age.
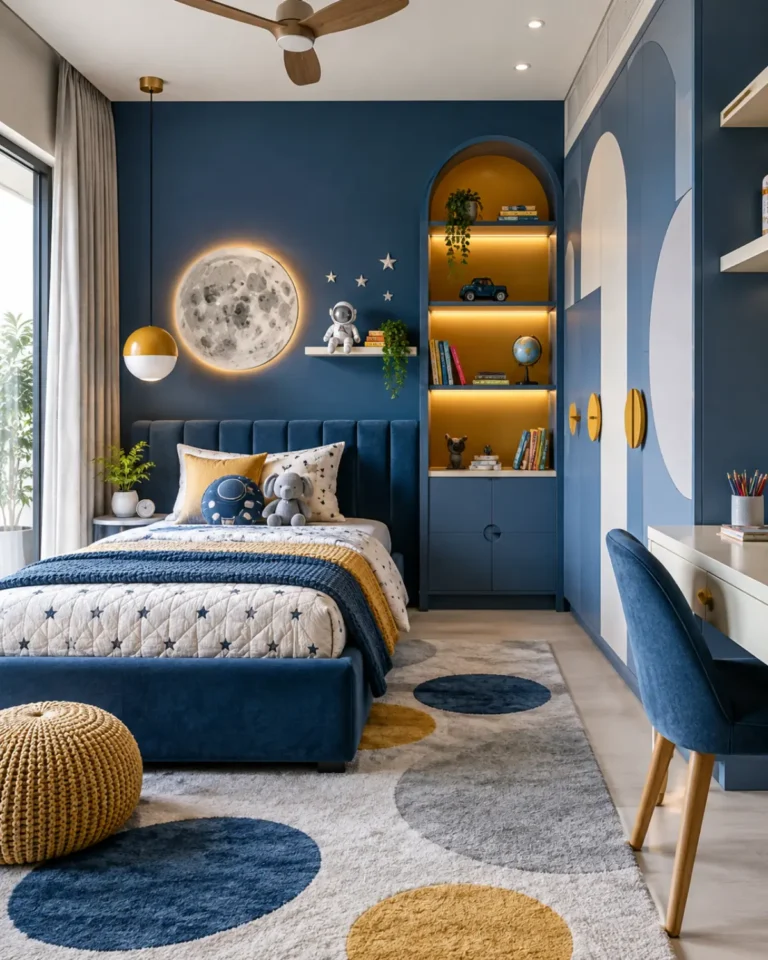
Bold Contemporary kids bedroom design, bunk bed with a slide layout, for a home near Anjanapura
Bold Contemporary · Bunk bed with a slide
Modern Heritage kids bedroom design, study-integrated with cane layout, for a home near Anjanapura
Modern Heritage · Study-integrated with cane
Classic Luxe kids bedroom design, twin beds, symmetrical layout, for a home near Anjanapura
Classic Luxe · Twin beds, symmetrical
Indo-Scandinavian kids bedroom design, loft bed with a play zone layout, for a home near Anjanapura
Indo-Scandinavian · Loft bed with a play zone
Art Deco Glam kids bedroom design, teen suite with a dresser layout, for a home near Anjanapura
Art Deco Glam · Teen suite with a dresser
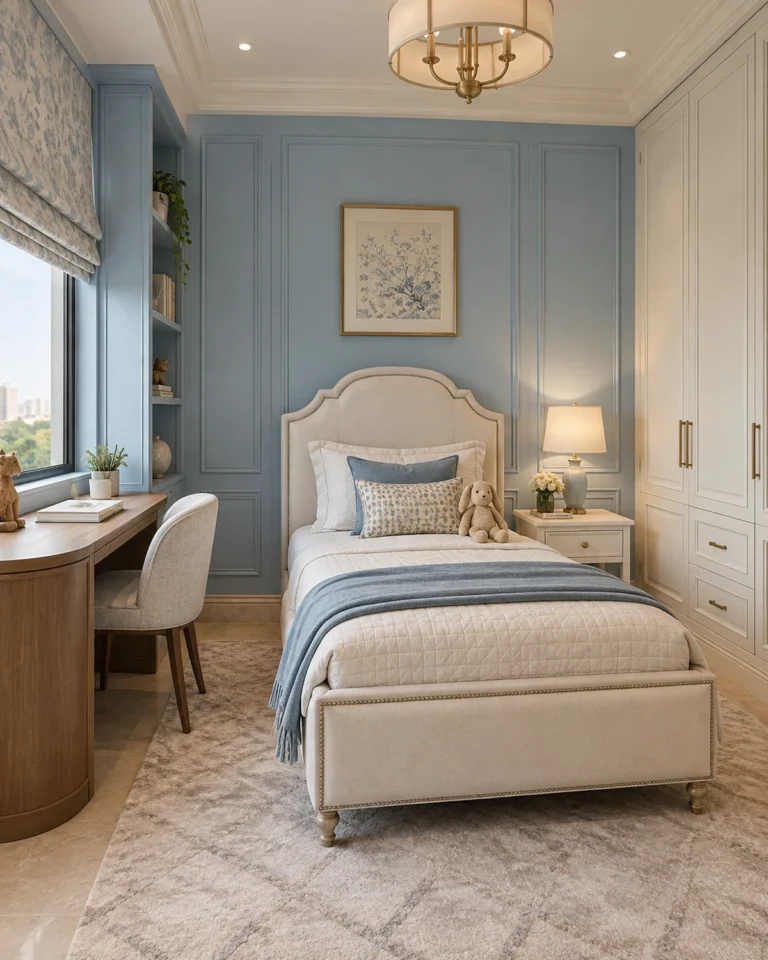
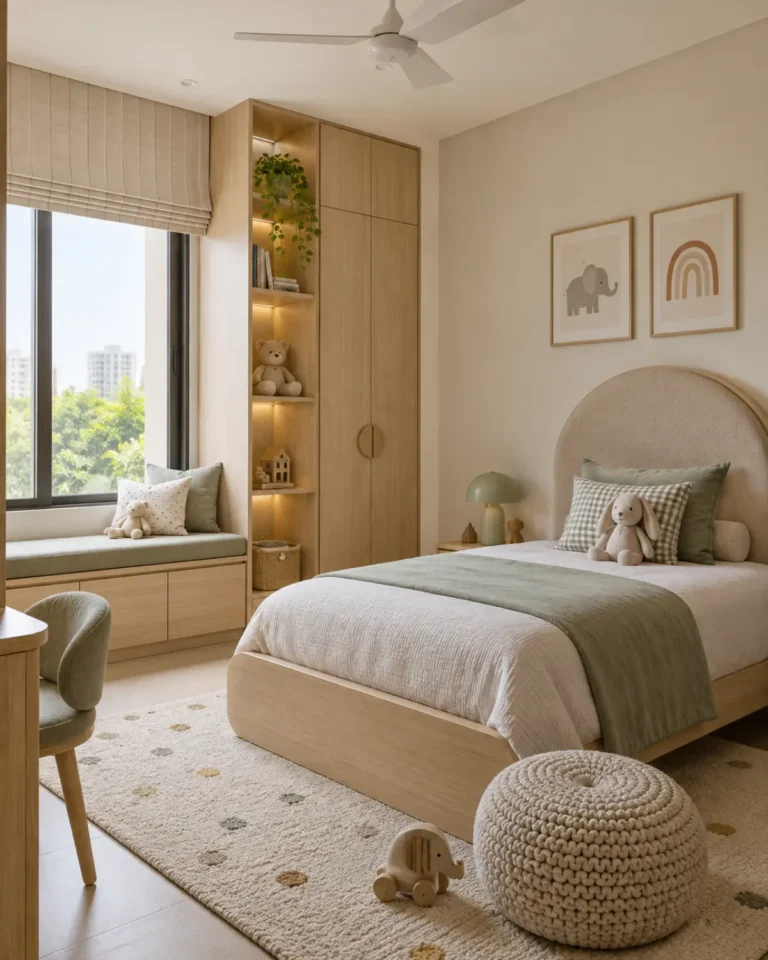
Serene Minimal kids bedroom design, single bed, low storage layout, for a home near Anjanapura
Serene Minimal · Single bed, low storage

Design gallery

Pooja Room ideas

A pooja space needs orientation, ventilation and a place for everything the ritual requires. We resolve the direction and the smoke path first, then design the joinery around it.

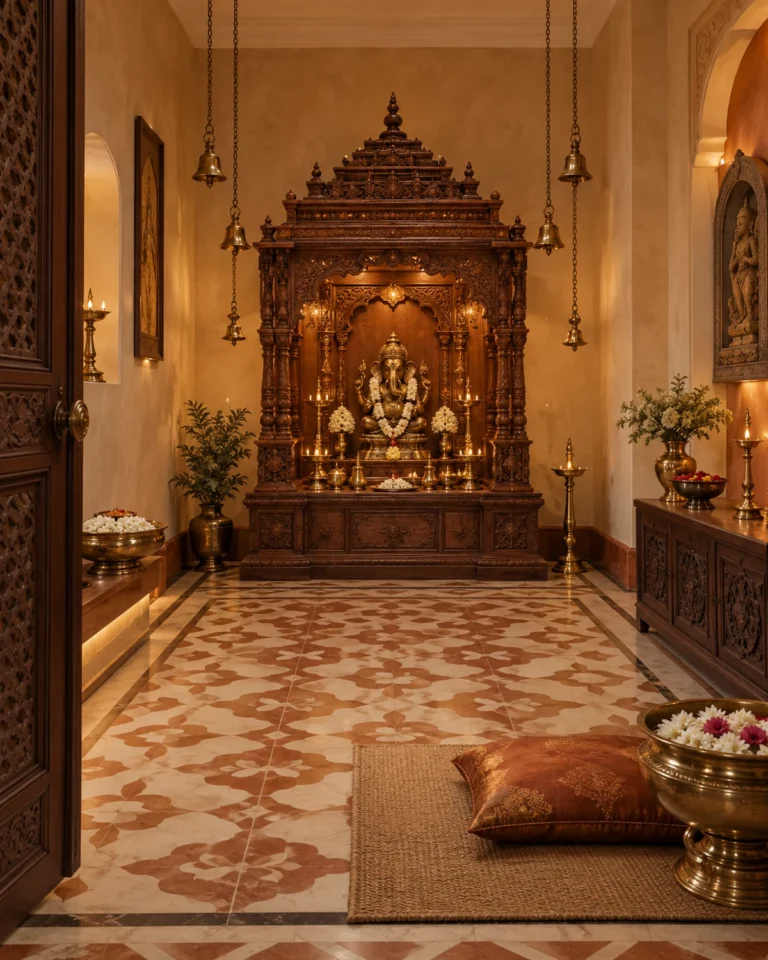
Bold Contemporary pooja room design, freestanding unit with doors layout, for a home near Anjanapura
Bold Contemporary · Freestanding unit with doors
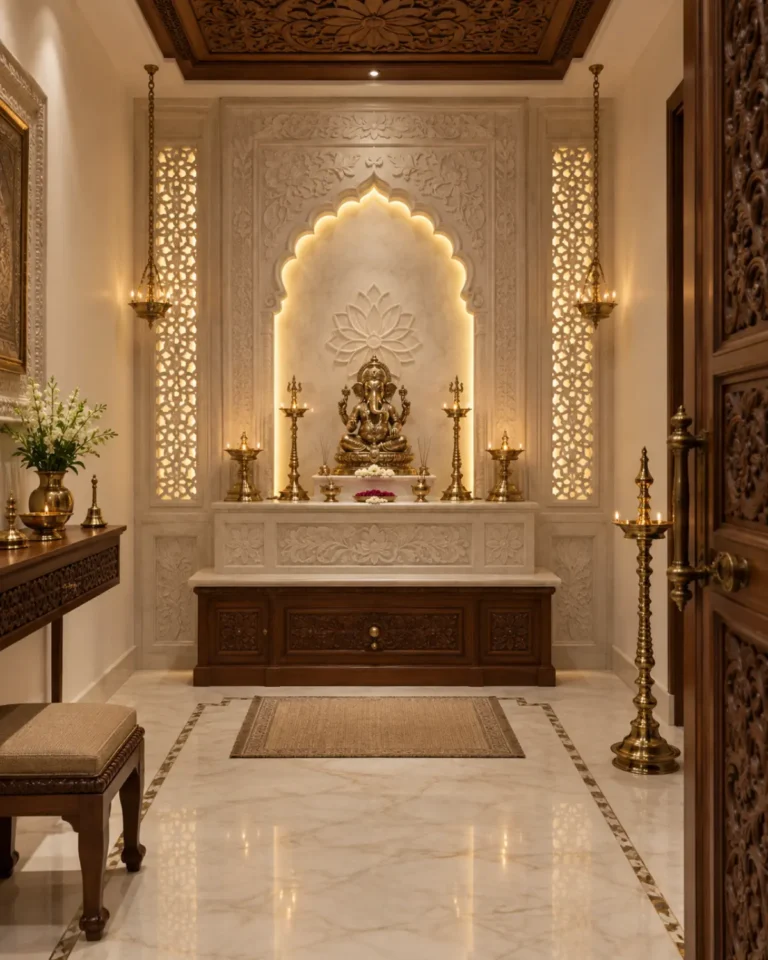
Modern Heritage pooja room design, carved teak temple layout, for a home near Anjanapura
Modern Heritage · Carved teak temple
Classic Luxe pooja room design, wall-mounted with marble base layout, for a home near Anjanapura
Classic Luxe · Wall-mounted with marble base
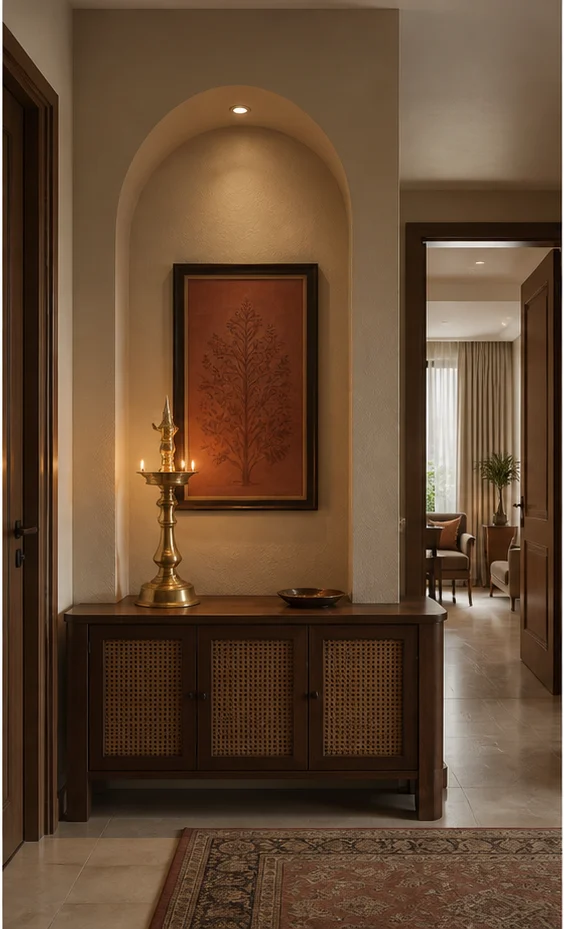
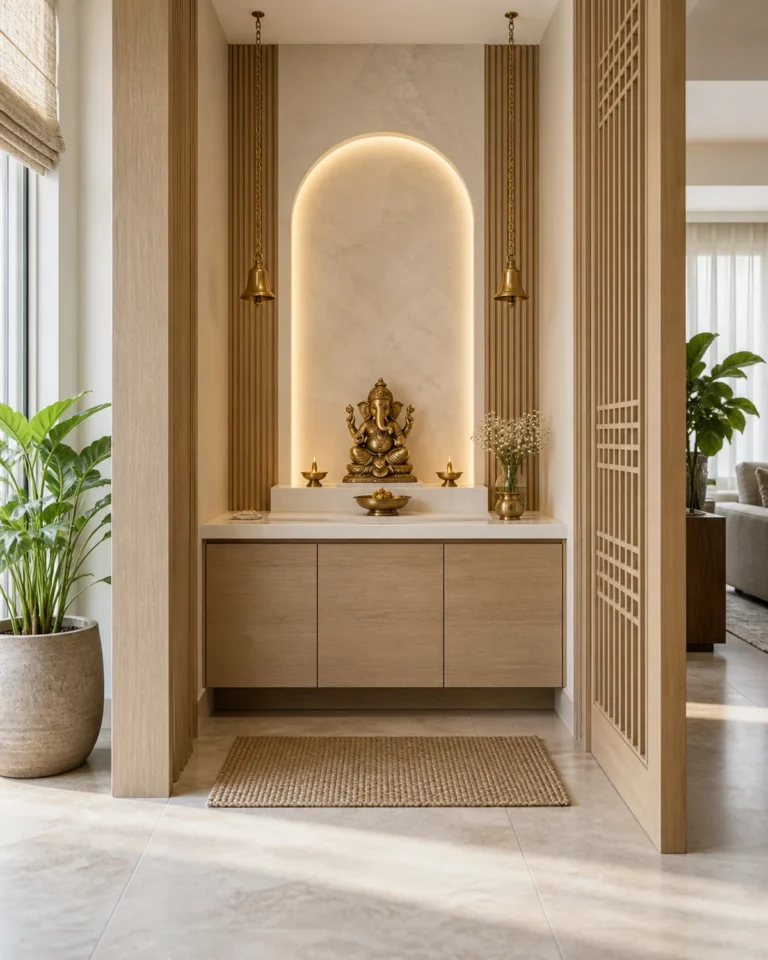
Indo-Scandinavian pooja room design, foyer mandir shelf layout, for a home near Anjanapura
Indo-Scandinavian · Foyer mandir shelf
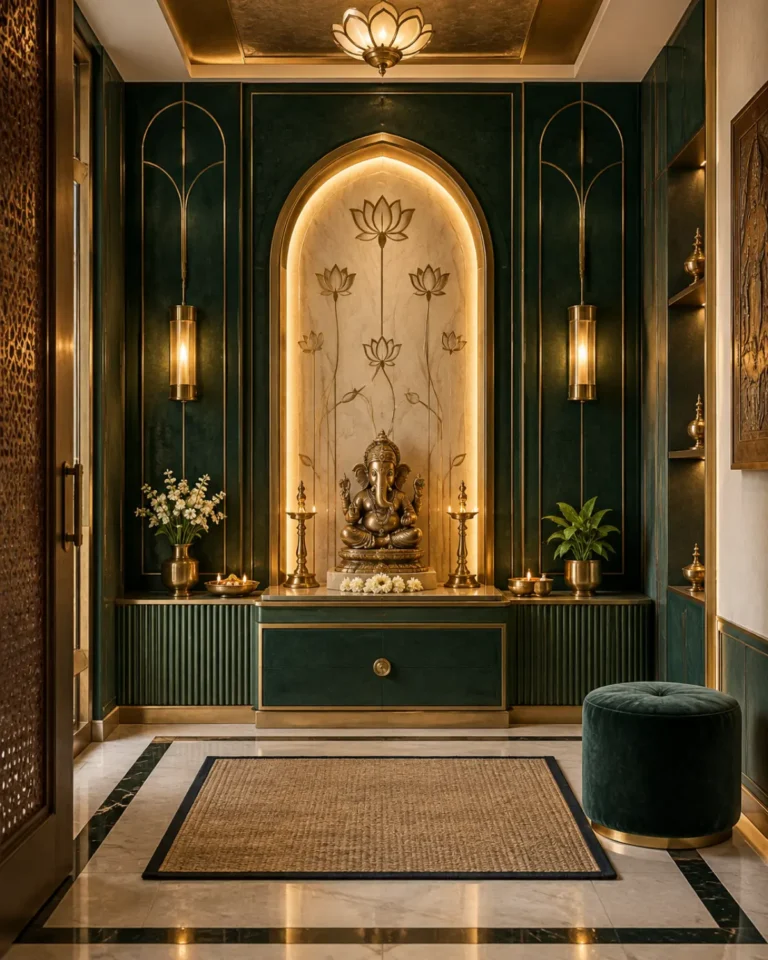
Art Deco Glam pooja room design, jaali-screened alcove layout, for a home near Anjanapura
Art Deco Glam · Jaali-screened alcove
Serene Minimal pooja room design, wall-mounted niche layout, for a home near Anjanapura
Serene Minimal · Wall-mounted niche

Planning

Interior designer planning checklist

  • Bring the builder's floor plan and a list of how each room is used.
  • Collect a few reference images and note what you like and dislike about each.
  • Ask how scope, drawings and material choices will be documented.
  • Confirm who will supervise the site and how progress will be reported.
  • Ask to see finished work and the level of detail in the drawings.
  • Agree the sequence of approvals before any fabrication begins.

Detail

What separates a good result from a poor one

Choosing a designer is partly about taste, but mostly about process. Look for someone who asks about your routines before showing finishes, who produces measured drawings, and who is willing to write down the scope and the decisions.

Distance also matters. Newer communities in the area are some way from the city, so a team that plans site visits, documents progress with images and organises deliveries in advance will save you time.

Questions

Common questions about interior designer near Anjanapura

What should I prepare for the first meeting?

The floor plan, the possession status, a list of who lives in the home and how each room will be used, and a few images that show the mood you like.

How is the design fee usually structured?

It varies by project. Ask what is included in the design stage, what is included in execution, and how changes are handled, and get it in writing.

How do I compare two designers?

Compare their drawings, their process for site supervision and their after-sales support, not just the pictures in a portfolio.

Can a designer work with my existing furniture?

Yes. A good plan uses the pieces that suit the design and replaces only those that do not.

Next step

Plan your interior designer near Anjanapura

Send your floor plan and a few notes on how each room is used, and get a clear, drawn scope for your home.

Powered by Joinchat