Walk-in Wardrobe Designs · Serene Minimal
Minimal Walk-in Wardrobe — Chalk and Linen
A dressing room needs 1,100mm of clear circulation and good light. Get those right and the joinery is straightforward. Nothing decorative survives unless it also does work. Long uninterrupted planes, shadow-gap joints, one quiet grain.
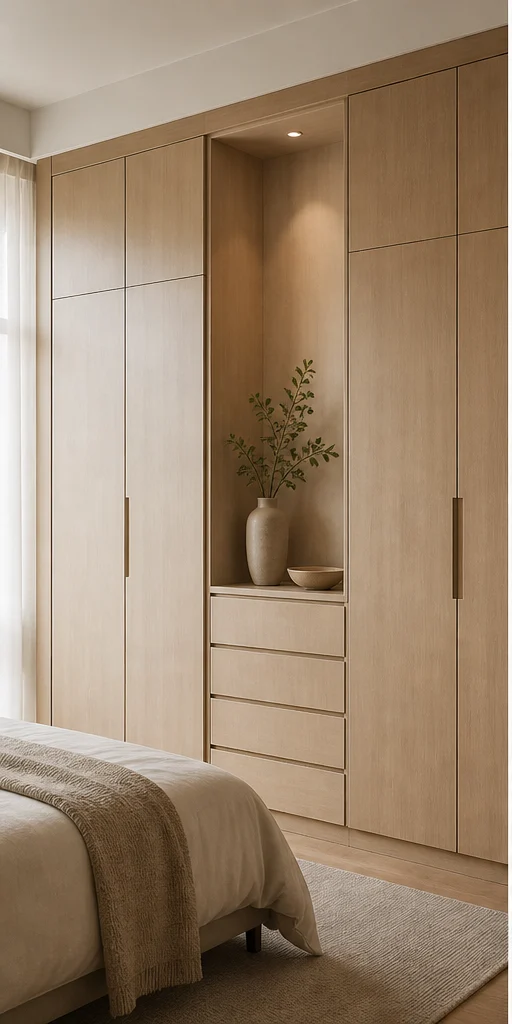
Specification
Walk-in Wardrobe in Serene Minimal
| Detail | Specification |
|---|---|
| Style | Serene Minimal |
| Palette | Chalk · Pale Oak · Linen |
| Layout | Sliding, 3-door |
| Core material | BWR ply, matte sealed |
| Shutter finish | Chalk matt laminate |
| Internal finish | Pale grey melamine |
| Handles | Handleless J-groove |
| Home size | Room dimension |
|---|---|
| 1 BHK | 6×7 feet run |
| 2 BHK | 8×7 feet run |
| 3 BHK | 10×8 feet run |
| 4 BHK | 12×9 feet run |
| 4+ BHK / Villa | Walk-in, 8×10 feet |
Storage features
- Two hanging bars at 1,050mm and 2,100mm doubling short-hang capacity
- A three-drawer bank on soft-close runners
- Loft shelf for seasonal luggage
Special features
- Doors run edge to edge with a 6mm shadow gap
- A single continuous handle groove at waist height
- Ceiling-height run that erases the loft line
Ideal forCompact bedrooms where the wardrobe must not visually crowd the bed
Other styles
Walk-in Wardrobe in the other five styles

Bold Walk-in Wardrobe
Charcoal · Oxblood · Smoked Oak
See this style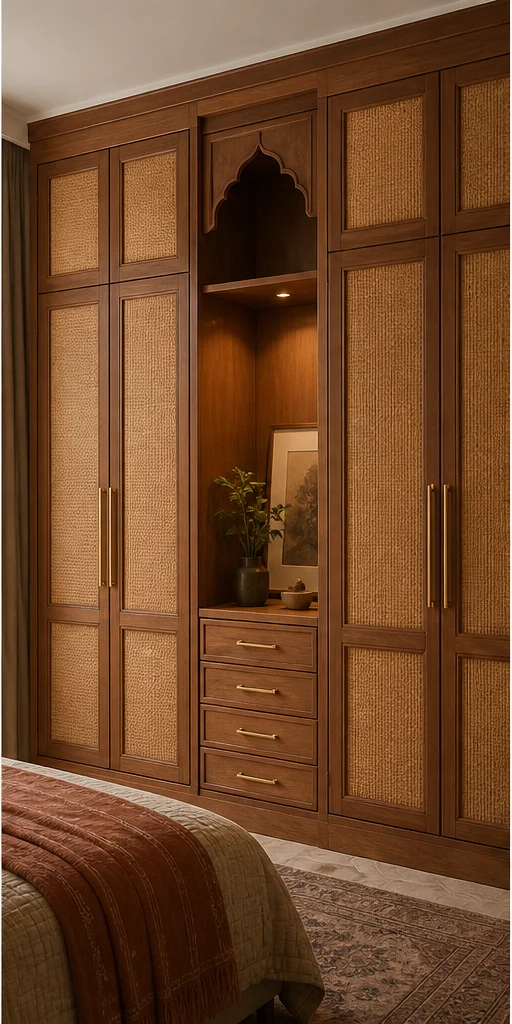
Heritage Walk-in Wardrobe
Teak · Cane · Antique Brass
See this style Photo: flooringclarity · BY 2.0
Classic Walk-in Wardrobe
Ivory · Statuario · Gold
See this style Photo: VillaEarlySunset · BY 2.0
Scandi Walk-in Wardrobe
Birch · Chalk · Sage
See this style Photo: andrechinn · BY 2.0
Deco Walk-in Wardrobe
Emerald · Brass · Lacquer
See this styleDetail
Specifying and living with this walk-in wardrobe designs
A specification is only as good as what happens after handover. walk-in wardrobe designs in this style is chosen as much for how it ages as for how it photographs on day one — the joinery finish, the hardware grade and the way an edge is sealed all show up in year three, long after the render is forgotten.
Serene Minimal is a coherent palette rather than a fixed rule, and most finished homes borrow across two styles rather than committing to one throughout. What rarely works is switching the palette room to room within one sightline — the transition needs a threshold, a change of material, or a corridor to read as intentional rather than accidental.
The specification below is what we issue to the factory and the site for this exact style and layout. It is also what a warranty is enforced against, which is why it is written as grades and dimensions rather than as adjectives.
Nothing on this page is a fixed catalogue item. The layout, the palette and every material line are redrawn against your own room dimensions before anything is priced — what you see here is the starting specification, not the finished drawing.
This reads best in a home where at least the adjoining rooms share the same direction, even if not the same materials. Serene Minimal carried into one room and abandoned at the next doorway tends to make both rooms look like an afterthought rather than a choice.
Worth checking before sign-off
- Measure what you own before deciding the internal layout. Hanging length, folded stacks and bag storage are three different problems and most wardrobes solve only the first.
- Floor-to-ceiling almost always beats a wardrobe with a loft above it. The gap on top collects dust and stores nothing you can reach.
- For sliding shutters, remember you can only ever open half the wardrobe. In a small bedroom that is a fair trade; in a dressing area it is not.
- Check the wall before the design. Wardrobes against an external or bathroom-adjacent wall need a ventilated gap or the back panel will grow mould.
- Insist on soft-close on every drawer and door. It is the difference between joinery that stays aligned and joinery that loosens.
- Plan the mirror position with the room's light, not the wardrobe elevation. A mirror facing a window is a glare source, not a dressing mirror.
Living with it
- Leave the doors open for an hour after the monsoon starts and once a month through it. Trapped humid air is what makes a wardrobe smell.
- Vacuum the sliding track quarterly. Grit in the track is the reason sliders get heavy and eventually jump.
- Tighten hinge screws at the end of the first year.
- Keep silica or camphor in the folded-stack section in coastal cities.
Mistakes worth avoiding
- Designing all shelves and no drawers, which produces storage that gets stacked and never re-sorted.
- Putting a wardrobe hard against a damp external wall with no ventilation gap.
- Sliding doors in a room too small for the shutter widths — the usable opening becomes narrower than the clothes.
- Forgetting the loft ladder or the loft access entirely.
The serene minimal palette does not carry an inherent price premium over the other five — what changes the estimate is shutter finish and any profiling on the front., which applies whichever style you choose, and internal accessories: pull-downs, trays, racks and lighting add up quickly., which is more common in this palette specifically. Sliding hardware, which costs several times a hinge system.
Questions
Wardrobe questions
Sliding or hinged — which should I choose?
Hinged doors give you the full opening and cost less; sliding doors need no swing clearance, which matters when the bed is under 900mm from the wardrobe face. Sliding costs about 15–20% more because of the track and framing.
How deep does a wardrobe need to be?
600mm finished depth for hanging on a standard rail. You can drop to 450mm only if you hang clothes front-to-back on a pull-out rail, which halves capacity.
Is a loft unit worth building?
In Indian apartments, yes — it is the cheapest storage in the house. Keep it to a 450mm-high shelf with lift-up flaps rather than doors, so nothing swings into your face.
How do I stop a wardrobe smelling musty in the monsoon?
Ventilate the carcass: cane or perforated inserts in at least one shutter, a 25mm gap behind the back panel, and camphor or silica in the sari section.
Can mirrors be added without a separate dressing unit?
Yes. A full-height mirror on one shutter or the end return does the job and returns light to the room. Back it with ply, never fix mirror to a hollow panel.
Next step
Build this walk-in wardrobe.
Send the plan and the dimensions. We adapt this design to your room and price it line by line.