U-Shaped Kitchen Designs · Serene Minimal
Minimal U-Shaped Kitchen — Chalk and Linen
Three runs, maximum storage per square foot, and two corners to resolve. The layout of choice when the kitchen is a closed room. Nothing decorative survives unless it also does work. Long uninterrupted planes, shadow-gap joints, one quiet grain.

Specification
U-Shaped Kitchen in Serene Minimal
| Detail | Specification |
|---|---|
| Style | Serene Minimal |
| Palette | Chalk · Pale Oak · Linen |
| Layout | U-Shaped |
| Core material | BWR ply, matte sealed |
| Shutter finish | Suede-touch laminate |
| Countertop | Honed quartz, 20mm |
| Backsplash | Full-height chalk quartz |
| Home size | Room dimension |
|---|---|
| 1 BHK | 7×8 feet |
| 2 BHK | 8×10 feet |
| 3 BHK | 11×12 feet |
| 4 BHK | 12×14 feet |
| 4+ BHK / Villa | 14×18 feet or open-plan |
Storage features
- Full-height pantry with soft-close tandem runners
- Under-sink caddy for detergents and waste segregation
- Shallow drawer bank sized to cutlery and foil rolls
Special features
- Shadow-gap handleless shutters — no hardware breaks the plane
- A single 3m run of uninterrupted counter
- Under-cabinet linear light washing the splashback
Ideal forCouples and compact households who cook simply and want the room to disappear
Other styles
U-Shaped Kitchen in the other five styles
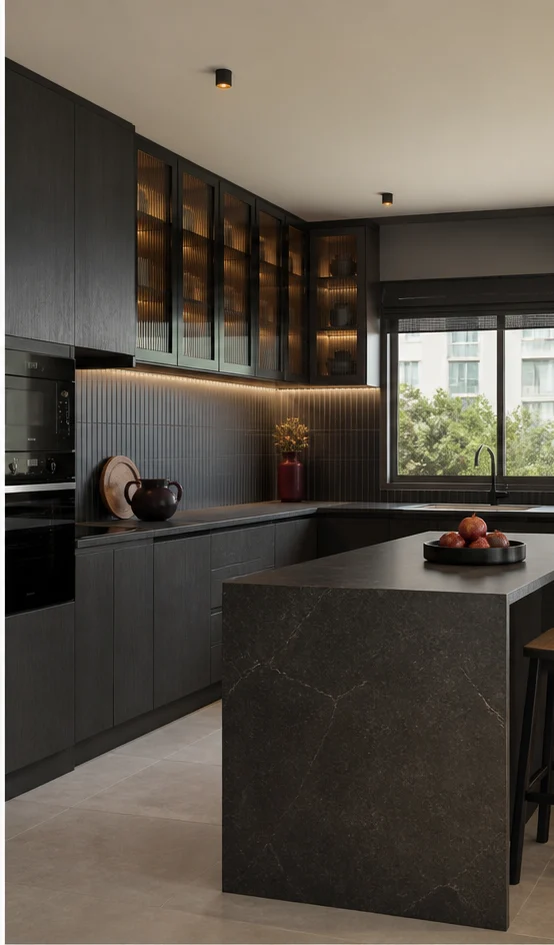
Bold U-Shaped Kitchen
Charcoal · Oxblood · Smoked Oak
See this style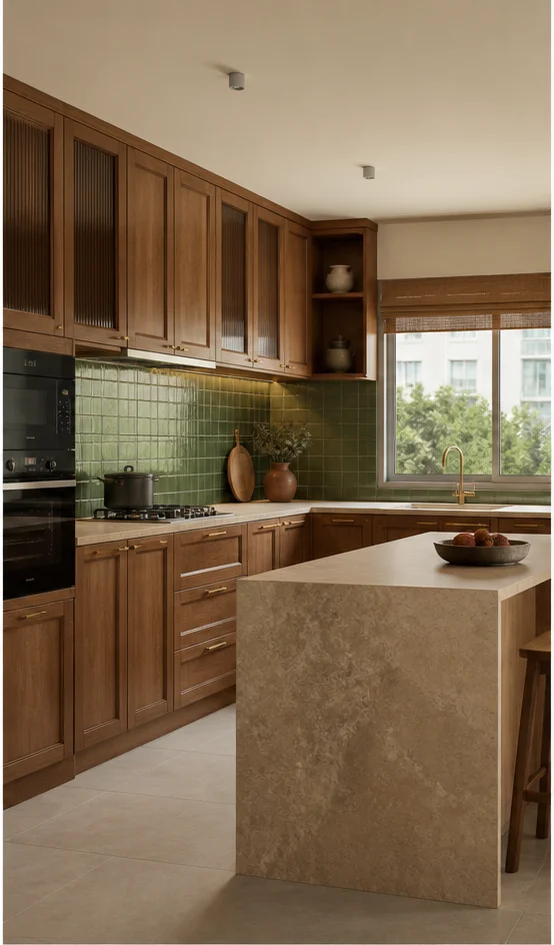
Heritage U-Shaped Kitchen
Teak · Cane · Antique Brass
See this style Photo: Jeremy Levine Design · BY 2.0
Classic U-Shaped Kitchen
Ivory · Statuario · Gold
See this style Photo: Jeremy Levine Design · BY 2.0
Scandi U-Shaped Kitchen
Birch · Chalk · Sage
See this style Photo: Jeremy Levine Design · BY 2.0
Deco U-Shaped Kitchen
Emerald · Brass · Lacquer
See this styleDetail
Specifying and living with this u-shaped kitchen designs
A specification is only as good as what happens after handover. u-shaped kitchen designs in this style is chosen as much for how it ages as for how it photographs on day one — the joinery finish, the hardware grade and the way an edge is sealed all show up in year three, long after the render is forgotten.
Serene Minimal is a coherent palette rather than a fixed rule, and most finished homes borrow across two styles rather than committing to one throughout. What rarely works is switching the palette room to room within one sightline — the transition needs a threshold, a change of material, or a corridor to read as intentional rather than accidental.
The specification below is what we issue to the factory and the site for this exact style and layout. It is also what a warranty is enforced against, which is why it is written as grades and dimensions rather than as adjectives.
Nothing on this page is a fixed catalogue item. The layout, the palette and every material line are redrawn against your own room dimensions before anything is priced — what you see here is the starting specification, not the finished drawing.
If you are drawn to serene minimal but unsure it will hold up to daily use, that is worth raising directly at the survey — the palette can usually be adapted toward more forgiving materials without losing the character that made it appealing in the first place.
Worth checking before sign-off
- Fix the plumbing and the chimney duct route before the layout. Everything else can move; those two cannot, and they decide where the sink and hob land.
- Walk the triangle on the drawing. Sink to hob to fridge should total under 6m with no leg under 1.2m, or the kitchen will feel wrong however it looks.
- Count the drawers, not the cabinets. Drawers are what make a deep cabinet usable, and they are the honest difference between two quotes.
- Plan the Indian working reality: a wet zone that takes standing water, space for a masala pull-out within reach of the hob, and a dry-store the family actually uses.
- Specify hardware by brand and model in the quote. Runners and hinges are the parts that fail first and cost most to change later.
- Decide the appliance list before design freeze. A dishwasher added later takes a cabinet, a plumbing point and a socket that were never planned.
Living with it
- Wipe the counter–backsplash joint weekly. Silicone there is a consumable; expect to renew it every two to three years.
- Clean the chimney baffle filters monthly. A loaded filter is the reason a kitchen smells of last week's cooking.
- Check the sink cabinet base for a slow leak every few months for the first year.
- Adjust hinges once at the end of the first year — every kitchen settles and doors go out of line together.
Mistakes worth avoiding
- Putting the hob under a window or hard against a side wall, which makes flame control and cleaning permanently awkward.
- Choosing a recirculating hood in a kitchen that cooks Indian food daily.
- Deep corner cabinets with no pull-out mechanism, which become storage nobody can reach.
- Locking the design before the appliance sizes are confirmed.
Where this style tends to cost more than a plainer one is in the detailing rather than the base material: appliance package, often a third of the total and frequently underestimated. and civil changes: moving a drain line or a chimney duct is a small item that carries a large consequence. are worth pricing explicitly before you compare quotes across studios. Hardware brand and the count of drawers versus shelves.
Questions
Modular Kitchen questions
What is the difference between a modular and a carpenter-made kitchen?
Modular cabinetry is cut on a CNC line to a drawing, so tolerances hold to a millimetre and every carcass is edge-banded on all four sides. Carpentry is built in place, which suits odd geometry but is harder to seal against moisture and cannot be dismantled and reinstalled.
Which countertop material lasts longest in an Indian kitchen?
Quartz composite handles turmeric, citrus and oil better than marble, and unlike granite it needs no periodic sealing. Granite still wins on heat tolerance next to a gas hob. We usually specify quartz across the run with a granite insert behind the burners.
How much space should be left between counters in a parallel kitchen?
1,050mm to 1,200mm. Below 1,050mm two people cannot pass; above 1,200mm you start walking between the sink and the hob instead of pivoting.
Do glass display cabinets make a kitchen harder to maintain?
Only the ones at low level. Set them above counter height, light them internally and put glassware rather than daily crockery behind them — they stay clean for months.
Can the kitchen be designed before the flat is handed over?
Yes. We design off the builder's drawing and lock the layout, then take a laser site survey after handover and adjust the carcass sizes before cutting.
Next step
Build this u-shaped kitchen.
Send the plan and the dimensions. We adapt this design to your room and price it line by line.