Bedroom Ceiling Designs · Indo-Scandinavian
Scandi Bedroom Ceiling — Birch and Sage
In a bedroom the ceiling's only jobs are concealing services and carrying soft light. A 250mm cove usually does both. Pale timber, soft daylight and muted green — Nordic restraint adapted for Indian light, dust and humidity.
 Photo: Livluxinteriors · BY-SA 4.0
Specification
Bedroom Ceiling in Indo-Scandinavian
| Detail | Specification |
|---|---|
| Style | Indo-Scandinavian |
| Palette | Birch · Chalk · Sage |
| Layout | Linear profile, single plane |
| Board | Gypsum, flush single plane |
| Drop | 200mm flush drop |
| Lighting | Linear recessed profile |
| Finish | Chalk with a birch trim |
| Home size | Room dimension |
|---|---|
| 1 BHK | Cove only, 250mm |
| 2 BHK | Cove with a single step |
| 3 BHK | Stepped over the seating zone |
| 4 BHK | Coffered across the room |
| 4+ BHK / Villa | Island plus a coffered perimeter |
Storage features
- A single service plane at 200mm
- Recessed linear diffusers
- Flush-mounted smoke detectors
Special features
- One flush plane with a recessed linear light
- No steps, no coves, no ornament
- A birch trim at the wall junction
Ideal forBright, minimal homes wanting services concealed with no drama
Other styles
Bedroom Ceiling in the other five styles
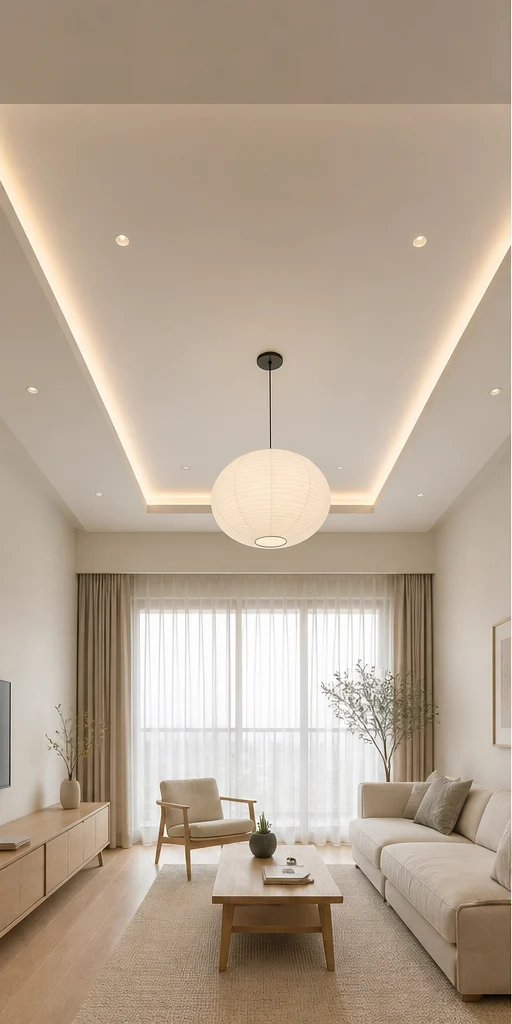
Minimal Bedroom Ceiling
Chalk · Pale Oak · Linen
See this style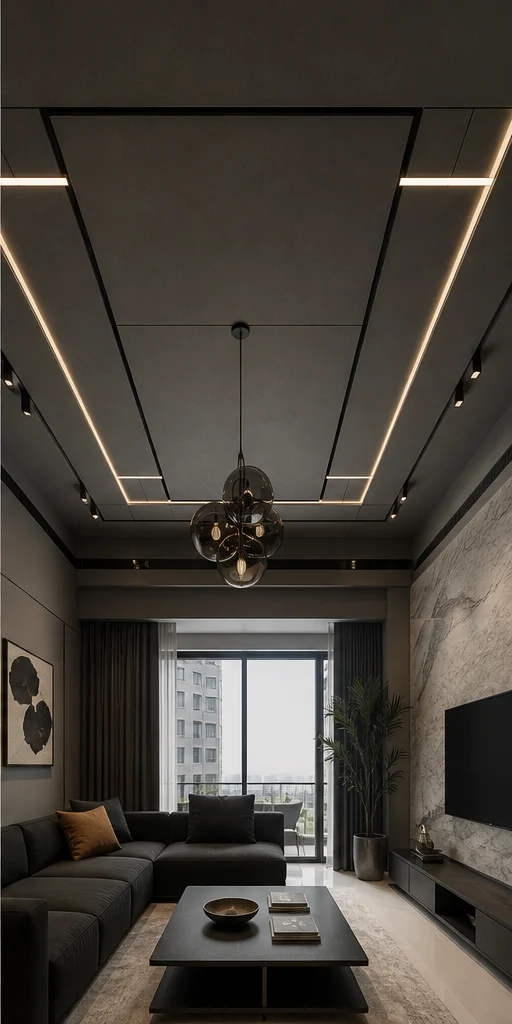
Bold Bedroom Ceiling
Charcoal · Oxblood · Smoked Oak
See this style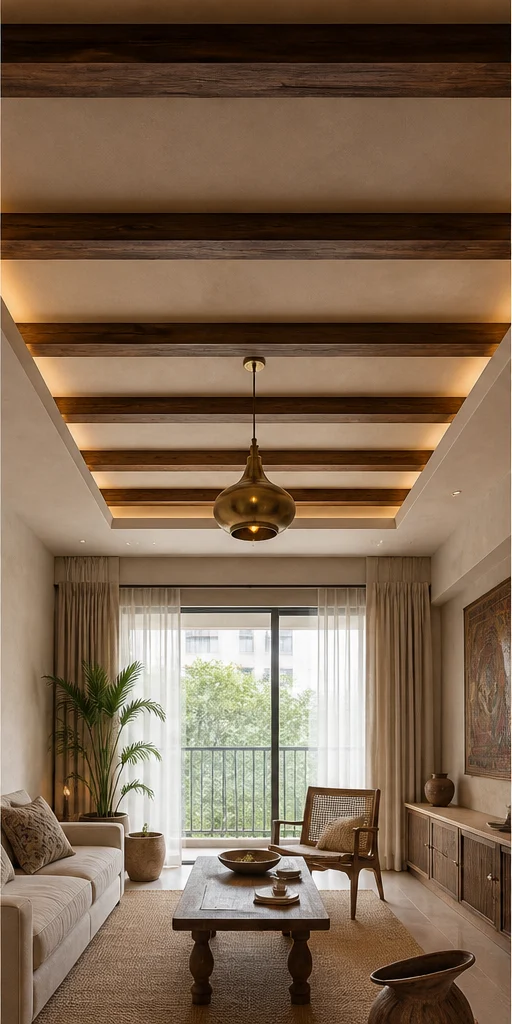
Heritage Bedroom Ceiling
Teak · Cane · Antique Brass
See this style Photo: Tim Evanson · BY-SA 2.0
Classic Bedroom Ceiling
Ivory · Statuario · Gold
See this style Photo: Suhail sartaj ahmed shaikh · CC0 1.0
Deco Bedroom Ceiling
Emerald · Brass · Lacquer
See this styleDetail
Specifying and living with this bedroom ceiling designs
A specification is only as good as what happens after handover. bedroom ceiling designs in this style is chosen as much for how it ages as for how it photographs on day one — the joinery finish, the hardware grade and the way an edge is sealed all show up in year three, long after the render is forgotten.
Indo-Scandinavian is a coherent palette rather than a fixed rule, and most finished homes borrow across two styles rather than committing to one throughout. What rarely works is switching the palette room to room within one sightline — the transition needs a threshold, a change of material, or a corridor to read as intentional rather than accidental.
The specification below is what we issue to the factory and the site for this exact style and layout. It is also what a warranty is enforced against, which is why it is written as grades and dimensions rather than as adjectives.
Nothing on this page is a fixed catalogue item. The layout, the palette and every material line are redrawn against your own room dimensions before anything is priced — what you see here is the starting specification, not the finished drawing.
Indo-Scandinavian suits a household that already knows roughly what it wants a bedroom ceiling designs to feel like, rather than one still deciding between opposites — the palette is distinctive enough that it rewards commitment and looks unresolved applied half-heartedly.
Worth checking before sign-off
- Settle the services first. The ceiling is the last thing designed and the first thing that has to accommodate ducts, drains, wiring and speakers.
- Every drop costs you head height. Measure the slab-to-floor height and decide how much you can afford to lose before drawing anything.
- Insist on access hatches at every serviceable item. A blind ceiling over an AC unit guarantees a cut ceiling within three years.
- Coordinate the ceiling with the curtain track. A pelmet or a recessed track has to be built in, not added.
- Check the light layout against the furniture plan, not the ceiling plan. Lights are aimed at things, not at grid intersections.
- For a bathroom or a balcony ceiling, specify a moisture-resistant board as a minimum.
Living with it
- Check for hairline cracks at the perimeter after the first summer and monsoon cycle; they are normal and repaired once.
- Dust cove reveals and grilles twice a year, which is also when a failing driver or a loose grille is noticed.
- Repaint every five to seven years — ceilings dull long before walls in kitchens and near balconies.
- Keep the AC hatch accessible and unpainted shut.
Mistakes worth avoiding
- Building the ceiling before the AC, electrical and plumbing are tested and signed off.
- Dropping the ceiling uniformly across a room that already has low slab height, instead of dropping only where the services run.
- Fitting spots at a fixed grid without checking what each one lights.
- Omitting service hatches to keep the surface clean.
Budget on a bedroom ceiling designs in this style moves with a small number of decisions rather than with the style label itself: lighting integration, especially profile and magnetic track systems. and cornice and moulding work, which is priced per running foot. are usually the two line items that separate two otherwise similar quotes. Height of work; anything above 3.2m needs scaffolding.
Questions
False Ceiling questions
How much height does a false ceiling take?
A peripheral cove needs about 250mm, a stepped design 300–400mm, and a full coffer up to 450mm. With a 9-foot slab, restrict the drop to the perimeter or the room will feel low.
Gypsum or POP?
Gypsum board on a GI frame. It is dimensionally stable, dry-fixed, and cracks far less than site-mixed POP. POP still has a place for mouldings and cornices.
Is a false ceiling needed to conceal air conditioning?
For a ducted or cassette system, yes — you need the void. A high-wall split needs only a small drop to conceal the drain and refrigerant lines, or none at all.
Which lighting works best in a cove?
A continuous warm-white LED strip of at least 12W per metre with a good diffuser, set back 75mm from the cove lip so no dots or scallops show on the ceiling.
Will a false ceiling help with sound?
A plain gypsum drop does very little. Real acoustic benefit needs insulation in the void and a perforated or slatted board face — worth doing in a media room, rarely elsewhere.
Next step
Build this bedroom ceiling.
Send the plan and the dimensions. We adapt this design to your room and price it line by line.