Dining Room · Bold Contemporary
Charcoal Bold Six-seat with a dark panel Dining Room Design
High contrast, confident mass, a single saturated move per room. Dark joinery held against light stone. Dining is about clearance and light. We size the table to the room's circulation, then hang the light at the height that makes people look well.

Specification
Dining Room design details
| Detail | Specification |
|---|---|
| Layout | Six-seat with a dark panel |
| Style | Bold Contemporary |
| Palette | Charcoal · Oxblood · Smoked Oak |
| Table | Charcoal stone-top 1,800mm |
| Seating | Six leather chairs, matt black frame |
| Feature wall | Smoked oak slats with a niche |
| Pendant | Cluster of three matt-black globes |
| Home size | Room dimension |
|---|---|
| 1 BHK | Within the living room |
| 2 BHK | 8×10 feet |
| 3 BHK | 10×12 feet |
| 4 BHK | 12×16 feet |
| 4+ BHK / Villa | 14×18 feet formal |
Storage features
- A dark sideboard with deep drawers
- A niche for glassware
- Concealed bar storage
Special features
- A dark slatted backdrop behind the table
- Three globes hung in a line
- Stone tabletop with a visible edge profile
Ideal forOwners who entertain and want a defined dining zone
Compare
The same dining room in the other five styles
One brief, six resolutions. Each carries its own layout, material specification and storage strategy.
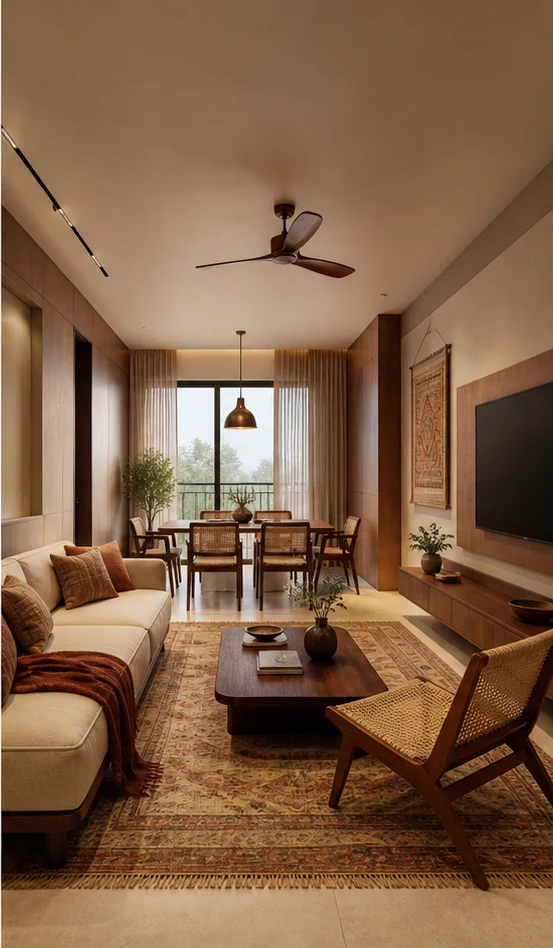
Minimal Four-seat, compact Dining Room
Chalk · Pale Oak · Linen
See this design
Heritage Eight-seat teak with cane chairs Dining Room
Teak · Cane · Antique Brass
See this design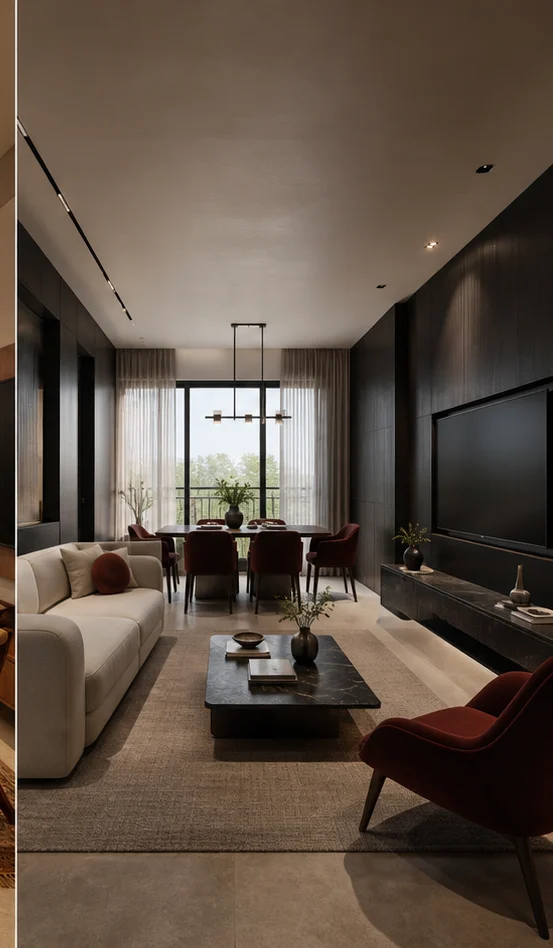
Classic Formal ten-seat with a crockery unit Dining Room
Ivory · Statuario · Gold
See this designScandi Six-seat with a bench Dining Room
Birch · Chalk · Sage
See this designDeco Round six-seat with a bar Dining Room
Emerald · Brass · Lacquer
See this designQuestions
Dining Room questions
How much clearance is needed around a dining table?
900mm from the table edge to the nearest wall or furniture, and 1,050mm if people need to walk behind a seated diner. Less than that and chairs collide with the wall.
How high should a dining pendant hang?
750mm to 850mm above the tabletop. Higher and it stops lighting the table; lower and it blocks the sightline across it.
What size table fits six people?
1,600mm to 1,800mm long by 900mm wide. Allow 600mm of table edge per person as the working minimum.
Marble or engineered stone for a dining top?
Engineered stone if the table gets daily use with children — marble stains from turmeric, wine and citrus within months unless it is sealed regularly and wiped immediately.
Next step
Build this dining room.
Send the floor plan and the room dimensions. We come back with this design adapted to your space and priced line by line.