3 BHK
False Ceiling Design for a 3 BHK
In a 3 bhk of 1,100-1,500 sq ft, the false ceiling typically works to Stepped over the seating zone. A ceiling should buy you something — concealed services, better light, or acoustic control. We design the drop to the height you actually have, not to a catalogue.
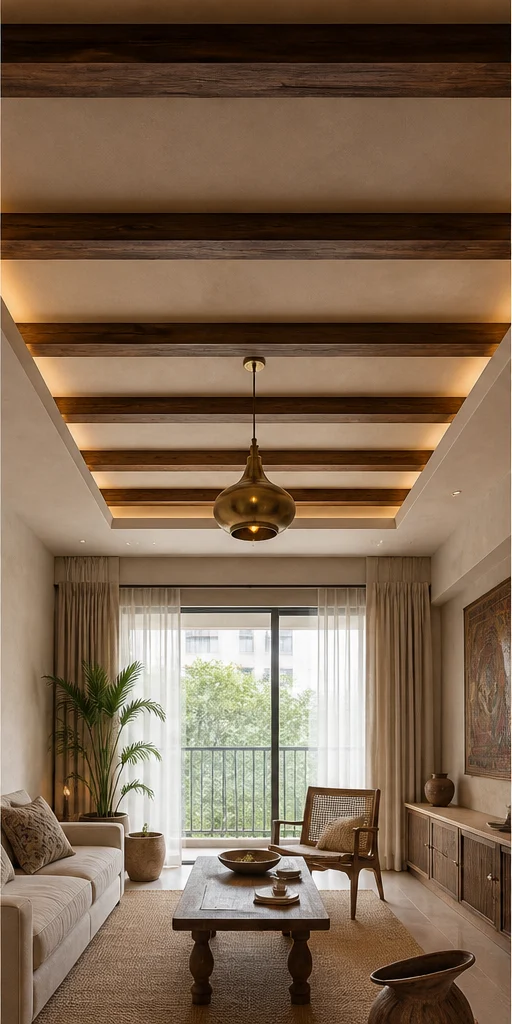
At Stepped over the seating zone
False Ceiling designs that fit a 3 bhk
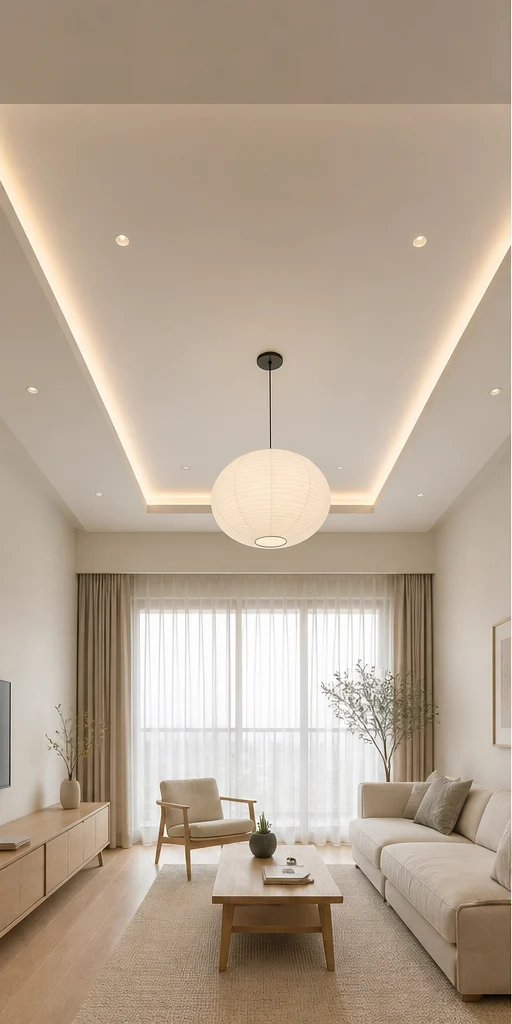
Chalk Minimal Peripheral cove, 250mm False Ceiling Design
Nothing decorative survives unless it also does work. Long uninterrupted planes, shadow-gap joints, one quiet grain.
- Layout
- Peripheral cove, 250mm
- Style
- Serene Minimal
- Palette
- Chalk · Pale Oak · Linen
- Board
- 12mm gypsum, taped and skimmed
- Drop
- 250mm at the perimeter only
- Lighting
- Concealed cove, 3000K
- Finish
- Flat chalk emulsion
- Room dimension
- Stepped over the seating zone
Storage features
- Concealed AC ducting and drain routing
- Sprinkler and smoke detector integration
- Curtain track recessed into the drop
Special features
- A 250mm peripheral cove and nothing else
- The centre of the ceiling left completely flat
- Light washing the wall rather than the floor
Ideal forApartments with 9-to-10-foot slabs where height cannot be spared
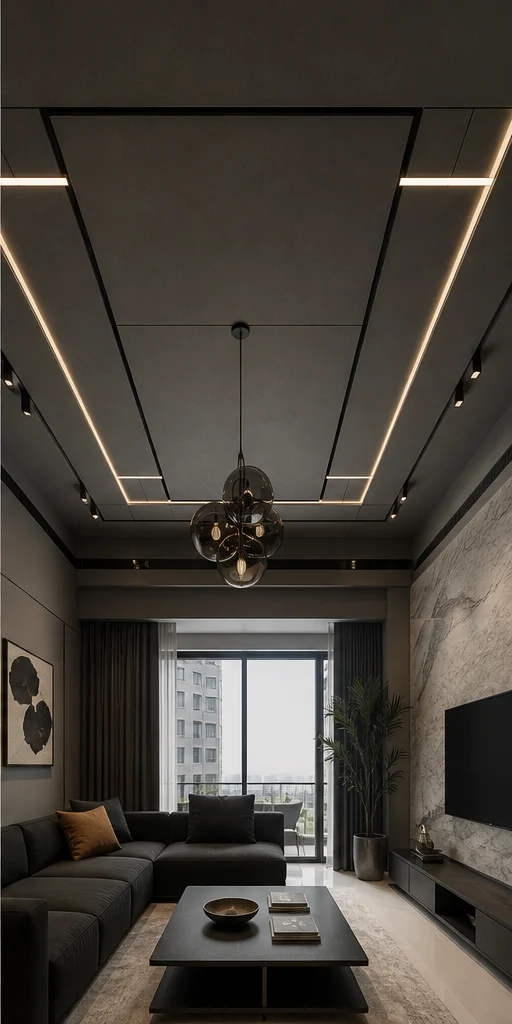
Charcoal Bold Stepped with a dark reveal False Ceiling Design
High contrast, confident mass, a single saturated move per room. Dark joinery held against light stone.
- Layout
- Stepped with a dark reveal
- Style
- Bold Contemporary
- Palette
- Charcoal · Oxblood · Smoked Oak
- Board
- Gypsum with a black shadow-gap reveal
- Drop
- 350mm stepped over the seating
- Lighting
- Recessed spots with a black baffle
- Finish
- Charcoal reveal, chalk field
- Room dimension
- Stepped over the seating zone
Storage features
- Concealed cable trays for the media wall
- Recessed curtain pocket
- Speaker housings within the drop
Special features
- A stepped drop with a 20mm black shadow gap
- Recessed spots with deep baffles so no lamp is visible
- A dark reveal that makes the ceiling appear to float
Ideal forLiving rooms wanting a dramatic, layered ceiling
Teak Heritage Beamed teak with a plain field False Ceiling Design
Indian craft detailing on a contemporary frame — jaali, cane, inlay and hand-finished brass, used sparingly.
- Layout
- Beamed teak with a plain field
- Style
- Modern Heritage
- Palette
- Teak · Cane · Antique Brass
- Board
- Gypsum field with teak beams
- Drop
- 300mm between beams
- Lighting
- Warm downlights between beams
- Finish
- Teak beams, chalk field
- Room dimension
- Stepped over the seating zone
Storage features
- Services routed between beams
- Fan mounting plate integrated
- Concealed wiring for wall sconces
Special features
- Teak beams laid on a chalk field
- Warm light between the beams
- A carved boss at the beam intersections
Ideal forHomes with a timber-led material palette
Sizing
How this changes with home size
| Home size | False Ceiling dimension |
|---|---|
| 1 BHK | Cove only, 250mm |
| 2 BHK | Cove with a single step |
| 3 BHK | Stepped over the seating zone |
| 4 BHK | Coffered across the room |
| 4+ BHK / Villa | Island plus a coffered perimeter |
Also in a 3 bhk
Other rooms at this configuration



Questions
False Ceiling questions
How much height does a false ceiling take?
A peripheral cove needs about 250mm, a stepped design 300–400mm, and a full coffer up to 450mm. With a 9-foot slab, restrict the drop to the perimeter or the room will feel low.
Gypsum or POP?
Gypsum board on a GI frame. It is dimensionally stable, dry-fixed, and cracks far less than site-mixed POP. POP still has a place for mouldings and cornices.
Is a false ceiling needed to conceal air conditioning?
For a ducted or cassette system, yes — you need the void. A high-wall split needs only a small drop to conceal the drain and refrigerant lines, or none at all.
Which lighting works best in a cove?
A continuous warm-white LED strip of at least 12W per metre with a good diffuser, set back 75mm from the cove lip so no dots or scallops show on the ceiling.
Will a false ceiling help with sound?
A plain gypsum drop does very little. Real acoustic benefit needs insulation in the void and a perforated or slatted board face — worth doing in a media room, rarely elsewhere.
Next step
Planning a 3 bhk?
Send the builder's floor plan. We come back with a layout view and a line-by-line estimate.