2 BHK
False Ceiling Design for a 2 BHK
In a 2 bhk of 600-900 sq ft, the false ceiling typically works to Cove with a single step. A ceiling should buy you something — concealed services, better light, or acoustic control. We design the drop to the height you actually have, not to a catalogue.
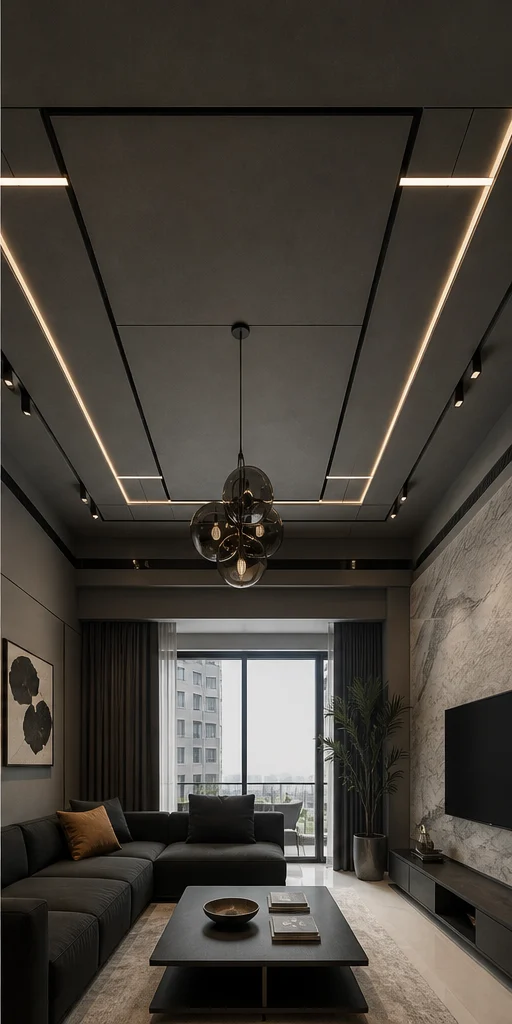
At Cove with a single step
False Ceiling designs that fit a 2 bhk
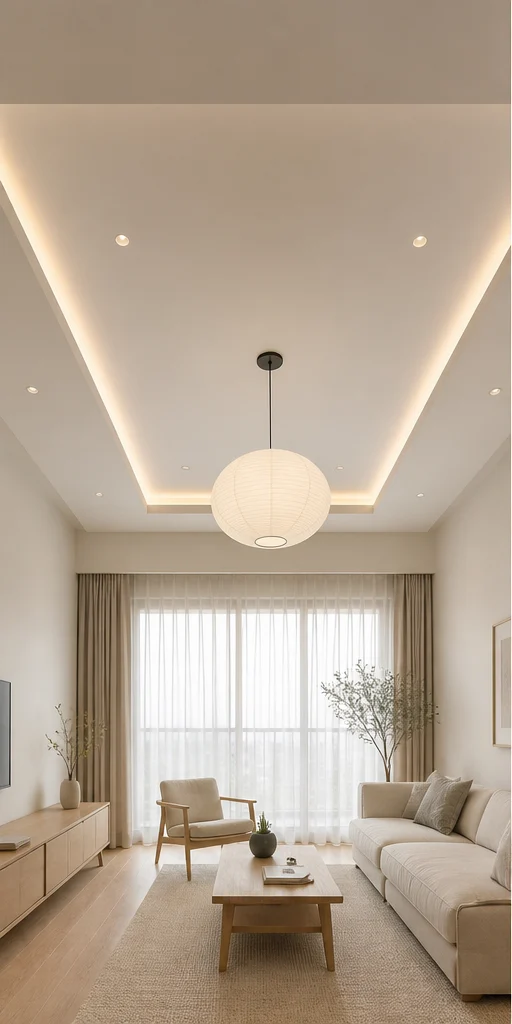
Chalk Minimal Peripheral cove, 10″ False Ceiling Design
Nothing decorative survives unless it also does work. Long uninterrupted planes, shadow-gap joints, one quiet grain.
- Layout
- Peripheral cove, 10″
- Style
- Serene Minimal
- Palette
- Chalk · Pale Oak · Linen
- Board
- 1/2″ gypsum, taped and skimmed
- Drop
- 10″ at the perimeter only
- Lighting
- Concealed cove, 3000K
- Finish
- Flat chalk emulsion
- Room dimension
- Stepped over the seating zone
Storage features
- Concealed AC ducting and drain routing
- Sprinkler and smoke detector integration
- Curtain track recessed into the drop
Special features
- A 10″ peripheral cove and nothing else
- The centre of the ceiling left completely flat
- Light washing the wall rather than the floor
Ideal forApartments with 9-to-10-foot slabs where height cannot be spared
Charcoal Bold Stepped with a dark reveal False Ceiling Design
High contrast, confident mass, a single saturated move per room. Dark joinery held against light stone.
- Layout
- Stepped with a dark reveal
- Style
- Bold Contemporary
- Palette
- Charcoal · Oxblood · Smoked Oak
- Board
- Gypsum with a black shadow-gap reveal
- Drop
- 14″ stepped over the seating
- Lighting
- Recessed spots with a black baffle
- Finish
- Charcoal reveal, chalk field
- Room dimension
- Stepped over the seating zone
Storage features
- Concealed cable trays for the media wall
- Recessed curtain pocket
- Speaker housings within the drop
Special features
- A stepped drop with a 3/4″ black shadow gap
- Recessed spots with deep baffles so no lamp is visible
- A dark reveal that makes the ceiling appear to float
Ideal forLiving rooms wanting a dramatic, layered ceiling
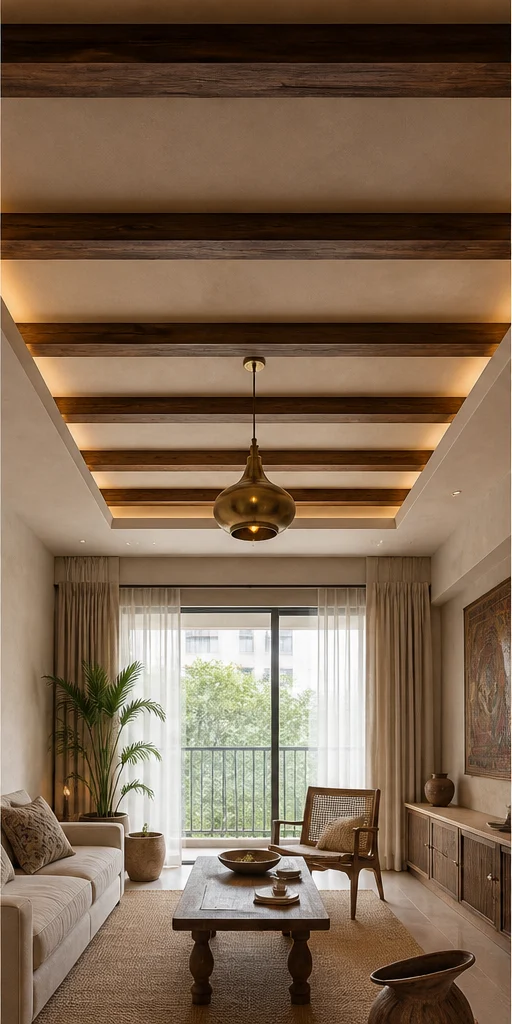
Teak Heritage Beamed teak with a plain field False Ceiling Design
Indian craft detailing on a contemporary frame — jaali, cane, inlay and hand-finished brass, used sparingly.
- Layout
- Beamed teak with a plain field
- Style
- Modern Heritage
- Palette
- Teak · Cane · Antique Brass
- Board
- Gypsum field with teak beams
- Drop
- 12″ between beams
- Lighting
- Warm downlights between beams
- Finish
- Teak beams, chalk field
- Room dimension
- Stepped over the seating zone
Storage features
- Services routed between beams
- Fan mounting plate integrated
- Concealed wiring for wall sconces
Special features
- Teak beams laid on a chalk field
- Warm light between the beams
- A carved boss at the beam intersections
Ideal forHomes with a timber-led material palette
Sizing
How this changes with home size
| Home size | False Ceiling dimension |
|---|---|
| 1 BHK | Cove only, 10″ |
| 2 BHK | Cove with a single step |
| 3 BHK | Stepped over the seating zone |
| 4 BHK | Coffered across the room |
| 4+ BHK / Villa | Island plus a coffered perimeter |
Also in a 2 bhk
Other rooms at this configuration

Planning note
False Ceiling at 2 bhk scale
A 2 bhk changes what a false ceiling can carry more than most people expect: fewer run-length options, tighter door swings, and less room for a freestanding piece alongside the built joinery. Cove with a single step reflects that discipline rather than a generic catalogue size.
At 600-900 sq ft, the constraint on a false ceiling is usually circulation rather than storage — there is enough wall to plan the volume in, but not enough floor to plan around a mistake. Cove with a single step is the dimension we hold to because it is the largest the room comfortably allows, not the largest that would fit on paper.
The most common planning mistake at this size is drawing the false ceiling first and fitting the circulation around what is left over, rather than the other way round.
A shadow gap at the wall makes a ceiling look like a plane rather than a lid, and it hides the movement joint that a rigid junction would crack at.
Cove lighting only works with enough depth and a clean, straight lip. A shallow cove reads as a bright stripe rather than as light.
Keep the spot layout aligned to the room’s geometry and to what it is lighting. Symmetry on the ceiling plan often means nothing is lit properly.
Where a fan is required, plan the drop and the blade sweep clearance early — a beautiful ceiling with a badly placed fan is a compromise you live with daily.
For a bathroom or a balcony ceiling, specify a moisture-resistant board as a minimum.
Settle the services first. The ceiling is the last thing designed and the first thing that has to accommodate ducts, drains, wiring and speakers.
None of this is unique to false ceiling — every category on this site is planned against the same discipline at every home size. What changes here specifically is how little slack a 2 bhk leaves for a wrong first guess, which is why we measure before drawing rather than after.
A false ceiling at this configuration is rarely the room that determines the whole project’s budget, but it is often the room where a rushed decision shows up soonest — daily use exposes a compromise faster in Cove with a single step than it does in a more generous room.
We plan a false ceiling at this size the same way regardless of which of the six house styles it ends up in — the layout and storage volume are decided first, and the palette is applied to a plan that already works rather than bent around a look that was decided too early.
What moves the estimate at this size
- Area and the number of levels or coves, which drive framing hours.
- Board grade — moisture-resistant and fire-rated boards cost more per sheet.
- Lighting integration, especially profile and magnetic track systems.
- Cornice and moulding work, which is priced per running foot.
- Height of work; anything above 3.2m needs scaffolding.
Questions
False Ceiling for a 2 bhk — answered
Living with it at this size
- Check for hairline cracks at the perimeter after the first summer and monsoon cycle; they are normal and repaired once.
- Dust cove reveals and grilles twice a year, which is also when a failing driver or a loose grille is noticed.
- Repaint every five to seven years — ceilings dull long before walls in kitchens and near balconies.
- Keep the AC hatch accessible and unpainted shut.
Will it crack?
Hairline cracking at wall junctions in the first year is normal building movement and is repaired once. Cracking in the field of the ceiling indicates framing at the wrong centres.
Can lighting be changed later?
Fixtures yes; positions only with cutting and making good. This is the argument for a track or profile system in rooms where the furniture layout may change.
Is it safe in a bathroom?
With a moisture-resistant board, a corrosion-protected frame and adequate extraction, yes. Standard board in a poorly ventilated bathroom will sag within a few monsoons.
How long does it take?
Five to eight working days per room including framing, boarding, taping, two coats of finish and the light fit-out, plus drying time between coats.
How much height does a false Ceiling at 2 bhk scale take?
3″ for a flat ceiling with surface-mounted services, 6″ to 8″ where ducts, coves or recessed tracks are involved. In a flat with 2.9m slab height that is the difference between comfortable and oppressive, so it is decided first.
Questions
False Ceiling questions
How much height does a false ceiling take?
A peripheral cove needs about 10″, a stepped design 12–16″, and a full coffer up to 18″. With a 9-foot slab, restrict the drop to the perimeter or the room will feel low.
Gypsum or POP?
Gypsum board on a GI frame. It is dimensionally stable, dry-fixed, and cracks far less than site-mixed POP. POP still has a place for mouldings and cornices.
Is a false ceiling needed to conceal air conditioning?
For a ducted or cassette system, yes — you need the void. A high-wall split needs only a small drop to conceal the drain and refrigerant lines, or none at all.
Which lighting works best in a cove?
A continuous warm-white LED strip of at least 12W per metre with a good diffuser, set back 3″ from the cove lip so no dots or scallops show on the ceiling.
Will a false ceiling help with sound?
A plain gypsum drop does very little. Real acoustic benefit needs insulation in the void and a perforated or slatted board face — worth doing in a media room, rarely elsewhere.
Next step
Planning a 2 bhk?
Send the builder's floor plan. We come back with a layout view and a line-by-line estimate.