Balcony · Modern Heritage
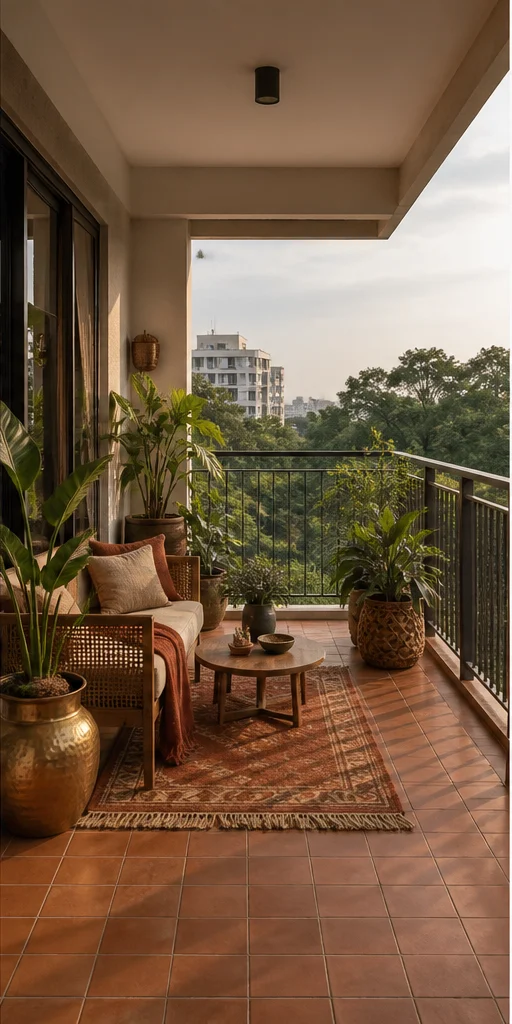
Teak Heritage Teak deck with a jaali Balcony Design
Indian craft detailing on a contemporary frame — jaali, cane, inlay and hand-finished brass, used sparingly. A balcony fails on drainage, sun and wind before it fails on styling. We check the slab fall and the exposure, then build something that survives a monsoon.
Specification
Balcony design details
| Detail | Specification |
|---|---|
| Layout | Teak deck with a jaali |
| Style | Modern Heritage |
| Palette | Teak · Cane · Antique Brass |
| Floor | Teak deck tiles on pedestals |
| Screen | Carved teak jaali |
| Seating | Teak swing with cane back |
| Planting | Terracotta pots on a teak rack |
| Home size | Room dimension |
|---|---|
| 1 BHK | 4×6 feet |
| 2 BHK | 5×8 feet |
| 3 BHK | 6×10 feet |
| 4 BHK | 8×14 feet |
| 4+ BHK / Villa | 10×20 feet terrace |
Storage features
- A teak trunk for cushions
- Storage below the swing platform
- A rack for terracotta pots
Special features
- A carved teak jaali filtering the afternoon sun
- A hanging swing on brass chains
- Terracotta and cane throughout
Ideal forHomes wanting a shaded sit-out for the evening
Compare
The same balcony in the other five styles
One brief, six resolutions. Each carries its own layout, material specification and storage strategy.
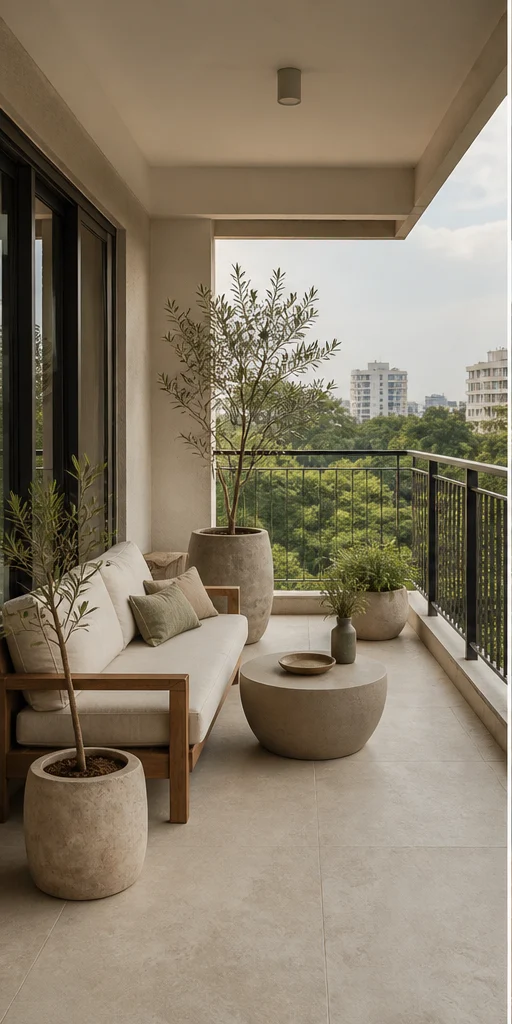
Minimal Compact seating ledge Balcony
Chalk · Pale Oak · Linen
See this design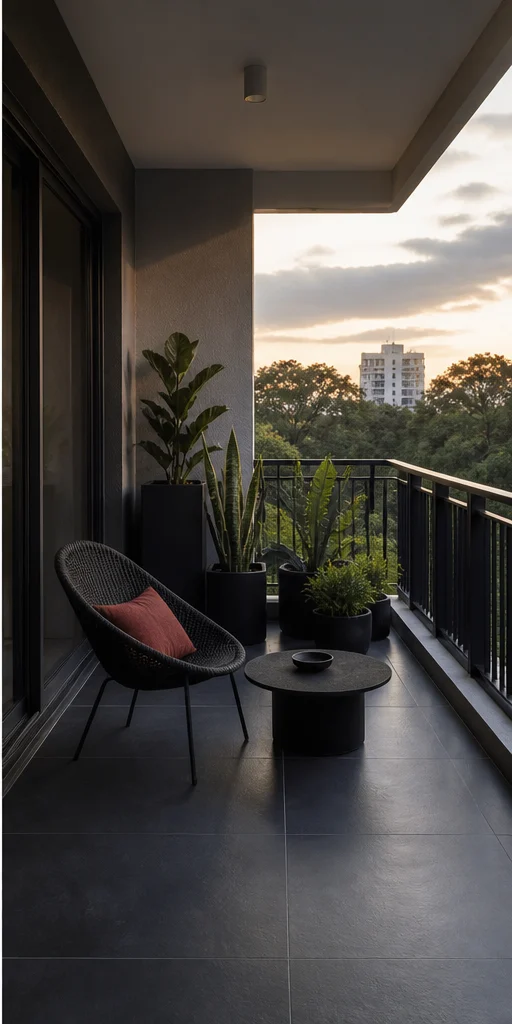
Bold Deck with a dark screen Balcony
Charcoal · Oxblood · Smoked Oak
See this designClassic Formal with a stone floor Balcony
Ivory · Statuario · Gold
See this designScandi Green corner with planters Balcony
Birch · Chalk · Sage
See this designDeco Lounge with a bar counter Balcony
Emerald · Brass · Lacquer
See this designQuestions
Balcony questions
What flooring survives on an open balcony?
Anti-skid porcelain, natural stone or composite decking on pedestals. Avoid solid timber unless it is teak or a hardwood rated for exterior use, and never lay laminate outside.
Will decking block the drain?
Not if it is laid on adjustable pedestals with the original slab fall untouched and a removable section over the outlet. Decking glued directly to the slab is the version that floods.
How do I get privacy without losing light?
A perforated metal screen, a timber jaali, or a planted trellis. All three cut sightlines while letting air and diffuse light through — solid screens make the room behind dark.
Can a balcony be enclosed?
Structurally it is usually possible with a sliding glazed system, but it often needs housing-society and municipal approval, and it can affect the building's fire strategy. Check before you design.
Next step
Build this balcony.
Send the floor plan and the room dimensions. We come back with this design adapted to your space and priced line by line.