Kids Bedroom · Art Deco Glam
Emerald Deco Teen suite with a dresser Kids Bedroom Design
Fluting, fans and geometry. Lacquered colour, brass inlay lines and mirror used as architecture. Children's rooms get rebuilt every few years unless you plan for change. We design the carcass to last a decade and let the soft layer carry the age.

Specification
Kids Bedroom design details
| Detail | Specification |
|---|---|
| Layout | Teen suite with a dresser |
| Style | Art Deco Glam |
| Palette | Emerald · Brass · Lacquer |
| Bed | Upholstered single with fluting |
| Storage finish | Blush lacquer with brass pulls |
| Study | Fluted desk with a mirror |
| Safety detail | Toughened mirror, film-backed |
| Home size | Room dimension |
|---|---|
| 1 BHK | 8×9 feet |
| 2 BHK | 9×10 feet |
| 3 BHK | 10×12 feet |
| 4 BHK | 12×14 feet |
| 4+ BHK / Villa | 14×16 feet shared |
Storage features
- A dresser with a lit mirror
- A tall wardrobe with a mirrored door
- A drawer bank under the desk
Special features
- Fluted joinery and a lit dresser
- Blush and brass, deliberately grown-up
- A full-height mirror
Ideal forTeenagers who want the room to feel adult
Compare
The same kids bedroom in the other five styles
One brief, six resolutions. Each carries its own layout, material specification and storage strategy.

Minimal Single bed, low storage Kids Bedroom
Chalk · Pale Oak · Linen
See this design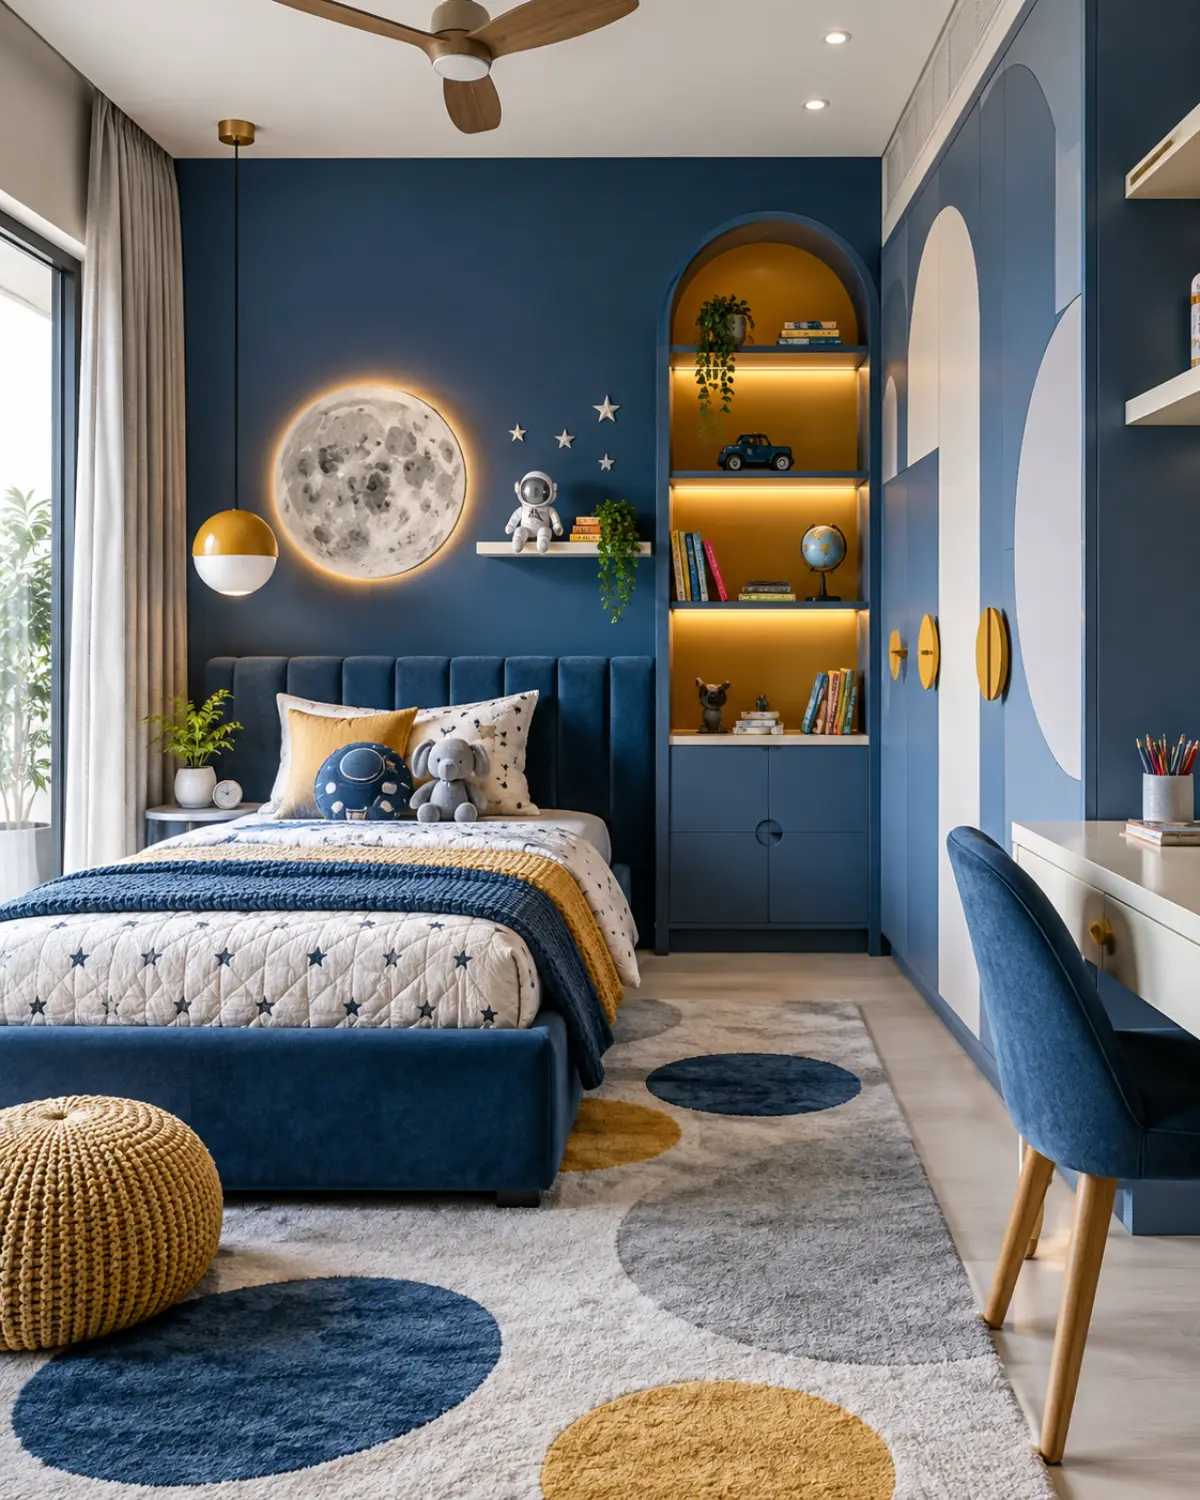
Bold Bunk bed with a slide Kids Bedroom
Charcoal · Oxblood · Smoked Oak
See this design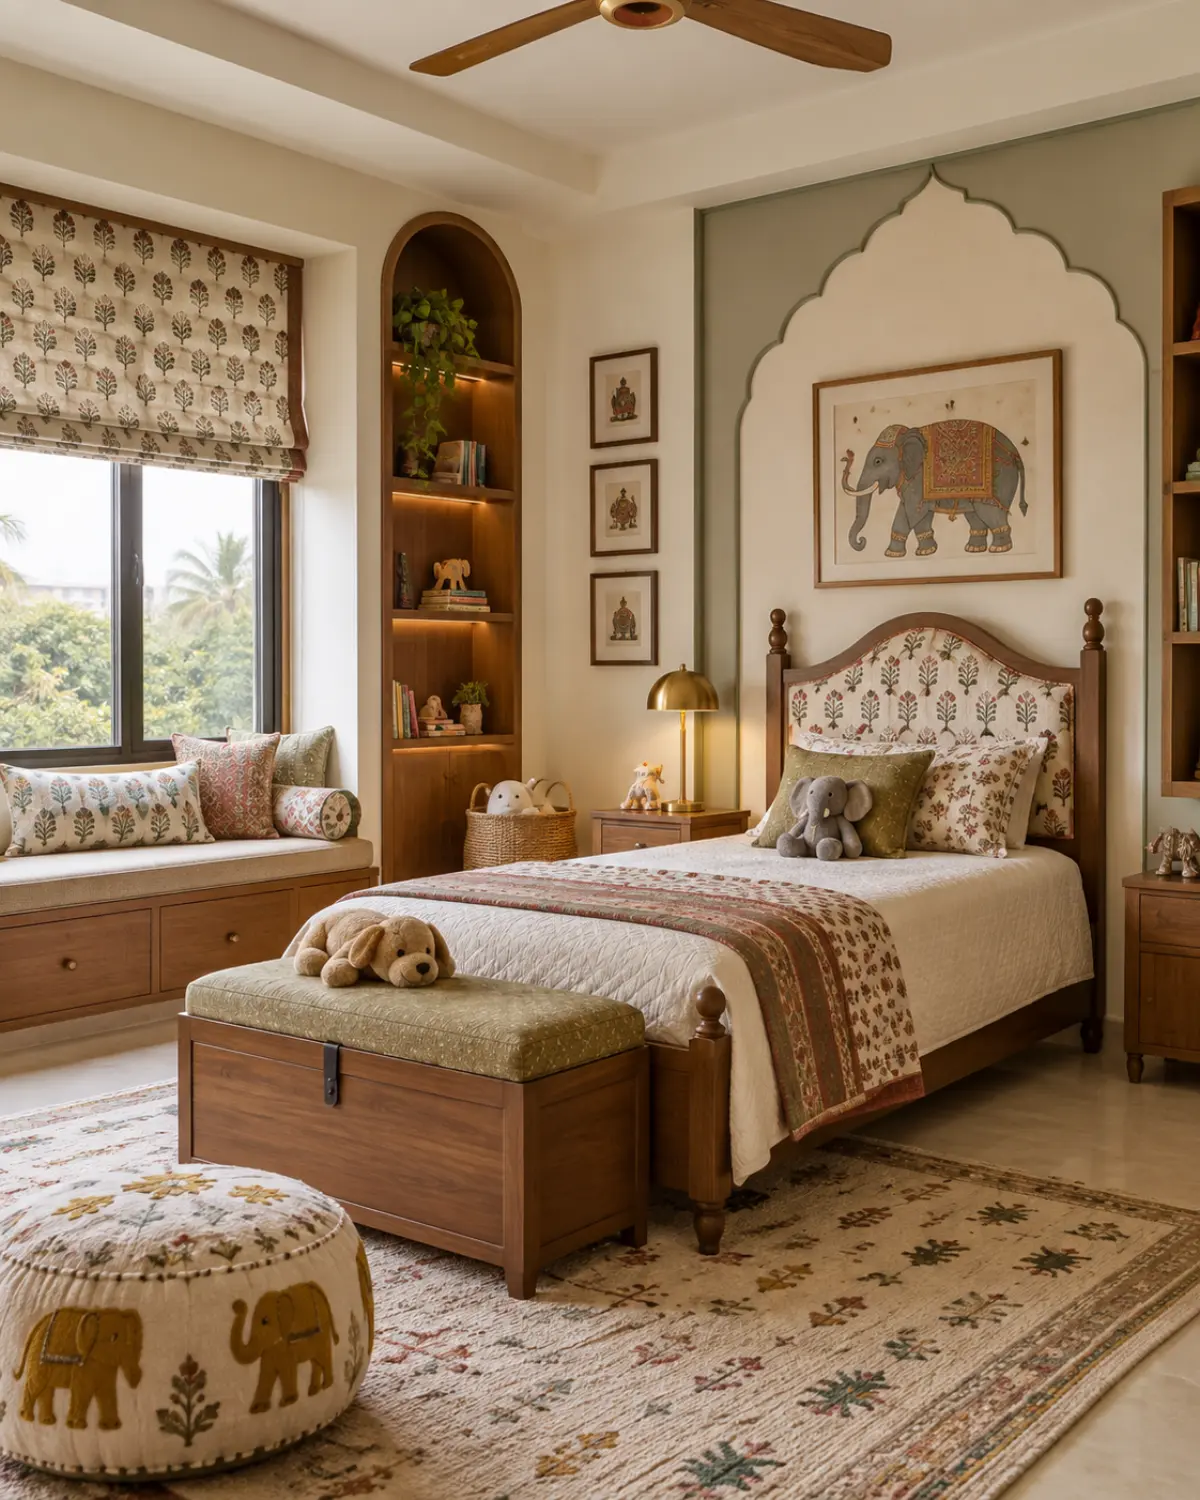
Heritage Study-integrated with cane Kids Bedroom
Teak · Cane · Antique Brass
See this design
Classic Twin beds, symmetrical Kids Bedroom
Ivory · Statuario · Gold
See this design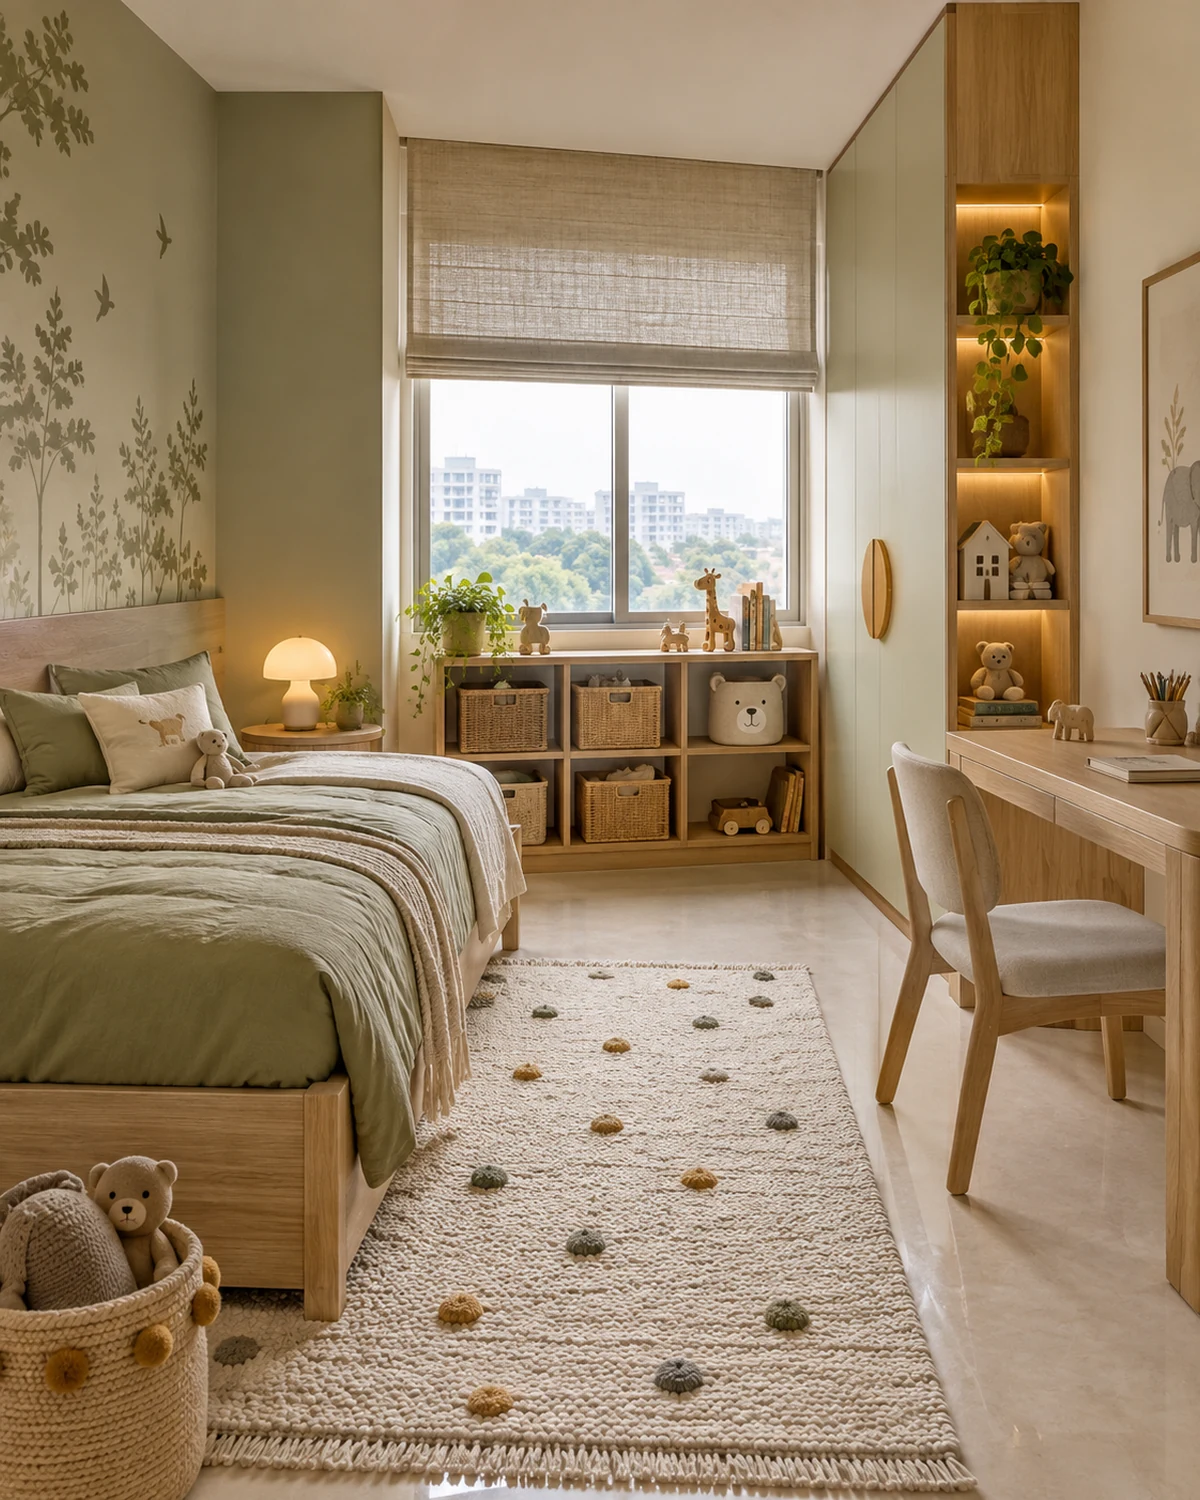
Scandi Loft bed with a play zone Kids Bedroom
Birch · Chalk · Sage
See this designDetail
Specifying and living with this kids bedroom
Fluting, fans and geometry. Lacquered colour, brass inlay lines and mirror used as architecture. That governs every material decision on this page — the layout and the storage strategy come first, and kids bedroom is where the art deco glam palette gets applied to a plan that already works.
A specification is only as good as what happens after handover. kids bedroom in this style is chosen as much for how it ages as for how it photographs on day one — the joinery finish, the hardware grade and the way an edge is sealed all show up in year three, long after the render is forgotten.
Art Deco Glam is a coherent palette rather than a fixed rule, and most finished homes borrow across two styles rather than committing to one throughout. What rarely works is switching the palette room to room within one sightline — the transition needs a threshold, a change of material, or a corridor to read as intentional rather than accidental.
The specification below is what we issue to the factory and the site for this exact style and layout. It is also what a warranty is enforced against, which is why it is written as grades and dimensions rather than as adjectives.
Nothing on this page is a fixed catalogue item. The layout, the palette and every material line are redrawn against your own room dimensions before anything is priced — what you see here is the starting specification, not the finished drawing.
Art Deco Glam suits a household that already knows roughly what it wants a kids bedroom to feel like, rather than one still deciding between opposites — the palette is distinctive enough that it rewards commitment and looks unresolved applied half-heartedly.
This reads best in a home where at least the adjoining rooms share the same direction, even if not the same materials. Art Deco Glam carried into one room and abandoned at the next doorway tends to make both rooms look like an afterthought rather than a choice.
If you are drawn to art deco glam but unsure it will hold up to daily use, that is worth raising directly at the survey — the palette can usually be adapted toward more forgiving materials without losing the character that made it appealing in the first place.
Worth checking before sign-off
- Start from how the room is actually used at 8pm on a weekday, not from a mood board. Every good plan is a use plan first.
- Fix the circulation before the furniture. A room where you cannot walk between two pieces without turning sideways has failed regardless of finish.
- Identify the one focal wall and commit to it. Rooms with three feature walls read as noise.
- Work with the daylight the room actually has. North light, west glare and a shaded courtyard need three different palettes.
- Decide the storage requirement in litres, not in cabinets. Households consistently underestimate this and then add furniture that ruins the plan.
- Set the electrical and lighting layout against the furniture plan before any ceiling work begins.
Living with it
- Re-coat high-traffic paint every four to five years; corridors and entrance walls fail long before bedrooms.
- Service the joinery once a year — hinge adjustment, runner cleaning, silicone check.
- Rotate soft furnishings and rugs to even out sun exposure.
- Keep a project file with paint codes, laminate decors, hardware models and photographs of the services before they were covered.
Mistakes worth avoiding
- Designing the ceiling before the furniture layout is fixed.
- Too many finishes in one room. Three materials, used with intent, beat seven.
- Under-planning storage and adding it later as freestanding furniture.
- Choosing colour under showroom light rather than in the room's own light at the hour it matters.
The art deco glam palette does not carry an inherent price premium over the other five — what changes the estimate is joinery quantity, measured in running feet, which is the largest single line in most rooms., which applies whichever style you choose, and finish level on the joinery faces., which is more common in this palette specifically. Ceiling and lighting complexity.
Detailing
Finer points of this kids bedroom
Keep one continuous flooring plane through connected spaces; changing floor material at a doorway makes both rooms feel smaller.
Shadow gaps at skirting and ceiling let a room read as planes rather than as boxes, and they hide the tolerances of an Indian building.
A room needs one generous gesture — a long sofa, a full-height joinery run, a single large artwork — and then quiet around it.
Plan for the fan. Ceiling fans are a fact of Indian life and a beautiful ceiling with an afterthought fan is a compromise seen every day.
Questions
Kids Bedroom in Art Deco Glam — answered
What should be decided first?
Use, circulation and storage. Everything visual follows those three; reversing the order is what produces beautiful rooms that do not work.
How is the budget usually split?
Joinery is normally the largest share, followed by finishes, then lighting and electrical, then furniture. Civil work is the item most often underestimated.
Can it be done in phases?
Yes, if the services and civil work are done in one go and the visible finishes are staged. Splitting the civil work across phases costs more than it saves.
Do I need to move out?
For a single room, no. For a full-home fit-out with civil work, most families move out for three to six weeks, and the schedule is written around that decision.
What is the warranty?
Lifetime on modular cabinetry, hardware and factory finishes in our standard scope, with the site work warranted separately. The handover file records what is covered.
Questions
Kids Bedroom questions
At what age should a child move to a bunk bed?
Six for the upper bunk, according to most manufacturers' guidance. Below that, a low platform or a trundle is safer and just as space-efficient.
How do I design a room that will not need redoing in three years?
Keep the joinery neutral and adult in finish, and put all the age-specific character in bedding, wall art, decals and lighting — the things you can change in an afternoon.
What is the right desk height for a child?
Around 22″ at age six rising to 28″ by the mid-teens. An adjustable chair with a footrest is more useful than an adjustable desk.
How much storage does a child's room need?
More low storage than high. Anything above 55″ gets used by adults only; below that, a child puts their own things away, which is the actual goal.
Next step
Build this kids bedroom.
Send the floor plan and the room dimensions. We come back with this design adapted to your space and priced line by line.