Living Room · Modern Heritage
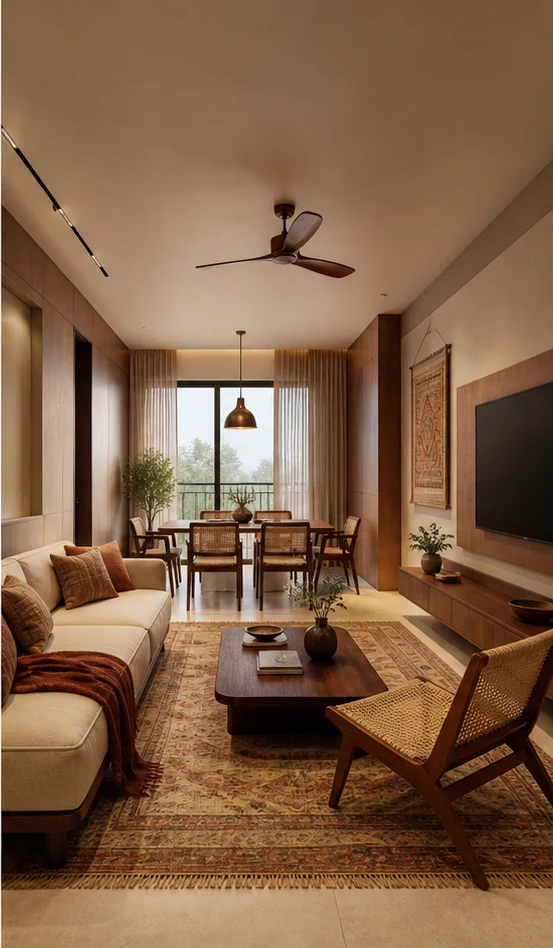
Teak Heritage Living-dining combined Living Room Design
Indian craft detailing on a contemporary frame — jaali, cane, inlay and hand-finished brass, used sparingly. The living room carries the first impression of the house. We set the seating geometry to the room's proportion, then decide what the eye lands on first.
Specification
Living Room design details
| Detail | Specification |
|---|---|
| Layout | Living-dining combined |
| Style | Modern Heritage |
| Palette | Teak · Cane · Antique Brass |
| Seating | Teak-frame sofa with cane sides |
| Feature wall | Teak jaali with brass uplights |
| Flooring | Terracotta stone with a dhurrie |
| Lighting | Brass pendants and wall uplights |
| Home size | Room dimension |
|---|---|
| 1 BHK | 10×12 feet |
| 2 BHK | 12×15 feet |
| 3 BHK | 14×18 feet |
| 4 BHK | 16×20 feet |
| 4+ BHK / Villa | 18×24 feet or double-height |
Storage features
- Teak sideboard with cane fronts
- Display niches in the jaali wall
- A trunk-style coffee table with storage
Special features
- A teak jaali screen filtering light from the balcony
- Unlacquered brass that patinas over the years
- Handloom textiles in the cushion palette
Ideal forHomes combining living and dining in one volume
Compare
The same living room in the other five styles
One brief, six resolutions. Each carries its own layout, material specification and storage strategy.

Minimal Compact L-seating Living Room
Chalk · Pale Oak · Linen
See this design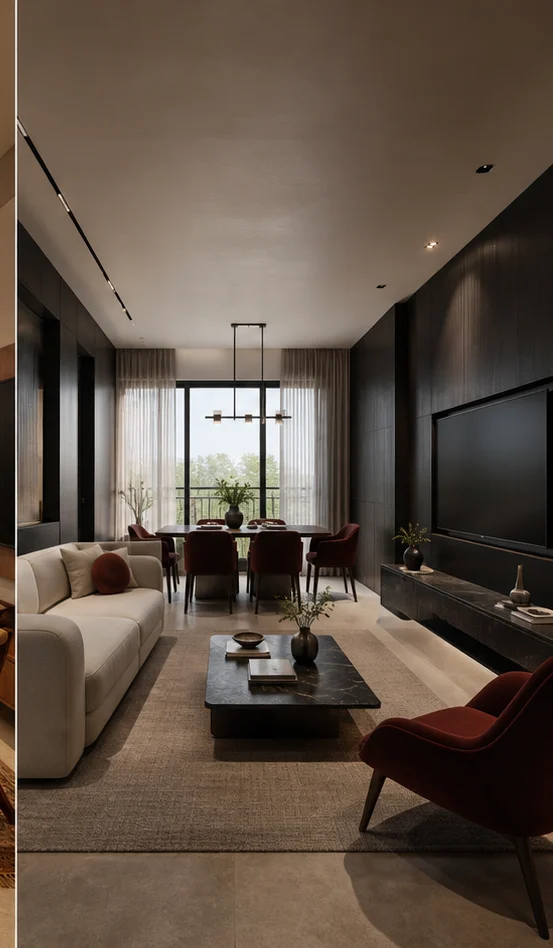
Bold Double-height statement Living Room
Charcoal · Oxblood · Smoked Oak
See this design
Classic Formal drawing room Living Room
Ivory · Statuario · Gold
See this designScandi Compact with window seat Living Room
Birch · Chalk · Sage
See this designDeco Lounge with bar Living Room
Emerald · Brass · Lacquer
See this designQuestions
Living Room questions
How far should the sofa be from the television?
About 1.5 to 2.5 times the screen diagonal. For a 55-inch screen that is roughly 2.1m to 3.5m. Closer than that and you see pixels; further and detail is wasted.
Should the living and dining share one ceiling design?
Keep the ceiling continuous and let lighting divide the zones. Two competing ceiling designs in one volume shortens the room visually.
What size rug does a living room need?
Large enough that the front legs of every seat sit on it. A rug that floats in the middle with all furniture off it makes the seating group look unresolved.
How high should curtains be hung?
From the ceiling or the cove line, not the window head, and wide enough that the stack sits clear of the glass when open. It adds apparent height and lets in more daylight.
Do I need a false ceiling in the living room?
A peripheral cove is usually enough. Full drops are worth it only over a defined zone — above the seating group or the dining table — where they help define the space.
Next step
Build this living room.
Send the floor plan and the room dimensions. We come back with this design adapted to your space and priced line by line.