Modular Kitchen · Classic Luxe
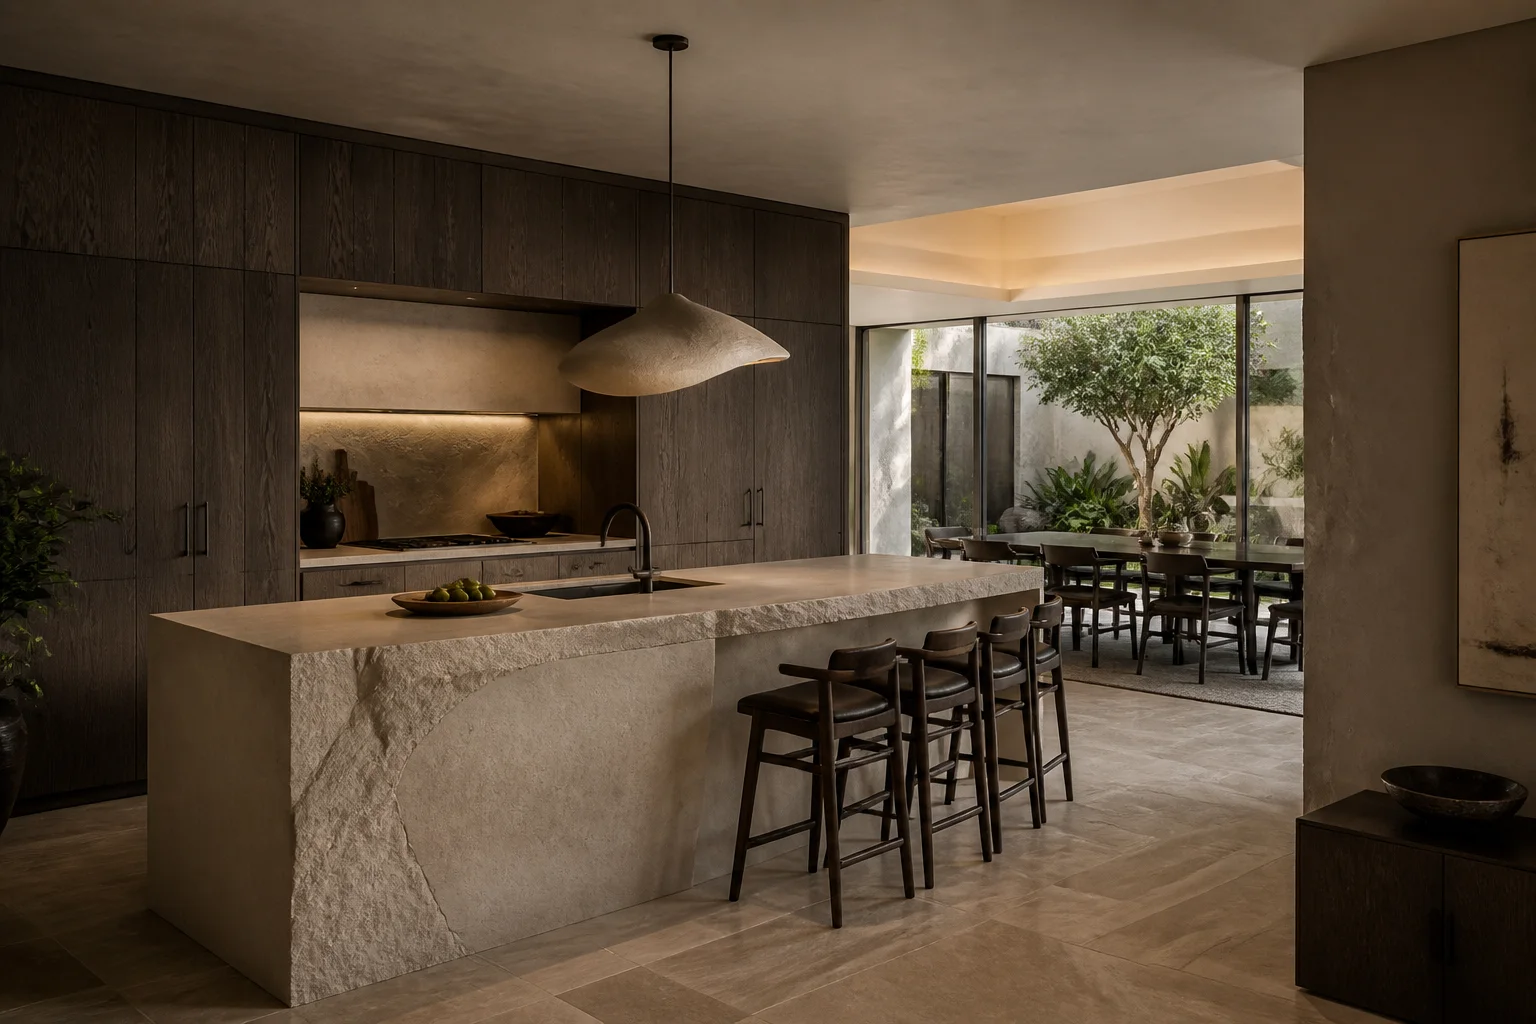
Ivory Classic Peninsula Modular Kitchen Design
Proportioned panelling, cornice and moulding, book-matched stone and warm gilt detail on ivory. The kitchen is the most engineered room in the house. We plan it around the work triangle, then resolve every carcass, runner and service line before a single panel is cut.
Specification
Modular Kitchen design details
| Detail | Specification |
|---|---|
| Layout | Peninsula |
| Style | Classic Luxe |
| Palette | Ivory · Statuario · Gold |
| Core material | BWP ply with moulded panel |
| Shutter finish | Hand-painted PU with beading |
| Countertop | Statuario-look quartz, mitred 40mm |
| Backsplash | Book-matched stone slab |
| Home size | Room dimension |
|---|---|
| 1 BHK | 7×8 feet |
| 2 BHK | 8×10 feet |
| 3 BHK | 11×12 feet |
| 4 BHK | 12×14 feet |
| 4+ BHK / Villa | 14×18 feet or open-plan |
Storage features
- Two glass-fronted display cabinets with interior lighting flanking the hood
- Dedicated crockery unit with plate racks
- Concealed appliance garage behind a tambour shutter
Special features
- Beaded shaker shutters with a moulded plinth
- Book-matched stone rising the full height behind the hob
- Gilt-trimmed cornice closing the tall run
Ideal forLarger homes where the kitchen opens to a formal dining room
Compare
The same modular kitchen in the other five styles
One brief, six resolutions. Each carries its own layout, material specification and storage strategy.

Minimal U-Shaped Modular Kitchen
Chalk · Pale Oak · Linen
See this design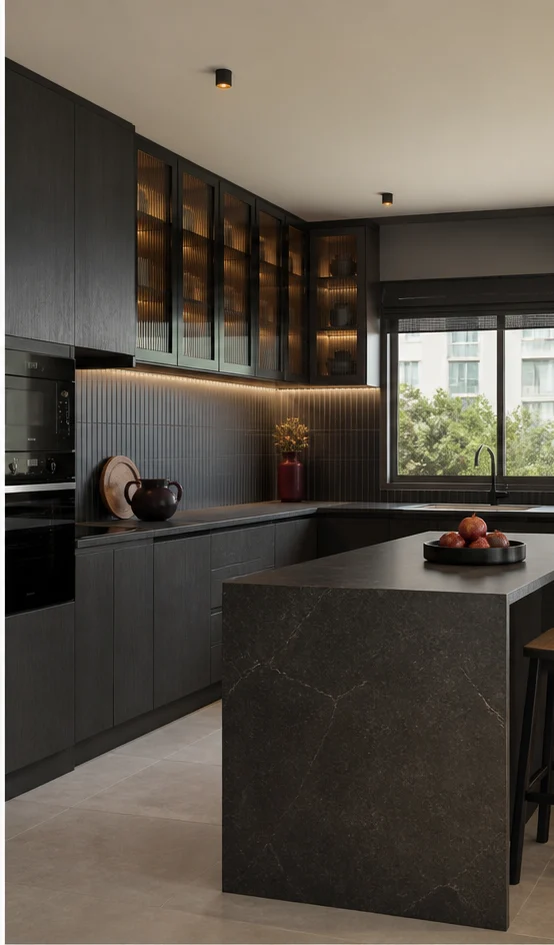
Bold Island Modular Kitchen
Charcoal · Oxblood · Smoked Oak
See this design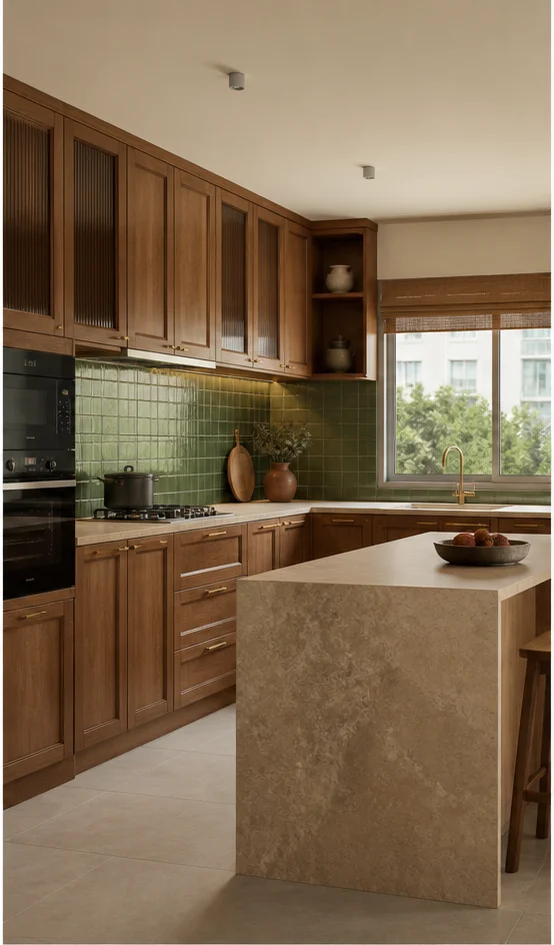
Heritage Parallel Modular Kitchen
Teak · Cane · Antique Brass
See this designScandi Open L-Shaped Modular Kitchen
Birch · Chalk · Sage
See this designDeco Straight-Line Modular Kitchen
Emerald · Brass · Lacquer
See this designQuestions
Modular Kitchen questions
What is the difference between a modular and a carpenter-made kitchen?
Modular cabinetry is cut on a CNC line to a drawing, so tolerances hold to a millimetre and every carcass is edge-banded on all four sides. Carpentry is built in place, which suits odd geometry but is harder to seal against moisture and cannot be dismantled and reinstalled.
Which countertop material lasts longest in an Indian kitchen?
Quartz composite handles turmeric, citrus and oil better than marble, and unlike granite it needs no periodic sealing. Granite still wins on heat tolerance next to a gas hob. We usually specify quartz across the run with a granite insert behind the burners.
How much space should be left between counters in a parallel kitchen?
1,050mm to 1,200mm. Below 1,050mm two people cannot pass; above 1,200mm you start walking between the sink and the hob instead of pivoting.
Do glass display cabinets make a kitchen harder to maintain?
Only the ones at low level. Set them above counter height, light them internally and put glassware rather than daily crockery behind them — they stay clean for months.
Can the kitchen be designed before the flat is handed over?
Yes. We design off the builder's drawing and lock the layout, then take a laser site survey after handover and adjust the carcass sizes before cutting.
Next step
Build this modular kitchen.
Send the floor plan and the room dimensions. We come back with this design adapted to your space and priced line by line.