Design ideas
Flooring Designs
Flooring is the one finish you cannot change without emptying the house. We choose it for how the room is used, then let everything else respond to it.
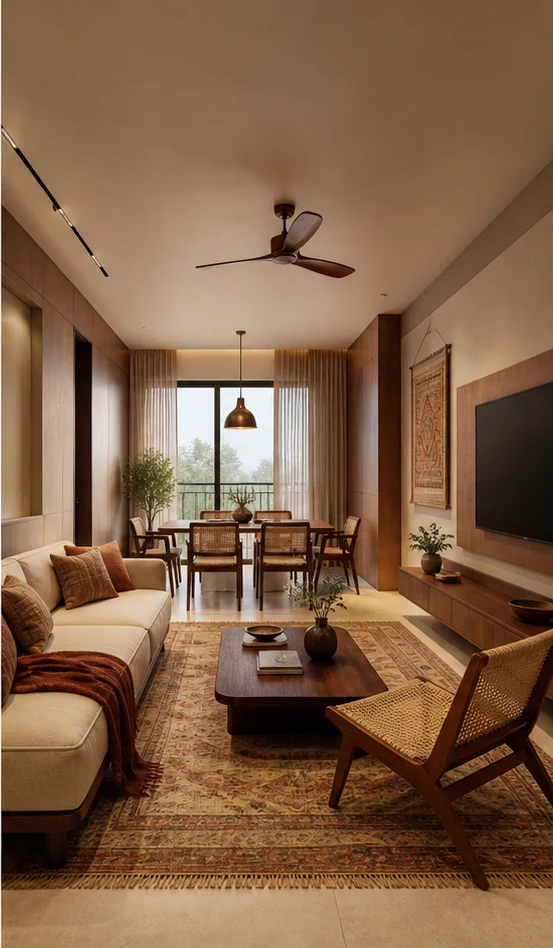
Six styles
Flooring designs in six house styles
The same brief, resolved six ways. Each one carries its own layout, material specification and storage strategy. Filter to one style, or compare all six.

Chalk Minimal Large-format porcelain Flooring Design
Nothing decorative survives unless it also does work. Long uninterrupted planes, shadow-gap joints, one quiet grain.
- Layout
- Large-format porcelain
- Style
- Serene Minimal
- Palette
- Chalk · Pale Oak · Linen
- Material
- Honed porcelain, 800×800
- Finish
- Matt, rectified edge
- Joint
- 2mm joint, colour-matched grout
- Underlay
- Screed, levelled to 3mm in 3m
- Room dimension
- Stone in living, timber in bedrooms
Storage features
- Continuous run with no thresholds between rooms
- A recessed mat well at the entry
- Skirting with a shadow gap
Special features
- One material through the whole flat with no thresholds
- Grout matched exactly to the tile
- Shadow-gap skirting so the wall floats
Ideal forApartments wanting one continuous, calm floor plane

Charcoal Bold Dark engineered oak Flooring Design
High contrast, confident mass, a single saturated move per room. Dark joinery held against light stone.
- Layout
- Dark engineered oak
- Style
- Bold Contemporary
- Palette
- Charcoal · Oxblood · Smoked Oak
- Material
- Engineered oak, 190mm plank
- Finish
- Brushed and hard-wax oiled
- Joint
- Micro-bevel, glued plank
- Underlay
- Acoustic foam, 3mm
- Room dimension
- Stone in living, timber in bedrooms
Storage features
- Skirting matched to the plank
- A brass threshold at the wet-room edge
- An acoustic layer to cut footfall noise
Special features
- Dark timber grounding a light room
- Planks run toward the main window
- A brass strip where timber meets stone
Ideal forHomes wanting warmth and contrast underfoot
Teak Heritage Terracotta stone with a border Flooring Design
Indian craft detailing on a contemporary frame — jaali, cane, inlay and hand-finished brass, used sparingly.
- Layout
- Terracotta stone with a border
- Style
- Modern Heritage
- Palette
- Teak · Cane · Antique Brass
- Material
- Kota or terracotta stone
- Finish
- Honed with a natural variation
- Joint
- 8mm joint with a stone border
- Underlay
- Sand-cement bed
- Room dimension
- Stone in living, timber in bedrooms
Storage features
- A contrasting stone border framing each room
- A stone threshold at the door
- A polished nosing at the step
Special features
- Natural stone with visible fossil and colour variation
- A hand-cut border in a darker stone
- Underfoot warmth in a hot climate
Ideal forHomes in hot climates where stone stays cool
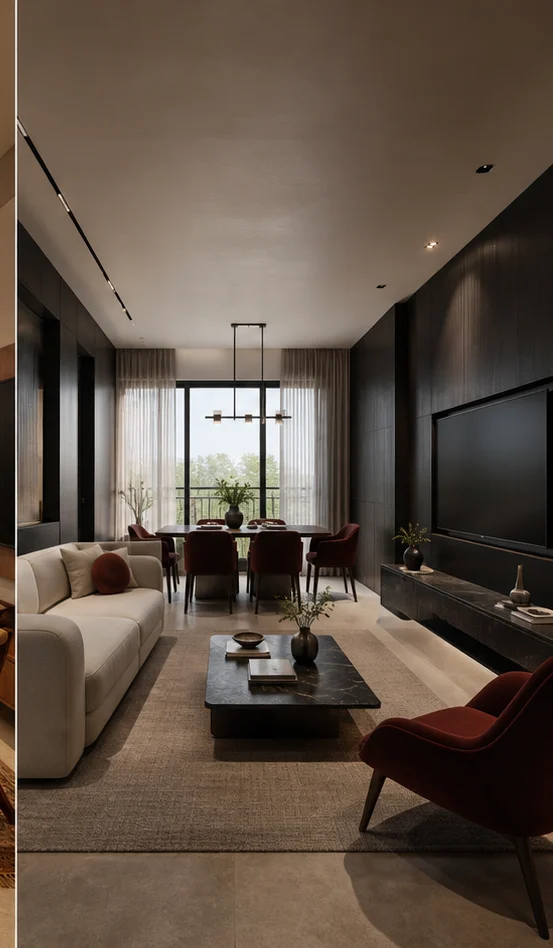
Ivory Classic Book-matched marble Flooring Design
Proportioned panelling, cornice and moulding, book-matched stone and warm gilt detail on ivory.
- Layout
- Book-matched marble
- Style
- Classic Luxe
- Palette
- Ivory · Statuario · Gold
- Material
- Statuario marble, polished
- Finish
- Polished with a mitred border
- Joint
- Book-matched with a mitred inlay
- Underlay
- Cement bed with a slip membrane
- Room dimension
- Stone in living, timber in bedrooms
Storage features
- A mitred marble border with an inlay line
- A patterned inset at the foyer
- A polished skirting to match
Special features
- Book-matched marble opening like a butterfly
- A mitred border with a brass inlay
- Polished to a full reflection
Ideal forFormal villas and large apartments
Birch Scandi Pale timber laminate Flooring Design
Pale timber, soft daylight and muted green — Nordic restraint adapted for Indian light, dust and humidity.
- Layout
- Pale timber laminate
- Style
- Indo-Scandinavian
- Palette
- Birch · Chalk · Sage
- Material
- Laminate, AC4, 1,200mm plank
- Finish
- Matt, micro-bevel edge
- Joint
- Click-lock floating
- Underlay
- Acoustic foam with a moisture barrier
- Room dimension
- Stone in living, timber in bedrooms
Storage features
- A single plank direction along the long axis
- A slim birch skirting
- A cork expansion edge
Special features
- Pale timber-look laminate that takes daily family use
- A micro-bevel that hides small movements
- Warm and quiet underfoot
Ideal forFamily homes needing durability at a sensible cost
Emerald Deco Herringbone with a brass inlay Flooring Design
Fluting, fans and geometry. Lacquered colour, brass inlay lines and mirror used as architecture.
- Layout
- Herringbone with a brass inlay
- Style
- Art Deco Glam
- Palette
- Emerald · Brass · Lacquer
- Material
- Herringbone engineered timber
- Finish
- Satin lacquer with a brass strip
- Joint
- Herringbone with a brass divider
- Underlay
- Ply subfloor, screwed
- Room dimension
- Stone in living, timber in bedrooms
Storage features
- A brass inlay dividing the herringbone field
- A geometric border at the room edge
- A polished threshold strip
Special features
- Herringbone laid at 45 degrees to the room
- A brass divider between zones
- A geometric border at the perimeter
Ideal forStatement living and dining rooms
Every design, in full
Six flooring designs, one page each
Each of the six carries its own page with the complete specification, sizing table and answers.
Minimal Large-format porcelain Flooring
Chalk · Pale Oak · Linen
See this designBold Dark engineered oak Flooring
Charcoal · Oxblood · Smoked Oak
See this designHeritage Terracotta stone with a border Flooring
Teak · Cane · Antique Brass
See this designClassic Book-matched marble Flooring
Ivory · Statuario · Gold
See this designScandi Pale timber laminate Flooring
Birch · Chalk · Sage
See this designDeco Herringbone with a brass inlay Flooring
Emerald · Brass · Lacquer
See this designSizing
Flooring dimensions by home size
The room dimension quoted on each design above is the 3 BHK figure. These are the sizes we most often work to.
| Home size | Typical room dimension | Layout that usually fits |
|---|---|---|
| 1 BHK | Single material throughout | Large-format porcelain |
| 2 BHK | Timber in bedrooms, tile elsewhere | Dark engineered oak |
| 3 BHK | Stone in living, timber in bedrooms | Terracotta stone with a border |
| 4 BHK | Marble in formal areas | Book-matched marble |
| 4+ BHK / Villa | Zoned by function | Pale timber laminate |
Questions
Flooring questions, answered
Which flooring is best for Indian homes?
Vitrified porcelain for most of the flat — it takes heat, water and grit, and it does not stain. Timber or laminate in bedrooms if you want warmth underfoot, and stone where you want the floor to stay cool.
Can I lay new tile over existing flooring?
Usually yes, with a bonding primer, provided the existing floor is sound and you can afford the 12–15mm of added height. Check the door clearances and any threshold to a balcony first.
Is laminate or engineered timber better?
Engineered timber has a real wood wear layer and can be sanded once or twice; laminate is cheaper, harder-wearing on the surface, and better in humidity. Neither belongs in a bathroom.
What grout width should I use?
2mm for rectified large-format porcelain, 3mm for standard tile, and 6–8mm for natural stone that varies in size. Use epoxy grout in wet areas and kitchens.


Next step
Get your flooring designed.
Send the floor plan and the dimensions. We come back with a layout, a material direction and a line-by-line estimate.