Ludhiana
Master Bedroom Designs in Ludhiana
The primary bedroom has to work at 6am and at midnight. We plan the circulation, the wardrobe face and the lighting layers before choosing a single fabric.
 Photo: Jeremy Levine Design · BY 2.0
Designs
Master Bedroom designs for Ludhiana homes
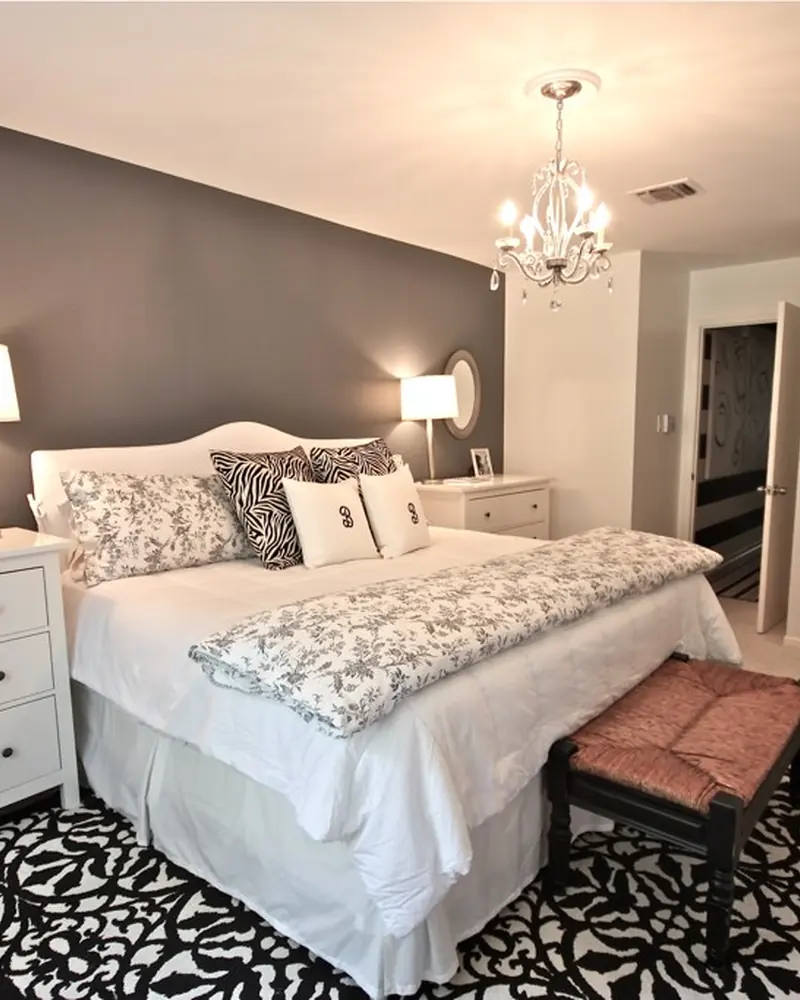 Photo: brightcd · BY 2.0
Chalk Minimal Bed and wardrobe Master Bedroom Design
Nothing decorative survives unless it also does work. Long uninterrupted planes, shadow-gap joints, one quiet grain.
- Layout
- Bed and wardrobe
- Style
- Serene Minimal
- Palette
- Chalk · Pale Oak · Linen
- Bed wall
- Chalk plaster, no headboard trim
- Headboard
- Linen upholstered, wall-hung
- Flooring
- Wide oak-tone laminate
- Lighting
- Concealed cove, 3000K
- Room dimension
- 12×14 feet
Storage features
- Under-bed drawers on hydraulic lift
- Bedside niche recessed into the bed wall
- Wardrobe run kept flush with the bed wall
Special features
- One uninterrupted plaster wall behind the bed
- A shadow-gap skirting that lifts the wall off the floor
- Blackout and sheer on a single recessed track
Ideal forCompact primary bedrooms where floor area is tight
 Photo: reiner.kraft · BY 2.0
Charcoal Bold With study nook Master Bedroom Design
High contrast, confident mass, a single saturated move per room. Dark joinery held against light stone.
- Layout
- With study nook
- Style
- Bold Contemporary
- Palette
- Charcoal · Oxblood · Smoked Oak
- Bed wall
- Smoked oak slat panel
- Headboard
- Oxblood velvet, channel-tufted
- Flooring
- Dark engineered oak
- Lighting
- Track spots with matt-black pendants
- Room dimension
- 12×14 feet
Storage features
- Full-height wardrobe with a mirrored return
- Study drawer bank under the desk
- Deep base drawers for linen
Special features
- A dark slat panel running floor to ceiling behind the bed
- Asymmetric pendants dropped either side
- A single oxblood accent on the bench
Ideal forOwners who want a dark, enveloping, hotel-like room
 Photo: brightcd · BY 2.0
Teak Heritage With walk-in dressing Master Bedroom Design
Indian craft detailing on a contemporary frame — jaali, cane, inlay and hand-finished brass, used sparingly.
- Layout
- With walk-in dressing
- Style
- Modern Heritage
- Palette
- Teak · Cane · Antique Brass
- Bed wall
- Teak with cane inlay
- Headboard
- Cane and teak frame
- Flooring
- Terracotta stone with a rug
- Lighting
- Brass wall sconces, warm 2700K
- Room dimension
- 12×14 feet
Storage features
- Walk-in dressing with a cane-fronted island
- Sari shelving 450mm deep
- A ventilated shoe tower
Special features
- Cane inlay set into a teak headboard
- Brass reading lights on swing arms
- A jaali screen closing the dressing area
Ideal forHomes with heirloom textiles and a craft-led palette
Sizing
Dimensions by home size
| Home size | Typical room dimension | Layout that usually fits |
|---|---|---|
| 1 BHK | 10×10 feet | Bed and wardrobe |
| 2 BHK | 11×12 feet | With study nook |
| 3 BHK | 12×14 feet | With walk-in dressing |
| 4 BHK | 14×16 feet | Bay window suite |
| 4+ BHK / Villa | 16×18 feet with a lounge | Compact, loft storage |
Questions
Master Bedroom questions
How much clearance is needed around a bed?
600mm minimum on both sides and at the foot for a king. Below that you turn sideways to pass, and the room reads cramped no matter how well it is finished.
Should the wardrobe face the bed or sit beside it?
Beside it, on the same wall plane where possible. A wardrobe facing the bed puts a tall mass in your eyeline from the pillow and makes the room feel shorter.
What colour temperature suits a bedroom?
2700K–3000K throughout. Keep the cove and bedside on separate circuits with a dimmer, and never put a downlight directly above the pillow line.
Is a false ceiling necessary in a bedroom?
Only if you need to conceal ducting or want cove lighting. A peripheral cove of 250mm is usually enough — a full drop steals height a 10-foot slab cannot spare.
How do I make a small bedroom feel larger?
Keep the wardrobe the same colour as the wall, run the flooring along the long axis, use a wall-hung headboard rather than a bulky frame, and put a mirror on the return.
Ludhiana
Master Bedroom in Ludhiana, specifically
The brief for master bedroom in Ludhiana does not change from city to city; what changes is the specification behind it. large independent houses and a preference for formal schemes with substantial joinery scopes. We adjust the material schedule for that before the design is drawn, not after.
Ludhiana’s housing stock runs from bare-shell new towers to older independent homes, and a master bedroom scope is measured on site either way rather than against the builder’s drawing. large independent houses and a preference for formal schemes with substantial joinery scopes.
We work master bedroom scopes across Ludhiana on both new-build apartments and older independent homes, surveying each on site rather than pricing from the builder’s drawing alone.
The specification table above is our standard build for master bedroom; the exact grade, hardware and finish are confirmed once we have measured the room and understood the building it sits in.
We design master bedroom in Ludhiana across all six house styles this studio works in, so the layout above can be resolved in whichever palette suits the rest of the home — the specification discipline does not change between them.
How long does master bedroom take in Ludhiana?
Four to six weeks from design sign-off for a standard scope, including factory production and site installation. Ludhiana society access rules — working hours and service-lift booking — are built into that programme rather than added on top of it.
Is the master bedroom specification different in Ludhiana compared with other cities?
The design is not; the substrate, hardware grade and finish often are, adjusted for the local climate and water quality. The specification table under each style above reflects our standard build, and we confirm any city-specific adjustment at the survey.
Do you survey the site in person before quoting master bedroom in Ludhiana?
Yes — we measure the room ourselves rather than pricing from a builder's drawing, because the two differ often enough that a quote built on the drawing alone is unreliable by the time it reaches site.
Questions
Master Bedroom in Ludhiana — answered
Living with a master bedroom in Ludhiana’s climate
- Re-coat high-traffic paint every four to five years; corridors and entrance walls fail long before bedrooms.
- Service the joinery once a year — hinge adjustment, runner cleaning, silicone check.
- Rotate soft furnishings and rugs to even out sun exposure.
- Keep a project file with paint codes, laminate decors, hardware models and photographs of the services before they were covered.
Worth confirming before sign-off
- Fix the circulation before the furniture. A room where you cannot walk between two pieces without turning sideways has failed regardless of finish.
- Identify the one focal wall and commit to it. Rooms with three feature walls read as noise.
- Work with the daylight the room actually has. North light, west glare and a shaded courtyard need three different palettes.
- Decide the storage requirement in litres, not in cabinets. Households consistently underestimate this and then add furniture that ruins the plan.
What should be decided first?
Use, circulation and storage. Everything visual follows those three; reversing the order is what produces beautiful rooms that do not work.
How is the budget usually split?
Joinery is normally the largest share, followed by finishes, then lighting and electrical, then furniture. Civil work is the item most often underestimated.
Can it be done in phases?
Yes, if the services and civil work are done in one go and the visible finishes are staged. Splitting the civil work across phases costs more than it saves.
Do I need to move out?
For a single room, no. For a full-home fit-out with civil work, most families move out for three to six weeks, and the schedule is written around that decision.
Next step
Get a master bedroom designed in Ludhiana.
Send the plan and the dimensions. We will come back with a layout and a line-by-line estimate.