Design ideas
TV Unit Designs
A media wall hides an untidy problem: cables, boxes, speakers and a black rectangle. We plan the services first so the finished wall reads as joinery, not as electronics.
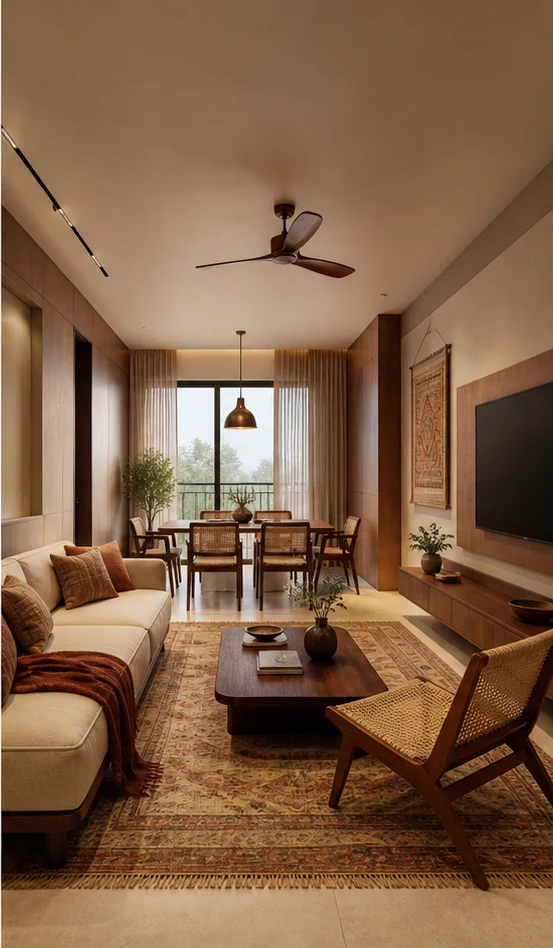
Six styles
TV Unit designs in six house styles
The same brief, resolved six ways. Each one carries its own layout, material specification and storage strategy. Filter to one style, or compare all six.
Chalk Minimal Wall-mounted floating TV Unit Design
Nothing decorative survives unless it also does work. Long uninterrupted planes, shadow-gap joints, one quiet grain.
- Layout
- Wall-mounted floating
- Style
- Serene Minimal
- Palette
- Chalk · Pale Oak · Linen
- Panel finish
- Chalk laminate, handleless
- Console
- Wall-hung, 300mm deep
- Cable strategy
- Concealed conduit in the wall
- Lighting
- Cove wash above the panel
- Room dimension
- 10×6 feet
Storage features
- Two drawers for remotes and game controllers
- A ventilated bay for the set-top box
- Concealed sub-woofer recess
Special features
- A floating console with nothing touching the floor
- A 6mm shadow gap between panel and wall
- The screen recessed so it sits flush
Ideal forCompact living rooms where the wall must stay visually light

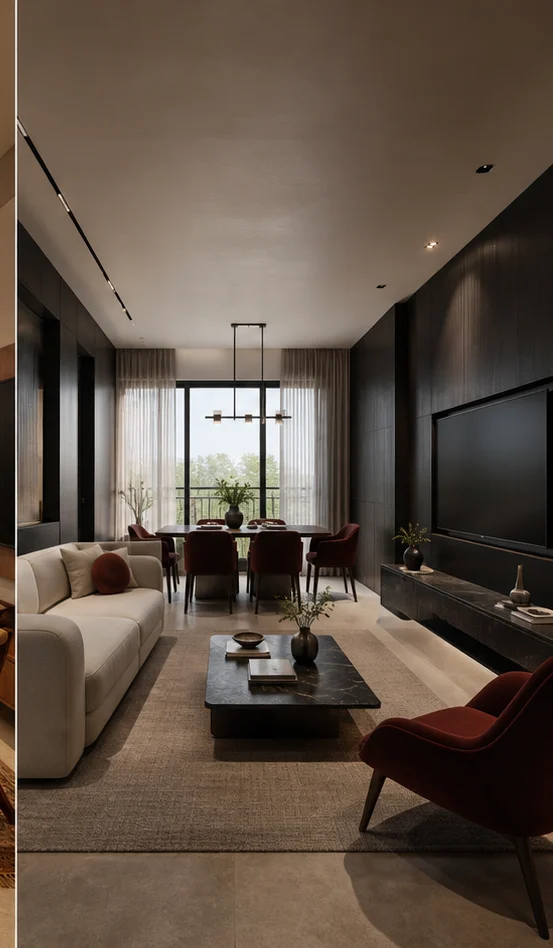
Charcoal Bold Floor console with a dark panel TV Unit Design
High contrast, confident mass, a single saturated move per room. Dark joinery held against light stone.
- Layout
- Floor console with a dark panel
- Style
- Bold Contemporary
- Palette
- Charcoal · Oxblood · Smoked Oak
- Panel finish
- Smoked oak slats, black reveal
- Console
- Floor-standing, dark stone top
- Cable strategy
- Rear service void, 75mm
- Lighting
- Backlit reveal around the screen
- Room dimension
- 10×6 feet
Storage features
- Deep base drawers on 60kg runners
- A glazed bay for the console
- A pull-out for the soundbar
Special features
- Smoked oak slats running full height and full width
- A black reveal framing the screen
- A dark mass grounding the room
Ideal forOwners who want the media wall to anchor the whole room
Teak Heritage Full teak panel wall TV Unit Design
Indian craft detailing on a contemporary frame — jaali, cane, inlay and hand-finished brass, used sparingly.
- Layout
- Full teak panel wall
- Style
- Modern Heritage
- Palette
- Teak · Cane · Antique Brass
- Panel finish
- Teak veneer with cane inserts
- Console
- Teak with cane-fronted drawers
- Cable strategy
- Removable teak access panel
- Lighting
- Brass uplights either side
- Room dimension
- 10×6 feet
Storage features
- Cane-fronted drawers for media
- Open shelves for records and books
- A concealed cable tray
Special features
- A full teak panel wall with cane inserts
- Brass uplights grazing the timber
- A carved valance above the panel
Ideal forCraft-led homes where timber is the primary material

Ivory Classic With bookshelf flanks TV Unit Design
Proportioned panelling, cornice and moulding, book-matched stone and warm gilt detail on ivory.
- Layout
- With bookshelf flanks
- Style
- Classic Luxe
- Palette
- Ivory · Statuario · Gold
- Panel finish
- Ivory panelling with a gilt bead
- Console
- Moulded ivory with a marble top
- Cable strategy
- Concealed within the panelling
- Lighting
- Picture lights on the flanks
- Room dimension
- 10×6 feet
Storage features
- Flanking bookshelves with adjustable shelves
- Glazed display cabinets
- A drawer bank under the screen
Special features
- Symmetrical bookshelf flanks with a gilt bead
- A marble console top
- Picture lights over each shelf bay
Ideal forFormal living rooms with a library requirement
Birch Scandi Swivel mount, open shelf TV Unit Design
Pale timber, soft daylight and muted green — Nordic restraint adapted for Indian light, dust and humidity.
- Layout
- Swivel mount, open shelf
- Style
- Indo-Scandinavian
- Palette
- Birch · Chalk · Sage
- Panel finish
- Birch ply with open shelving
- Console
- Birch open shelf
- Cable strategy
- Open rear channel
- Lighting
- Warm strip under the shelf
- Room dimension
- 10×6 feet
Storage features
- Open birch shelving either side
- Basket storage in the base
- A slim drawer for cables
Special features
- Birch ply with the edge left exposed
- Open shelving instead of closed doors
- A swivel mount for viewing from two rooms
Ideal forBright, informal family rooms
Emerald Deco Room-divider partition TV Unit Design
Fluting, fans and geometry. Lacquered colour, brass inlay lines and mirror used as architecture.
- Layout
- Room-divider partition
- Style
- Art Deco Glam
- Palette
- Emerald · Brass · Lacquer
- Panel finish
- Fluted lacquer with brass inlay
- Console
- Lacquer with a brass plinth
- Cable strategy
- Concealed behind fluting
- Lighting
- Brass sconces in a fan motif
- Room dimension
- 10×6 feet
Storage features
- Mirror-backed display niches
- A fluted drawer bank
- A brass rail for remotes
Special features
- A fluted lacquer partition dividing living and dining
- Brass inlay lines running vertically
- Antique-mirror returns at each end
Ideal forOpen-plan apartments needing a divider that also holds the screen
Every design, in full
Six tv unit designs, one page each
Each of the six carries its own page with the complete specification, sizing table and answers.
Minimal Wall-mounted floating TV Unit
Chalk · Pale Oak · Linen
See this designBold Floor console with a dark panel TV Unit
Charcoal · Oxblood · Smoked Oak
See this designHeritage Full teak panel wall TV Unit
Teak · Cane · Antique Brass
See this designClassic With bookshelf flanks TV Unit
Ivory · Statuario · Gold
See this designScandi Swivel mount, open shelf TV Unit
Birch · Chalk · Sage
See this designDeco Room-divider partition TV Unit
Emerald · Brass · Lacquer
See this designSizing
TV Unit dimensions by home size
The room dimension quoted on each design above is the 3 BHK figure. These are the sizes we most often work to.
| Home size | Typical room dimension | Layout that usually fits |
|---|---|---|
| 1 BHK | 6×4 feet | Wall-mounted floating |
| 2 BHK | 8×5 feet | Floor console with a dark panel |
| 3 BHK | 10×6 feet | Full teak panel wall |
| 4 BHK | 12×7 feet | With bookshelf flanks |
| 4+ BHK / Villa | 14×8 feet or a full partition | Swivel mount, open shelf |
Questions
TV Unit questions, answered
What height should a wall-mounted television be?
Screen centre at roughly 1,050mm from the floor for normal seating. Mounting it above a fireplace or too high forces your neck up and gets uncomfortable within an hour.
How do I hide the cables properly?
Run a 50mm conduit inside the wall from the screen position to the console bay before plastering. Retro-fitting means either surface trunking or a service void built into the joinery.
Should the TV unit run the full wall width?
In rooms under about 12 feet, yes — a full-width composition looks deliberate. In wider rooms a centred unit with breathing space either side reads better.
Does a media wall need ventilation?
Any closed bay holding a set-top box or an amplifier needs a rear opening of at least 50mm and preferably a perforated back. Heat is what kills that equipment.
Can the TV unit double as a room divider?
Yes, and it works well in open-plan flats. Build it as a double-sided partition with the screen on one face and open shelving on the other, and fix it to the floor and ceiling.


Next step
Get your tv unit designed.
Send the floor plan and the dimensions. We come back with a layout, a material direction and a line-by-line estimate.