What it costs
Priced line by line, before anything is cut.
We do not quote a square-foot rate and discover the rest later. You get an estimate against a material schedule, so every decision has a visible price and you can change it while changing it is still free.
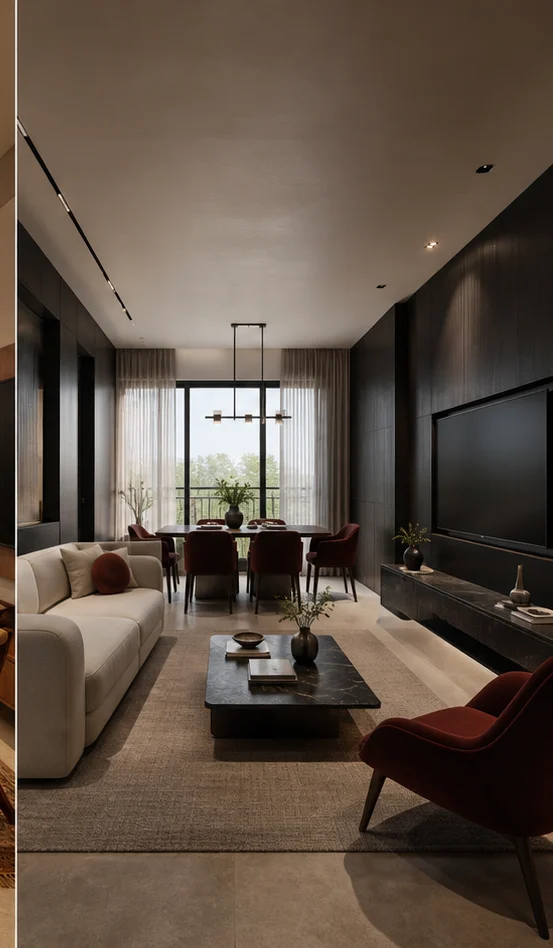
Budget
Where the money actually goes
A realistic proportional breakdown for a full-home project.
Modular joinery
Kitchen, wardrobes and storage. The largest line in almost every project, and where quality differences show up soonest.
Civil, ceiling & painting
False ceilings, electrical rework, plumbing changes, tiling and paint. Expands when a flat needs more correction than expected.
Furniture & soft furnishing
Sofa, beds, dining, curtains and rugs. Often quoted separately, which is why whole-home budgets get underestimated.
Lighting & fittings
Fixtures, drivers, switches and control. Small as a percentage, disproportionately large in effect.
Contingency
Not optional. Every project meets something unexpected behind a wall or above a ceiling.
Scopes
What a baseline scope includes
Every project is priced to its own drawing — this is what the baseline specification covers before options.
| Scope | Typical size | What the baseline includes |
|---|---|---|
| Modular kitchen | 8×10 ft, standard scope | BWP carcass, laminate shutters, quartz counter |
| Wardrobes | Per 8 ft run, floor to ceiling | BWP carcass, laminate shutters, soft-close |
| False ceiling | Peripheral cove, per room | Gypsum on GI frame, cove lighting |
| TV / media wall | 10×6 ft | Panelled wall, concealed services, console |
| Full home — 2 BHK | 600–900 sq ft | Kitchen, wardrobes, ceilings, media wall, painting |
| Full home — 3 BHK | 1,100–1,500 sq ft | As above plus pooja, crockery and dressing |
Questions
About pricing
Why do you not publish a per-square-foot rate?
Because it is not how the cost behaves. Two identical-sized kitchens can differ by a factor of two on carcass material, hardware rating and countertop alone. A square-foot rate hides that until it is too late to change.
Is it cheaper to do the whole home at once?
Usually by 10–15%. One site mobilisation, one installation team and one material order — and it is the only way the detailing genuinely matches across rooms.
What is excluded from a typical estimate?
Ask for the exclusions list specifically. Commonly excluded: electrical rework beyond the agreed points, civil and plumbing changes, appliances, and society charges for lift use and debris removal.
Are EMIs available?
Payment is staged against verifiable milestones — design sign-off, factory release, delivery, installation and handover. Financing options can be arranged against that schedule.
Can I phase the project?
Yes, and if you do, get all the disruptive work — electrical, plumbing, waterproofing and ceilings — done in phase one across the whole flat. Reopening walls later costs more than doing it once.
Next step
Get a line-by-line estimate.
Send the floor plan and the scope. We will come back with a material schedule and a price against every line of it.