Interior designers
Interior Designers in Ulsoor
Turnkey interior designers for apartments, villas and full-home projects in Ulsoor, Bangalore, with measured drawings, material schedules and end-to-end execution.
Approach
Turnkey interior designers in Ulsoor
Design, specification, production and installation under one accountable workflow.
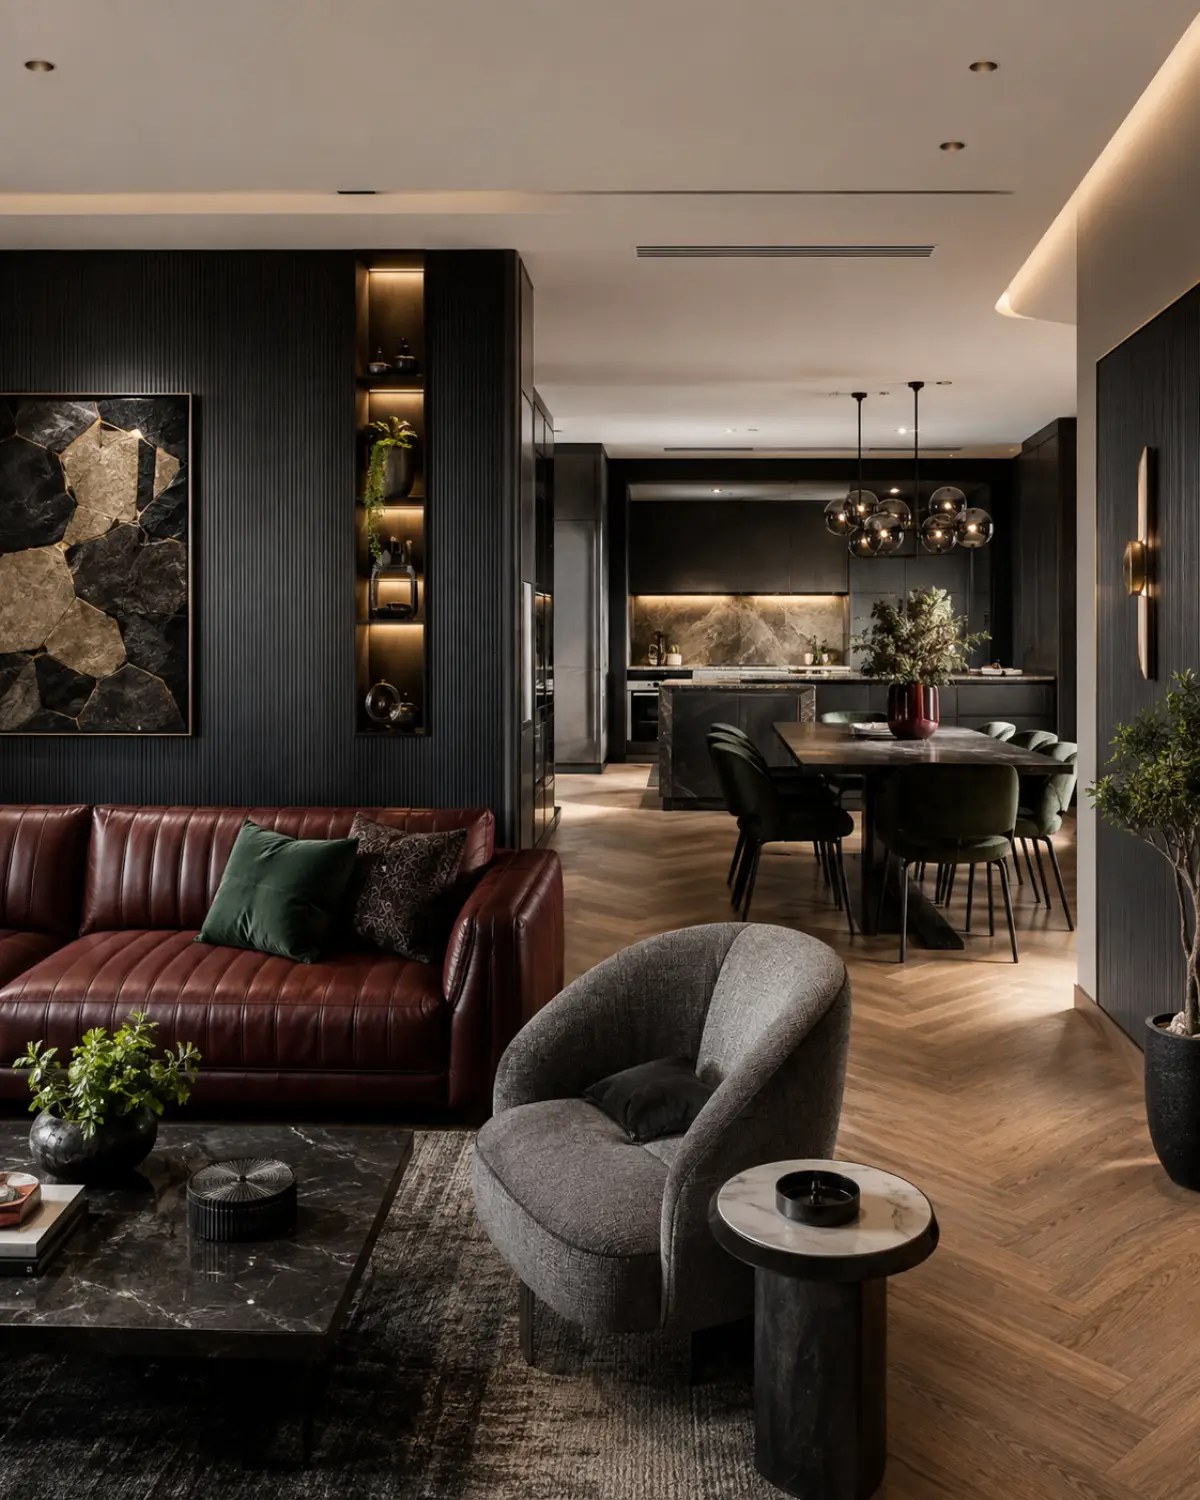
Choosing interior designers in Ulsoor should start with process. The best result comes from a team that measures the site, understands the daily routine, resolves storage, prepares drawings and controls the installation instead of leaving decisions vague until site work begins.
Our approach for Ulsoor homes is to specify the project room by room: kitchen, wardrobes, living, bedrooms, utility, pooja, study, balcony and lighting. Every visible design choice is tied back to a material, hardware and execution detail.
For Ulsoor, that means the designer is not only choosing finishes. The team is also checking circulation, builder constraints, balcony exposure, dust, water quality, society timing, delivery routes and how the home will be maintained after handover.
Reference
Interior design references for Ulsoor
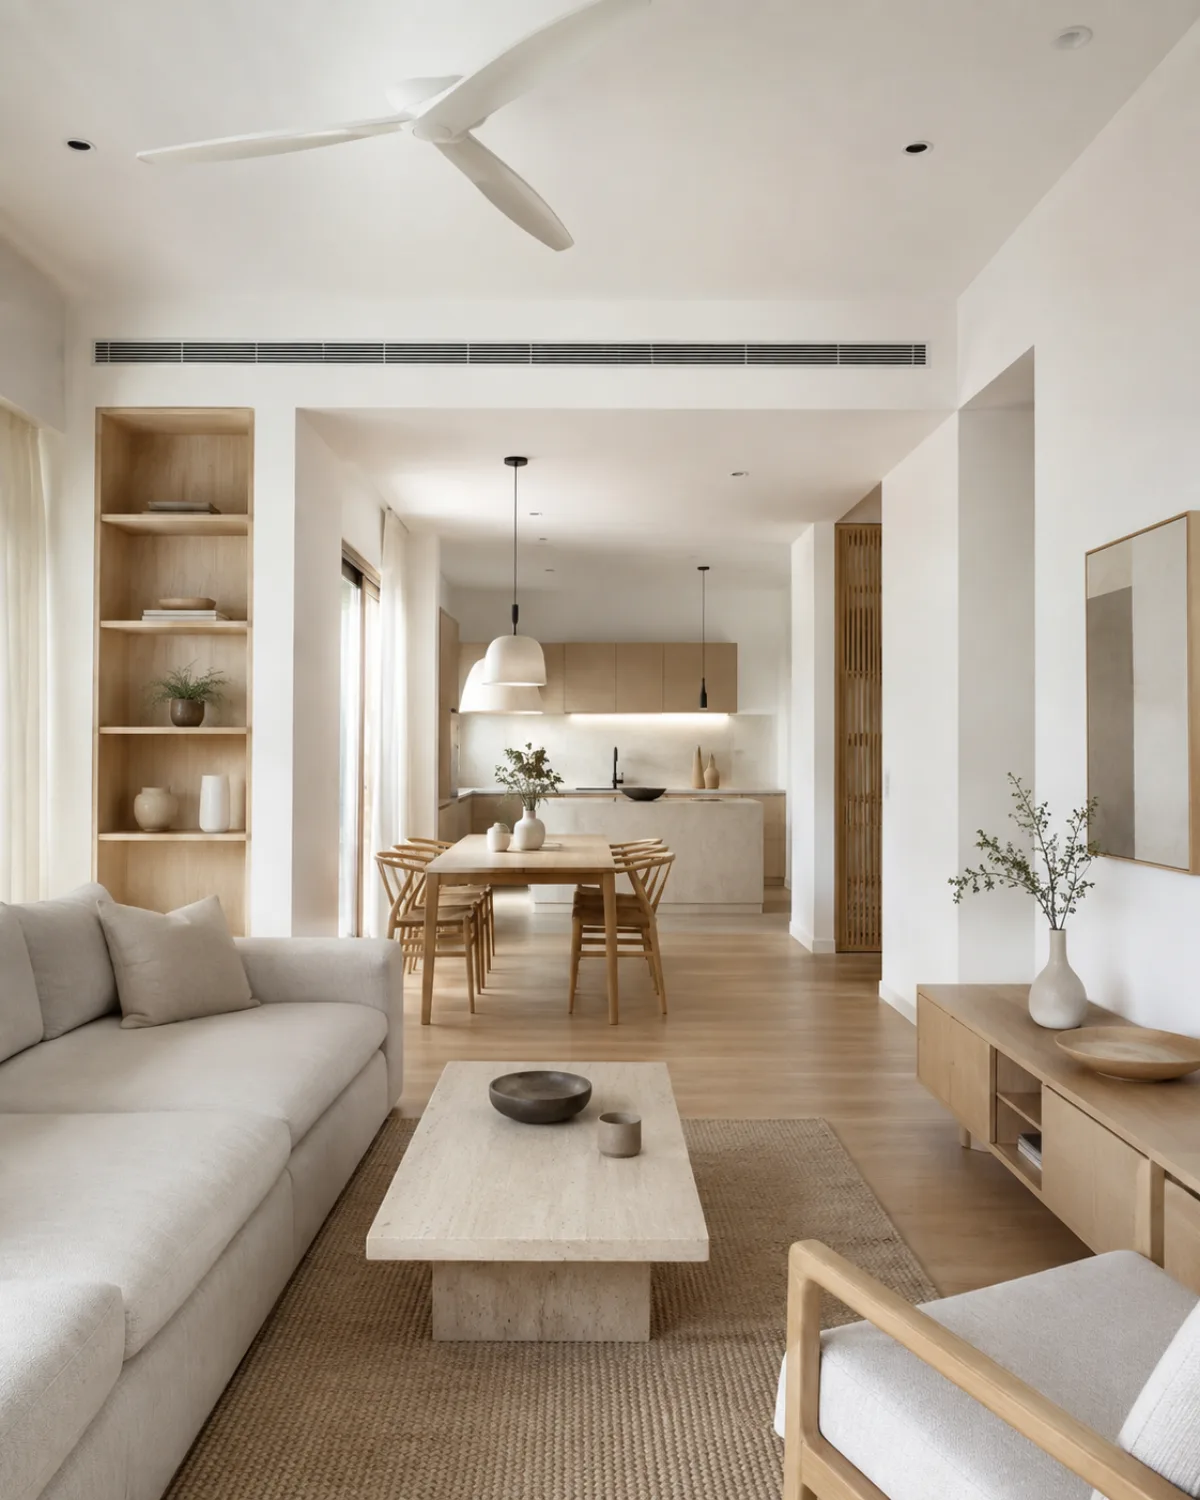
A second visual layer before scope and specification.
Scope
What our Ulsoor interior design scope includes
A clear project scope prevents surprises once work starts.
- Full-home interior design for 2 BHK, 3 BHK, 4 BHK and villa projects.
- Modular kitchens, wardrobes, TV units, pooja units, false ceilings and lighting plans.
- Material schedules with board grade, shutter finish, hardware and countertop details.
- Site coordination for society rules, lift access, delivery windows and snag closure.
- Handover with warranty, finish references and maintenance notes.
Rooms
Room-by-room priorities for Ulsoor
The rooms most likely to decide budget, comfort and daily usability.

Kitchen
Plan workflow, tall storage, appliance clearances and easy-clean finishes before finalising the Ulsoor kitchen palette.
Kitchen ideas
Wardrobes
Separate daily wear, occasion wear, linen, luggage and accessories so the room stays calm after handover.
Wardrobe ideas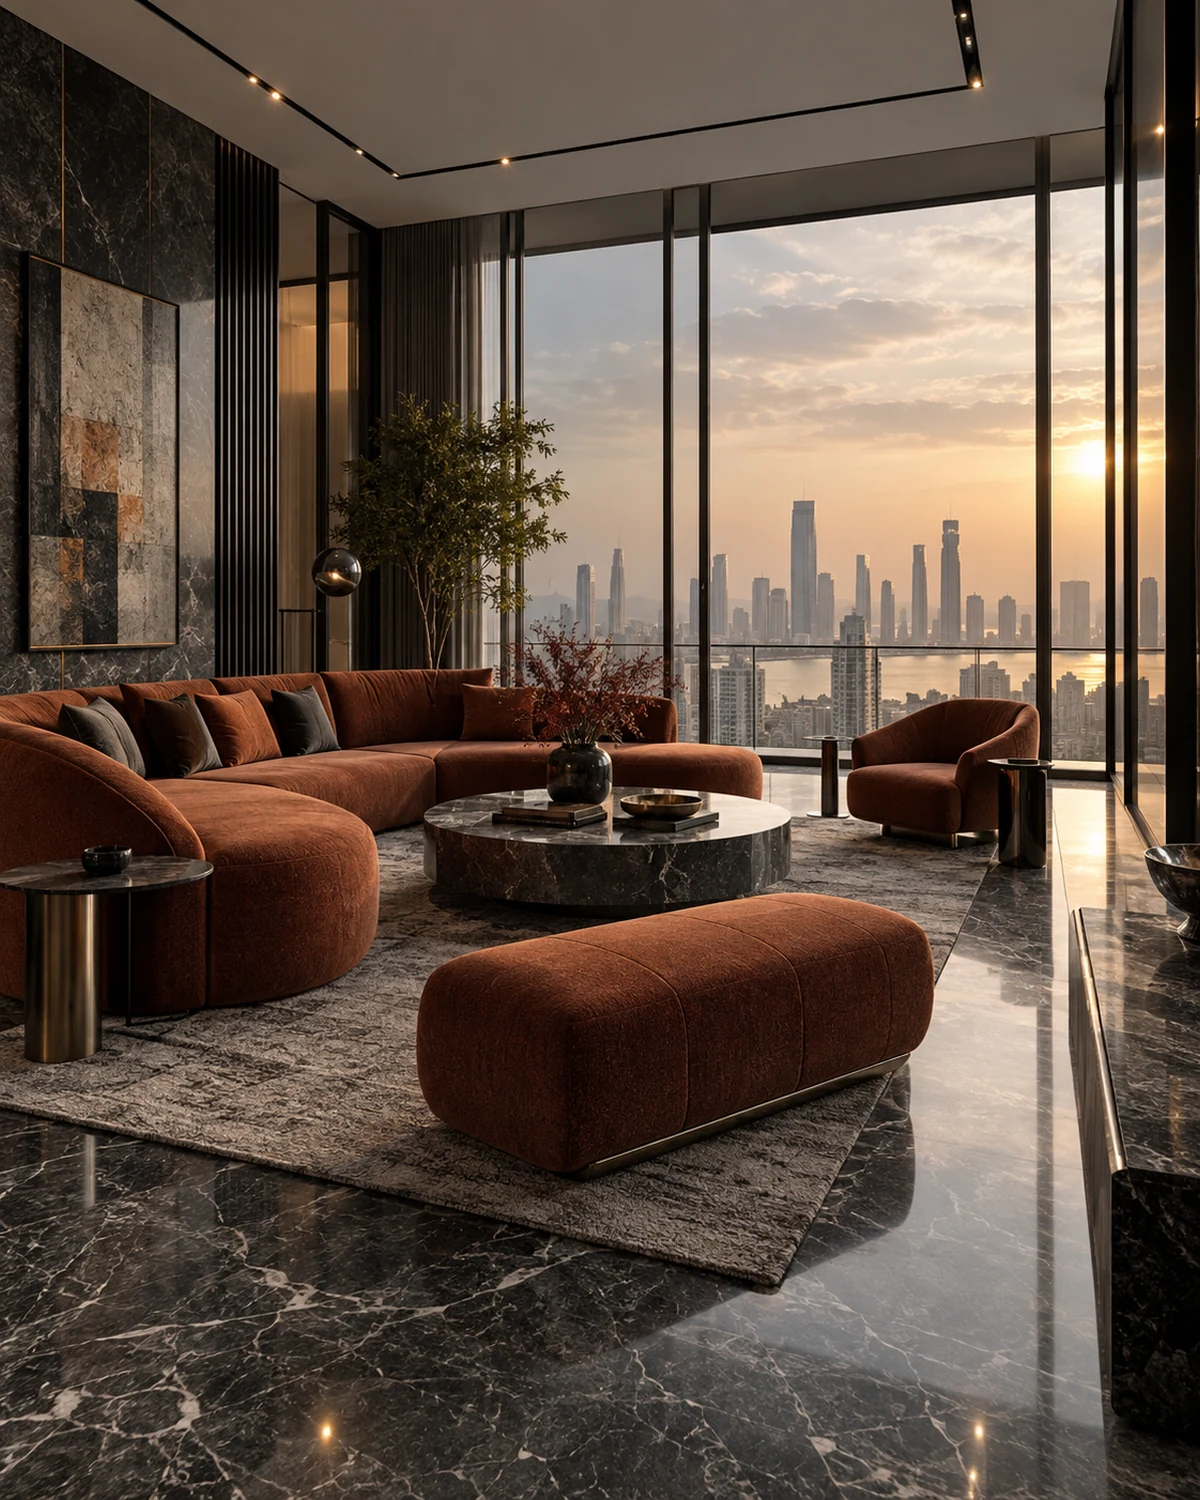
Living Room
Resolve TV wiring, seating distance, curtains, lighting scenes and wall finishes as one connected composition.
Living ideasSpecification
Interior Designers in Ulsoor checklist for Ulsoor
The checks that keep the project buildable before site work starts.
| Decision | What to confirm |
|---|---|
| Site survey | Measure the Ulsoor home before drawings are locked. |
| Planning | Resolve storage, movement, electrical points and appliance positions together. |
| Materials | Choose carcass, shutter, counter, flooring and wall finishes for daily maintenance. |
| Execution | Use drawings, schedules and milestone checks before factory production and installation. |
Execution
How projects run in Ulsoor
The plan is only useful if it survives the site.
For Ulsoor, the design has to respond to the actual building: tower apartment, independent house, gated villa or compact resale flat. Each comes with different constraints around structure, shafts, ceiling height, light, ventilation and access.
A refined home does not need excess decoration. It needs proportion, storage, material contrast, lighting control and installation quality. Those decisions are easier to protect when they are written into the drawings and estimate before production.
The best interior designers also make the invisible parts explicit: board grade, edge bands, hinges, drawer runners, stone thickness, sink support, ventilation, driver access, waterproofing and service clearances.
Reference
Material and room references for Ulsoor
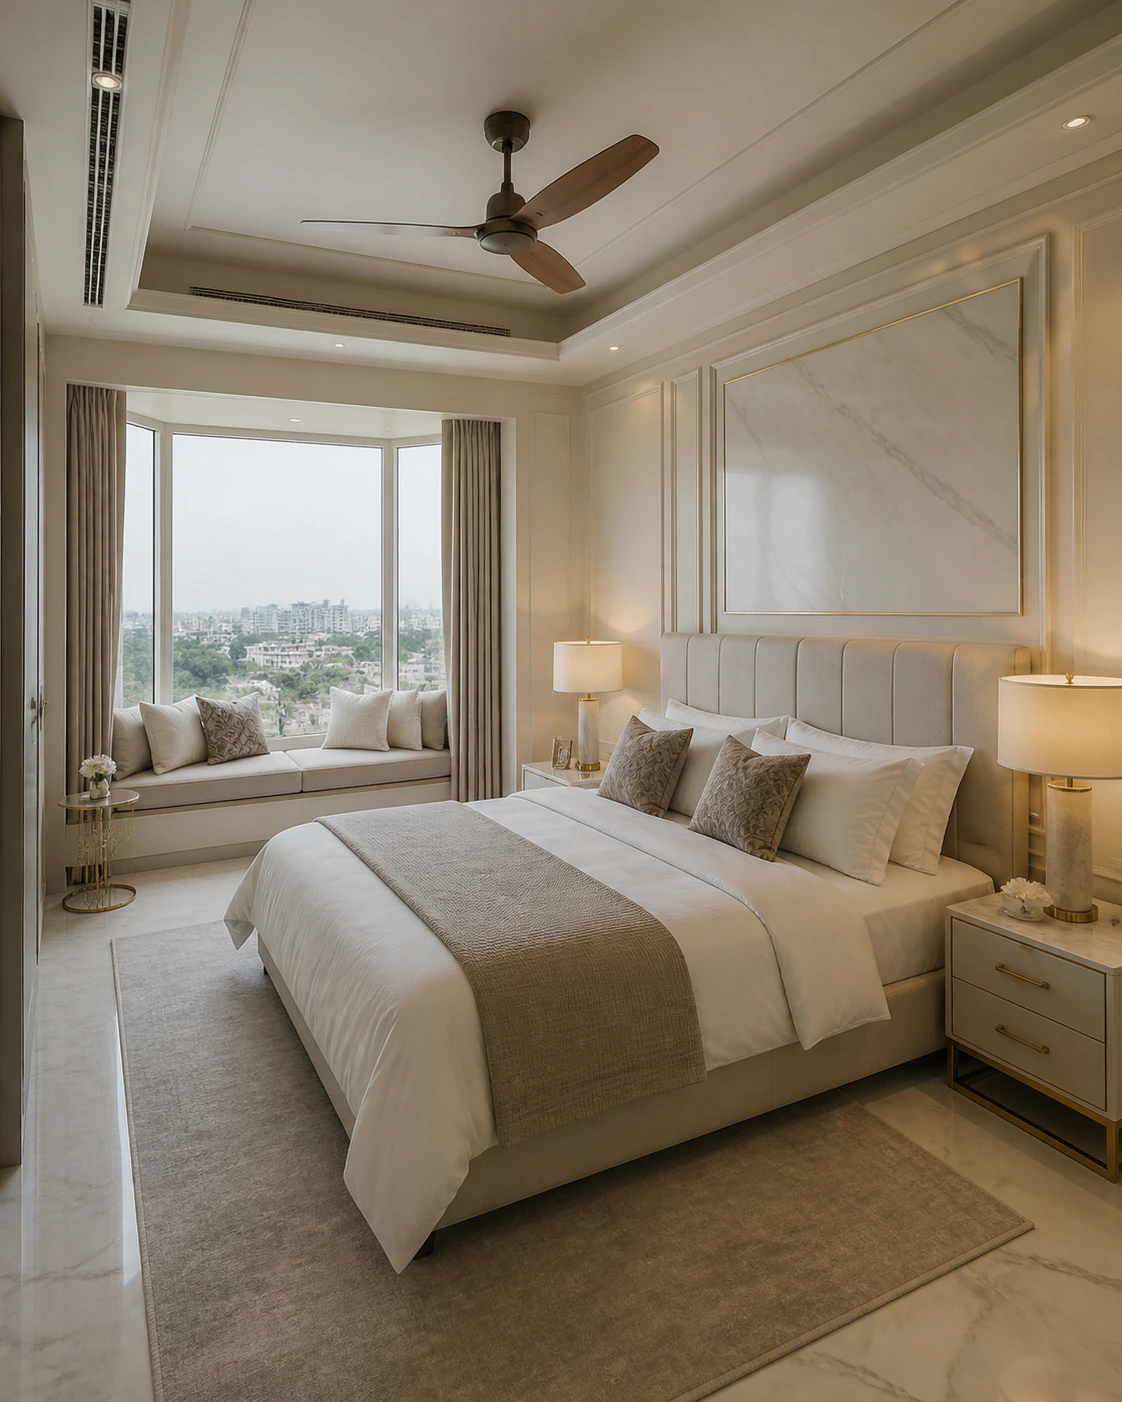
Additional imagery for homeowners comparing finishes.
Process
How a Ulsoor project moves from brief to handover
A simple sequence keeps the project controlled even when site conditions are busy.
Survey
Measure the Ulsoor home, note services, sunlight, lift access and society rules.
Design
Resolve plans, elevations, storage internals, lighting and finish direction.
Estimate
Price the project line by line against a written material and hardware schedule.
Build
Move through production, delivery, installation, snag closure and handover documentation.
Selection
How to choose interior designers in Ulsoor
Questions that reveal whether the process is strong enough for a full-home project.
Before selecting an interior designer in Ulsoor, ask for a written inclusions and exclusions list. It should make clear what is included in modular work, what is civil work, what is loose furniture, what is lighting and what depends on site condition.
Ask how revisions are handled before production starts, and what happens if the site measurement differs from the builder plan. A good answer here is often more valuable than one more render.
Finally, look for calm documentation at handover: finish references, hardware names, warranty notes and maintenance guidance. That is what protects the home after installation is complete.
Questions
Interior design questions for Ulsoor
Short answers before you book a consultation.
Do you handle full-home interiors in Ulsoor?
Yes. The scope can include kitchen, wardrobes, living room, bedrooms, pooja, study, balcony, ceiling, lighting, furniture and final styling for homes in Ulsoor.
Can you work from a builder floor plan?
Yes, but the final estimate should follow a measured site survey because builder drawings often miss small differences that matter during production.
What should be ready before the first consultation?
A floor plan, room photos, possession timeline, broad budget and a simple list of must-have storage or style requirements are enough to start.
Do these pages use real images?
They use existing Luxury Designer media-library images and generated design references that are already published on the site.
Continue exploring
Directory
Every interior design guide for Ulsoor
7 planning guides for Ulsoor — jump straight to the guide for a room, home size or style you're planning.
Next step
Looking for interior designers in Ulsoor?
Send the floor plan and scope. We will respond with a practical next step for design, estimate and execution.