Bhubaneswar
Modular Kitchen Designs in Bhubaneswar
The kitchen is the most engineered room in the house. We plan it around the work triangle, then resolve every carcass, runner and service line before a single panel is cut.
Designs
Modular Kitchen designs for Bhubaneswar homes

Chalk Minimal U-Shaped Modular Kitchen Design
Nothing decorative survives unless it also does work. Long uninterrupted planes, shadow-gap joints, one quiet grain.
- Layout
- U-Shaped
- Style
- Serene Minimal
- Palette
- Chalk · Pale Oak · Linen
- Core material
- BWR ply, matte sealed
- Shutter finish
- Suede-touch laminate
- Countertop
- Honed quartz, 20mm
- Backsplash
- Full-height chalk quartz
- Room dimension
- 11×12 feet
Storage features
- Full-height pantry with soft-close tandem runners
- Under-sink caddy for detergents and waste segregation
- Shallow drawer bank sized to cutlery and foil rolls
Special features
- Shadow-gap handleless shutters — no hardware breaks the plane
- A single 3m run of uninterrupted counter
- Under-cabinet linear light washing the splashback
Ideal forCouples and compact households who cook simply and want the room to disappear
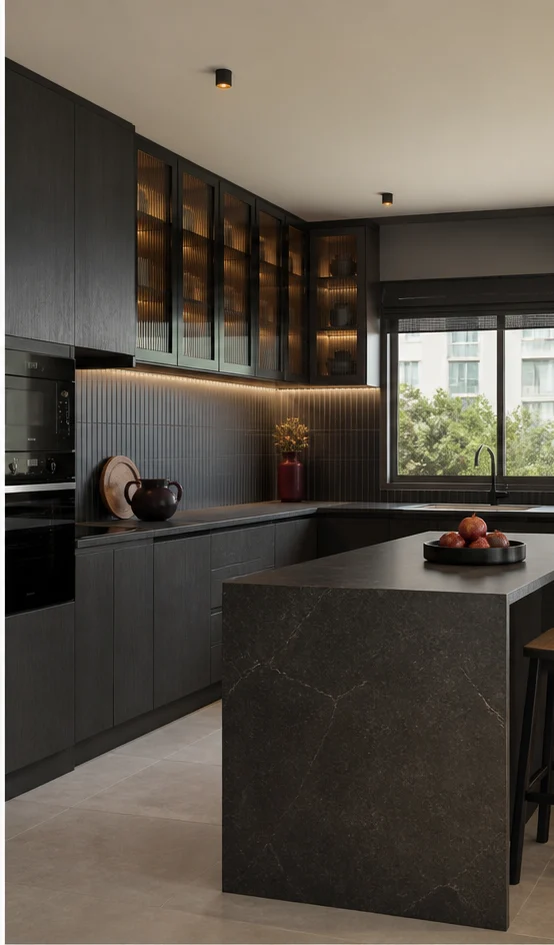
Charcoal Bold Island Modular Kitchen Design
High contrast, confident mass, a single saturated move per room. Dark joinery held against light stone.
- Layout
- Island
- Style
- Bold Contemporary
- Palette
- Charcoal · Oxblood · Smoked Oak
- Core material
- BWP marine ply
- Shutter finish
- High-gloss acrylic
- Countertop
- Leathered granite, 20mm
- Backsplash
- Patterned cement tile
- Room dimension
- 11×12 feet
Storage features
- Tall unit housing oven and microwave at eye level
- Deep pan drawers on 60kg runners
- Blind-corner pull-out that brings the back of the cabinet forward
Special features
- Dark island mass set against a pale stone floor
- Waterfall countertop returning to the floor on both ends
- Matte-black tapware and a concealed hob extractor
Ideal forHouseholds that entertain and want the kitchen to read as a design object
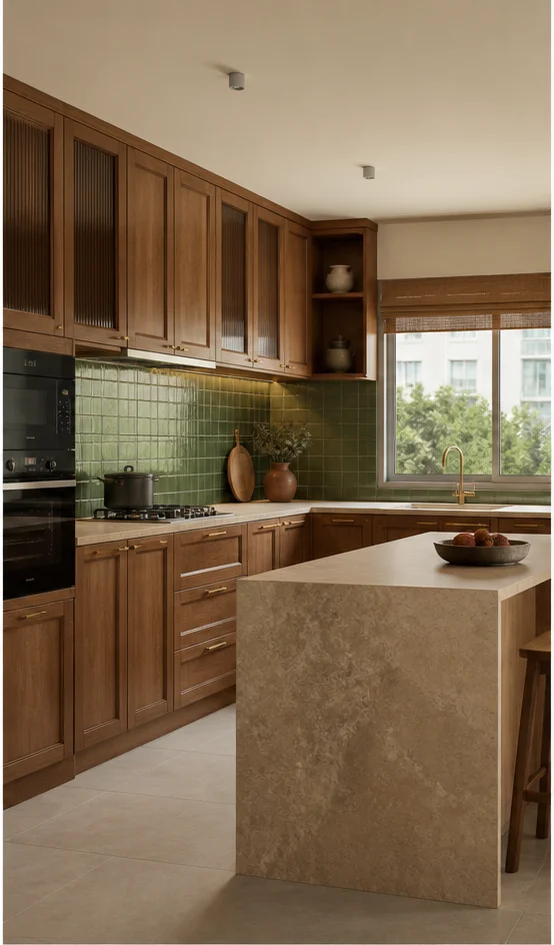
Teak Heritage Parallel Modular Kitchen Design
Indian craft detailing on a contemporary frame — jaali, cane, inlay and hand-finished brass, used sparingly.
- Layout
- Parallel
- Style
- Modern Heritage
- Palette
- Teak · Cane · Antique Brass
- Core material
- Solid teak frame with ply infill
- Shutter finish
- Hand-rubbed teak veneer
- Countertop
- Black galaxy granite with drip groove
- Backsplash
- Handmade zellige in ochre
- Room dimension
- 11×12 feet
Storage features
- Brass-handled provisions drawers for grains and dals
- Corner carousel for stainless steel dabbas
- Ventilated vegetable basket in cane-fronted drawer
Special features
- Cane-fronted upper shutters that let the cabinetry breathe
- Antique brass cup handles, hand-finished
- A carved teak valance above the cooking range
Ideal forFamilies cooking traditional Indian meals daily, with heavy provisions storage
Sizing
Dimensions by home size
| Home size | Typical room dimension | Layout that usually fits |
|---|---|---|
| 1 BHK | 7×8 feet | U-Shaped |
| 2 BHK | 8×10 feet | Island |
| 3 BHK | 11×12 feet | Parallel |
| 4 BHK | 12×14 feet | Peninsula |
| 4+ BHK / Villa | 14×18 feet or open-plan | Open L-Shaped |
Questions
Modular Kitchen questions
What is the difference between a modular and a carpenter-made kitchen?
Modular cabinetry is cut on a CNC line to a drawing, so tolerances hold to a millimetre and every carcass is edge-banded on all four sides. Carpentry is built in place, which suits odd geometry but is harder to seal against moisture and cannot be dismantled and reinstalled.
Which countertop material lasts longest in an Indian kitchen?
Quartz composite handles turmeric, citrus and oil better than marble, and unlike granite it needs no periodic sealing. Granite still wins on heat tolerance next to a gas hob. We usually specify quartz across the run with a granite insert behind the burners.
How much space should be left between counters in a parallel kitchen?
1,050mm to 1,200mm. Below 1,050mm two people cannot pass; above 1,200mm you start walking between the sink and the hob instead of pivoting.
Do glass display cabinets make a kitchen harder to maintain?
Only the ones at low level. Set them above counter height, light them internally and put glassware rather than daily crockery behind them — they stay clean for months.
Can the kitchen be designed before the flat is handed over?
Yes. We design off the builder's drawing and lock the layout, then take a laser site survey after handover and adjust the carcass sizes before cutting.
Bhubaneswar
Modular Kitchen in Bhubaneswar, specifically
The brief for modular kitchen in Bhubaneswar does not change from city to city; what changes is the specification behind it. humid coastal-influenced climate and planned housing with regular layouts that suit modular planning. We adjust the material schedule for that before the design is drawn, not after.
Bhubaneswar’s housing stock runs from bare-shell new towers to older independent homes, and a modular kitchen scope is measured on site either way rather than against the builder’s drawing. humid coastal-influenced climate and planned housing with regular layouts that suit modular planning.
We work modular kitchen scopes across Bhubaneswar on both new-build apartments and older independent homes, surveying each on site rather than pricing from the builder’s drawing alone.
The specification table above is our standard build for modular kitchen; the exact grade, hardware and finish are confirmed once we have measured the room and understood the building it sits in.
We design modular kitchen in Bhubaneswar across all six house styles this studio works in, so the layout above can be resolved in whichever palette suits the rest of the home — the specification discipline does not change between them.
How long does modular kitchen take in Bhubaneswar?
Four to six weeks from design sign-off for a standard scope, including factory production and site installation. Bhubaneswar society access rules — working hours and service-lift booking — are built into that programme rather than added on top of it.
Is the modular kitchen specification different in Bhubaneswar compared with other cities?
The design is not; the substrate, hardware grade and finish often are, adjusted for the local climate and water quality. The specification table under each style above reflects our standard build, and we confirm any city-specific adjustment at the survey.
Do you survey the site in person before quoting modular kitchen in Bhubaneswar?
Yes — we measure the room ourselves rather than pricing from a builder's drawing, because the two differ often enough that a quote built on the drawing alone is unreliable by the time it reaches site.
Questions
Modular Kitchen in Bhubaneswar — answered
Living with a modular kitchen in Bhubaneswar’s climate
- Wipe the counter–backsplash joint weekly. Silicone there is a consumable; expect to renew it every two to three years.
- Clean the chimney baffle filters monthly. A loaded filter is the reason a kitchen smells of last week's cooking.
- Check the sink cabinet base for a slow leak every few months for the first year.
- Adjust hinges once at the end of the first year — every kitchen settles and doors go out of line together.
Worth confirming before sign-off
- Decide the appliance list before design freeze. A dishwasher added later takes a cabinet, a plumbing point and a socket that were never planned.
- Ask where the electrical points sit relative to the backsplash. Sockets discovered late get surface-mounted, and that is what you will look at every day.
- Fix the plumbing and the chimney duct route before the layout. Everything else can move; those two cannot, and they decide where the sink and hob land.
- Walk the triangle on the drawing. Sink to hob to fridge should total under 6m with no leg under 1.2m, or the kitchen will feel wrong however it looks.
How long does a modular kitchen in Bhubaneswar take to build?
Four to six weeks from design sign-off for a factory-built kitchen, of which about a week is on site. Delays are almost always civil or appliance-related rather than joinery.
What is the right layout for my room?
It follows the room's plumbing wall and its door positions more than personal preference. A parallel layout suits a corridor kitchen, U-shaped suits a room with two usable walls, and an island needs at least 1.1m clear on all sides.
Which countertop material lasts best?
Quartz for a low-maintenance surface, granite where hot vessels land directly, and natural marble only where the family accepts patina. All three outlast the cabinetry.
Can appliances be integrated?
Yes, if they are chosen before design freeze. Integrated appliances need exact aperture dimensions, ventilation clearances and dedicated circuits, none of which can be improvised later.
Next step
Get a modular kitchen designed in Bhubaneswar.
Send the plan and the dimensions. We will come back with a layout and a line-by-line estimate.