3 BHK
Balcony Design for a 3 BHK
In a 3 bhk of 1,100-1,500 sq ft, the balcony typically works to 6×10 feet. A balcony fails on drainage, sun and wind before it fails on styling. We check the slab fall and the exposure, then build something that survives a monsoon.
At 6×10 feet
Balcony designs that fit a 3 bhk

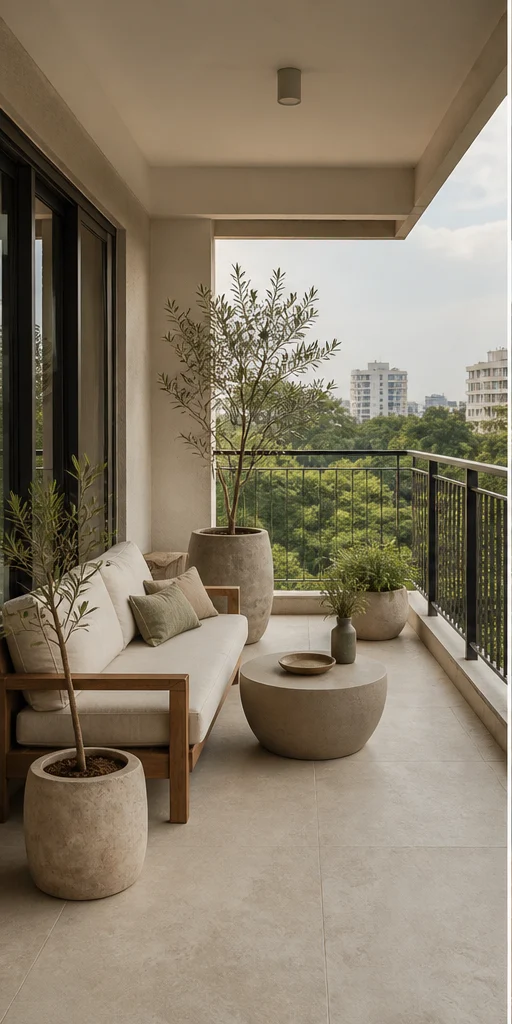
Chalk Minimal Compact seating ledge Balcony Design
Nothing decorative survives unless it also does work. Long uninterrupted planes, shadow-gap joints, one quiet grain.
- Layout
- Compact seating ledge
- Style
- Serene Minimal
- Palette
- Chalk · Pale Oak · Linen
- Floor
- Anti-skid porcelain, 300×300
- Screen
- Frameless clear glass
- Seating
- Built-in bench with storage
- Planting
- Three sculptural pots
- Room dimension
- 6×10 feet
Storage features
- A bench with a lift-up lid for garden tools
- A slim rail for drying
- A concealed drip tray under the planters
Special features
- Frameless glass so the view is the only design
- One sculptural planter, nothing more
- A single continuous bench line
Ideal forSmall utility balconies in compact flats

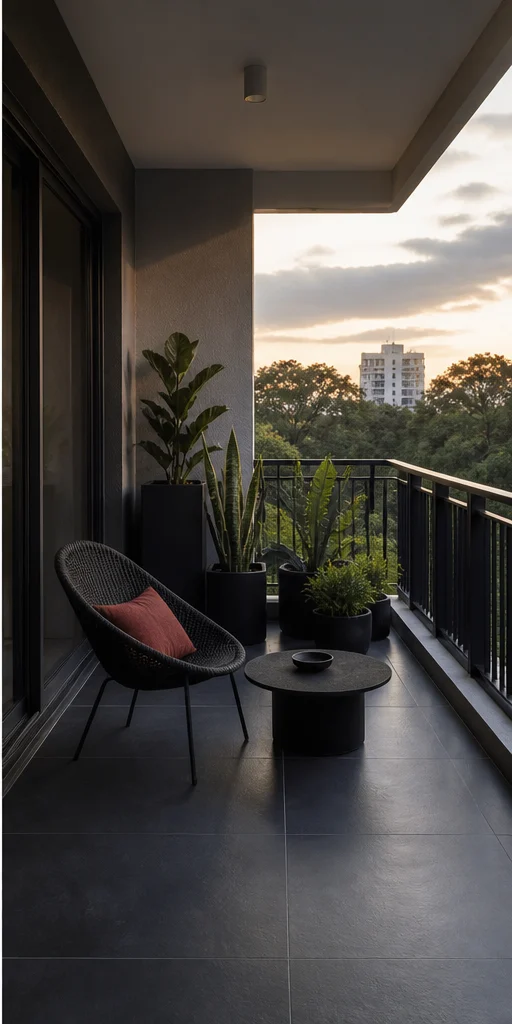
Charcoal Bold Deck with a dark screen Balcony Design
High contrast, confident mass, a single saturated move per room. Dark joinery held against light stone.
- Layout
- Deck with a dark screen
- Style
- Bold Contemporary
- Palette
- Charcoal · Oxblood · Smoked Oak
- Floor
- Composite decking, charcoal
- Screen
- Black perforated metal
- Seating
- Modular outdoor sofa
- Planting
- Vertical green wall
- Room dimension
- 6×10 feet
Storage features
- A weatherproof cabinet under the seating
- A hose reel bay
- Storage in the deck plinth
Special features
- A dark perforated screen giving privacy without blocking air
- Charcoal decking against a pale wall
- Concealed strip light in the bench base
Ideal forApartments overlooked by neighbouring towers

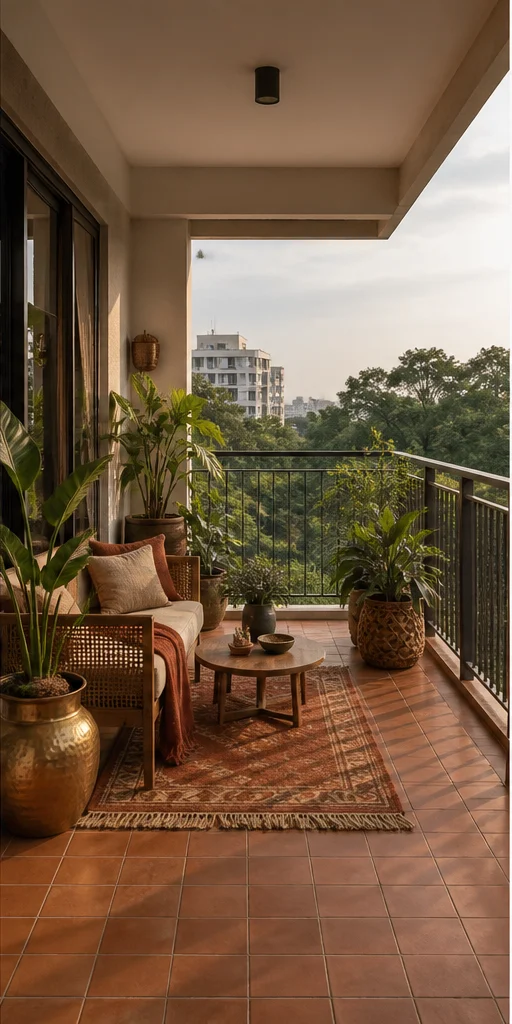
Teak Heritage Teak deck with a jaali Balcony Design
Indian craft detailing on a contemporary frame — jaali, cane, inlay and hand-finished brass, used sparingly.
- Layout
- Teak deck with a jaali
- Style
- Modern Heritage
- Palette
- Teak · Cane · Antique Brass
- Floor
- Teak deck tiles on pedestals
- Screen
- Carved teak jaali
- Seating
- Teak swing with cane back
- Planting
- Terracotta pots on a teak rack
- Room dimension
- 6×10 feet
Storage features
- A teak trunk for cushions
- Storage below the swing platform
- A rack for terracotta pots
Special features
- A carved teak jaali filtering the afternoon sun
- A hanging swing on brass chains
- Terracotta and cane throughout
Ideal forHomes wanting a shaded sit-out for the evening
Sizing
How this changes with home size
| Home size | Balcony dimension |
|---|---|
| 1 BHK | 4×6 feet |
| 2 BHK | 5×8 feet |
| 3 BHK | 6×10 feet |
| 4 BHK | 8×14 feet |
| 4+ BHK / Villa | 10×20 feet terrace |
Also in a 3 bhk
Other rooms at this configuration
Planning note
Balcony at 3 bhk scale
At 1,100-1,500 sq ft, the constraint on a balcony is usually circulation rather than storage — there is enough wall to plan the volume in, but not enough floor to plan around a mistake. 6×10 feet is the dimension we hold to because it is the largest the room comfortably allows, not the largest that would fit on paper.
The brief for a balcony does not change with home size — it is still specified against use, storage volume and services first. What changes at 3 bhk is how much of that brief the room can carry without the circulation failing, and 6×10 feet is where we have found that line sits.
Households at this configuration consistently under-plan storage volume for a balcony, then add freestanding furniture later that the original layout never accounted for.
A pedestal-mounted paver deck lets water drain freely underneath and lets you lift a panel to service the drain. It is the single best outdoor detail for Indian terraces.
Keep the finished outdoor level below the internal floor level with a clear threshold detail, so wind-driven rain cannot cross.
Screen the neighbours, not the sky. Vertical louvres at eye level do more for usability than a heavy roof.
Lighting outdoors should be low and warm — step lights, planter lights, one wall wash. Bright overhead light makes a terrace feel like a car park.
Give planters proper drainage and a root barrier, and route the overflow somewhere intentional.
Consider afternoon sun before furniture: an unshaded west balcony is unusable from 3pm regardless of what is on it.
None of this is unique to balcony — every category on this site is planned against the same discipline at every home size. What changes here specifically is how little slack a 3 bhk leaves for a wrong first guess, which is why we measure before drawing rather than after.
A balcony at this configuration is rarely the room that determines the whole project’s budget, but it is often the room where a rushed decision shows up soonest — daily use exposes a compromise faster in 6×10 feet than it does in a more generous room.
We plan a balcony at this size the same way regardless of which of the six house styles it ends up in — the layout and storage volume are decided first, and the palette is applied to a plan that already works rather than bent around a look that was decided too early.
What moves the estimate at this size
- Waterproofing and drainage correction, which is invisible and often the largest item.
- Frame material and grade for coastal exposure.
- Shade structures, especially motorised louvre roofs.
- Planting, soil and irrigation.
- Outdoor-rated electrical work, which is a different specification to internal wiring.
Questions
Balcony for a 3 bhk — answered
Living with it at this size
- Clear drains and channel gratings before and during the monsoon; a blocked balcony drain floods the room inside.
- Store or cover cushions during the monsoon even when the fabric is rated for it.
- Wash salt off metalwork in coastal cities every few months.
- Oil teak annually if you want it to stay honey-coloured; leave it to silver if you do not.
Can a balcony take a deck and planters?
Usually, but the structural allowance must be checked, especially on cantilevered balconies in apartments. Pedestal systems help because they spread load and drain freely.
How do I stop water entering the room?
Keep the external finished level below the internal, maintain a drainage channel at the threshold, and never block the existing fall. Most water ingress is a level problem, not a sealant problem.
What maintenance does an outdoor space need?
Clear the drains, wash salt off metal, cover or store soft furnishings in the monsoon, and check the waterproofing annually before the rains.
Is a pergola allowed in an apartment?
Society and municipal rules vary and often restrict permanent structures on balconies. A freestanding, removable structure is usually the workable answer.
How much shade is enough?
Enough to make the space usable at the hour you would actually use it. For a west-facing balcony that means blocking low afternoon sun, which needs vertical shading, not a roof.
Questions
Balcony questions
What flooring survives on an open balcony?
Anti-skid porcelain, natural stone or composite decking on pedestals. Avoid solid timber unless it is teak or a hardwood rated for exterior use, and never lay laminate outside.
Will decking block the drain?
Not if it is laid on adjustable pedestals with the original slab fall untouched and a removable section over the outlet. Decking glued directly to the slab is the version that floods.
How do I get privacy without losing light?
A perforated metal screen, a timber jaali, or a planted trellis. All three cut sightlines while letting air and diffuse light through — solid screens make the room behind dark.
Can a balcony be enclosed?
Structurally it is usually possible with a sliding glazed system, but it often needs housing-society and municipal approval, and it can affect the building's fire strategy. Check before you design.
Next step
Planning a 3 bhk?
Send the builder's floor plan. We come back with a layout view and a line-by-line estimate.