2 BHK
Foyer Design for a 2 BHK
In a 2 bhk of 600-900 sq ft, the foyer typically works to 4×6 feet. The foyer sets the tone in four seconds and then has to hold shoes, keys and umbrellas. We make it work as hard as it looks.
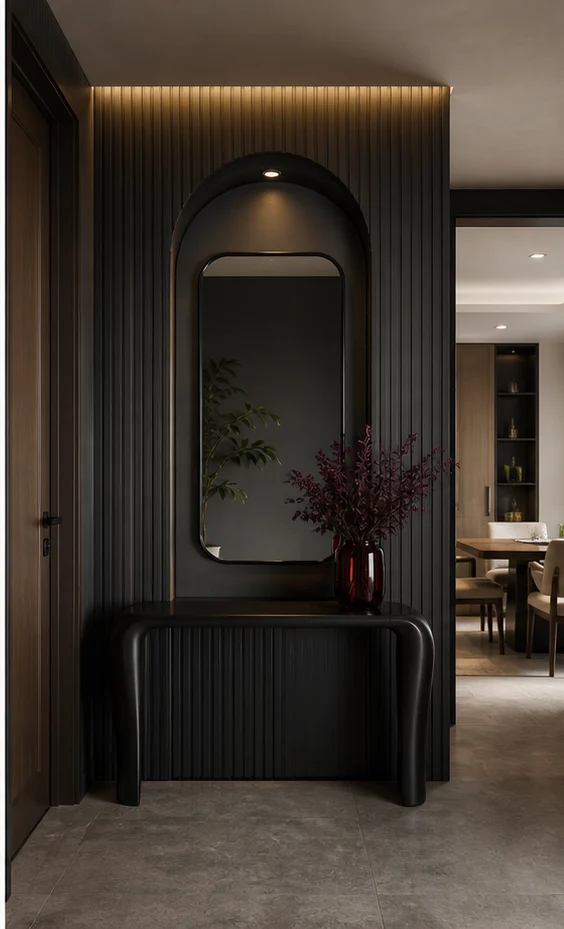
At 4×6 feet
Foyer designs that fit a 2 bhk
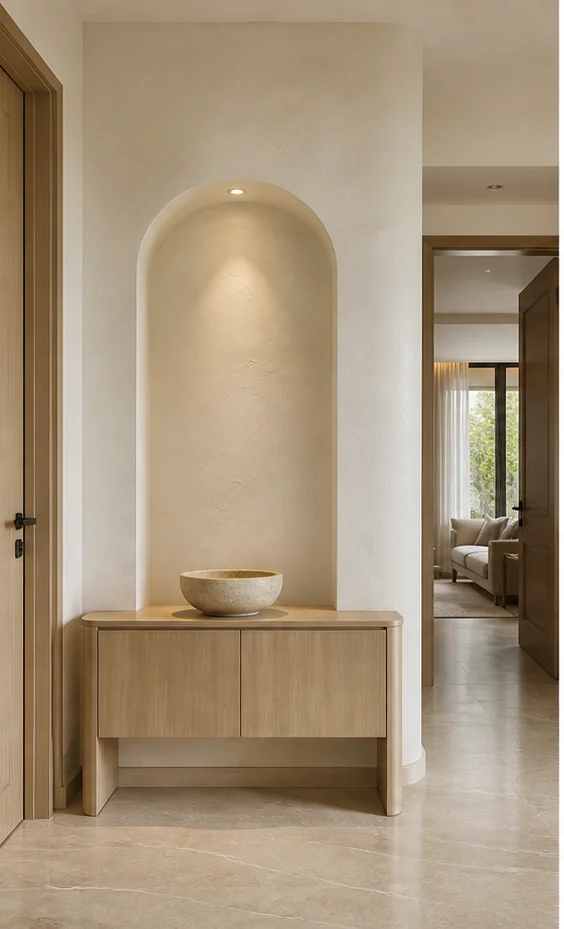
Chalk Minimal Slim console, wall-hung Foyer Design
Nothing decorative survives unless it also does work. Long uninterrupted planes, shadow-gap joints, one quiet grain.
- Layout
- Slim console, wall-hung
- Style
- Serene Minimal
- Palette
- Chalk · Pale Oak · Linen
- Feature
- Chalk plaster with one artwork
- Console
- Wall-hung 250mm ledge
- Floor
- Large-format honed porcelain
- Lighting
- Recessed spot on the artwork
- Room dimension
- 6×8 feet
Storage features
- A shallow shoe cabinet with tilt fronts
- A key drawer in the console
- A concealed umbrella well
Special features
- A single 250mm ledge and one artwork above it
- No visible storage at all
- A recessed spot doing all the work
Ideal forCompact flats where the front door opens into the living room
Charcoal Bold Dark panelled entry Foyer Design
High contrast, confident mass, a single saturated move per room. Dark joinery held against light stone.
- Layout
- Dark panelled entry
- Style
- Bold Contemporary
- Palette
- Charcoal · Oxblood · Smoked Oak
- Feature
- Smoked oak panelling
- Console
- Floor console with a stone top
- Floor
- Dark stone with a brass inlay strip
- Lighting
- Linear reveal in the panelling
- Room dimension
- 6×8 feet
Storage features
- Full-height shoe storage behind panelling
- A drawer for daily items
- A concealed seat that folds down
Special features
- Full-height smoked oak panelling concealing every door
- A linear light reveal at the panel joint
- Dark floor with a brass inlay line
Ideal forApartments wanting doors and storage concealed at entry
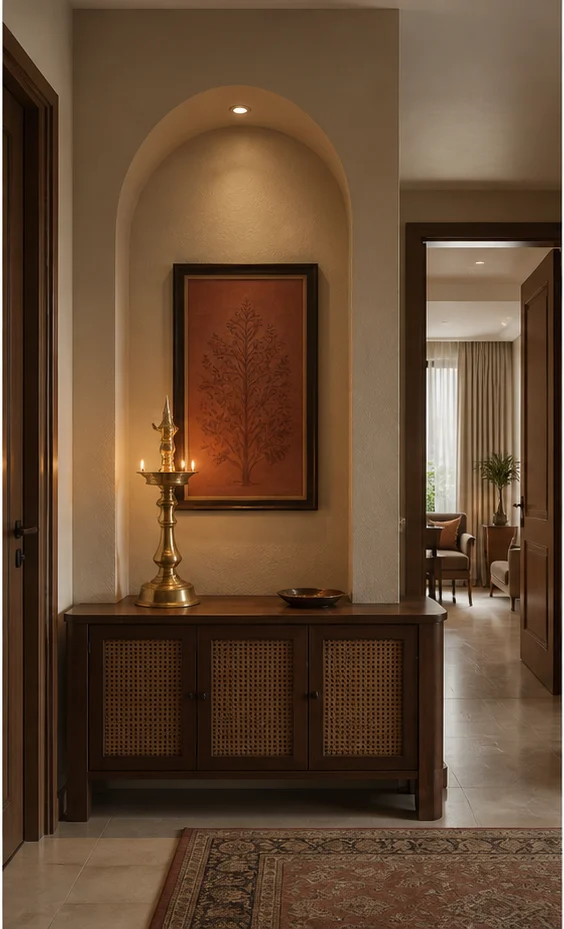
Teak Heritage Teak jaali screen Foyer Design
Indian craft detailing on a contemporary frame — jaali, cane, inlay and hand-finished brass, used sparingly.
- Layout
- Teak jaali screen
- Style
- Modern Heritage
- Palette
- Teak · Cane · Antique Brass
- Feature
- Carved teak jaali screen
- Console
- Teak console with cane fronts
- Floor
- Terracotta stone with a border
- Lighting
- Brass wall lantern
- Room dimension
- 6×8 feet
Storage features
- A teak shoe bench with cane fronts
- An open shelf for keys
- A drawer for masks and sanitiser
Special features
- A carved teak jaali screening the living room beyond
- A brass lantern and terracotta floor
- Handloom runner underfoot
Ideal forHomes wanting an immediate craft-led welcome
Sizing
How this changes with home size
| Home size | Foyer dimension |
|---|---|
| 1 BHK | 3×4 feet zone |
| 2 BHK | 4×6 feet |
| 3 BHK | 6×8 feet |
| 4 BHK | 8×10 feet |
| 4+ BHK / Villa | 10×12 feet formal foyer |
Also in a 2 bhk
Other rooms at this configuration




Planning note
Foyer at 2 bhk scale
At 600-900 sq ft, the constraint on a foyer is usually circulation rather than storage — there is enough wall to plan the volume in, but not enough floor to plan around a mistake. 4×6 feet is the dimension we hold to because it is the largest the room comfortably allows, not the largest that would fit on paper.
Households at this configuration consistently under-plan storage volume for a foyer, then add freestanding furniture later that the original layout never accounted for.
Keep one continuous flooring plane through connected spaces; changing floor material at a doorway makes both rooms feel smaller.
Shadow gaps at skirting and ceiling let a room read as planes rather than as boxes, and they hide the tolerances of an Indian building.
A room needs one generous gesture — a long sofa, a full-height joinery run, a single large artwork — and then quiet around it.
Plan for the fan. Ceiling fans are a fact of Indian life and a beautiful ceiling with an afterthought fan is a compromise seen every day.
Work with the daylight the room actually has. North light, west glare and a shaded courtyard need three different palettes.
What moves the estimate at this size
- Joinery quantity, measured in running feet, which is the largest single line in most rooms.
- Finish level on the joinery faces.
- Ceiling and lighting complexity.
- Flooring, especially where the existing floor comes up.
- Furniture and soft furnishings, which are frequently left out of the initial budget entirely.
Questions
Foyer questions
What do I do when there is no separate foyer?
Create one with a change of floor material, a slim console and a screen or a half-height unit. Even 900mm of defined threshold stops the front door opening straight onto your sofa.
How deep should a shoe cabinet be?
350mm for tilt-front units taking two rows of shoes per flap, or 300mm for a shallow shelf. Deeper than 400mm and it starts to obstruct the entry.
Is a mirror in the foyer a good idea?
Functionally yes, and it doubles the apparent width of a narrow entry. Traditional guidance avoids placing it directly facing the front door, so put it on a side wall.
What flooring works at the entrance?
Something that takes grit — honed porcelain or natural stone, with a recessed coir mat at the threshold. Timber and laminate scratch quickly at an entry.
Next step
Planning a 2 bhk?
Send the builder's floor plan. We come back with a layout view and a line-by-line estimate.