Wardrobe
Sliding Wardrobe Designs
No door swing, so the bed can sit close. The trade is that you only ever see half the wardrobe at once.

Designs
Sliding Wardrobe Designs in four house styles
No door swing, so the bed can sit close. The trade is that you only ever see half the wardrobe at once.
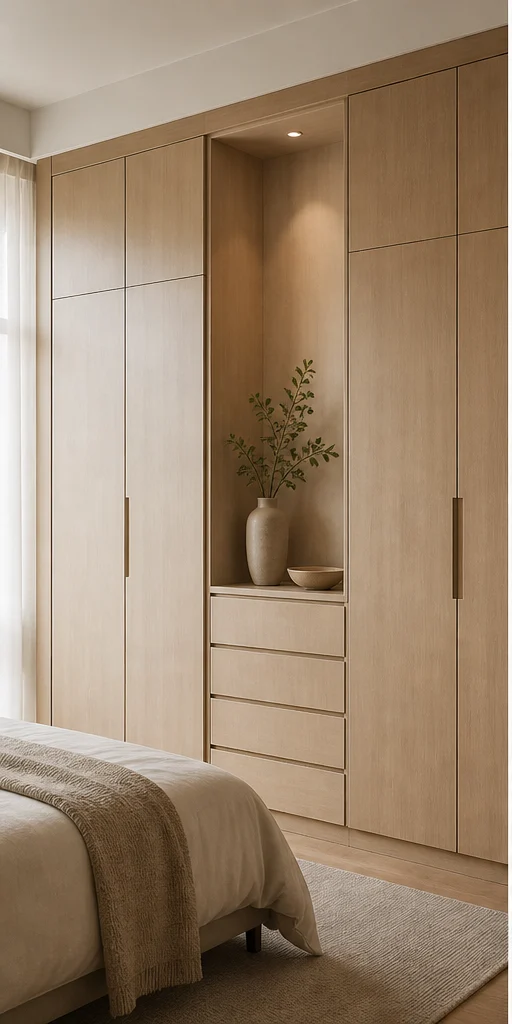
Chalk Minimal Sliding, 3-door Wardrobe Design
Nothing decorative survives unless it also does work. Long uninterrupted planes, shadow-gap joints, one quiet grain.
- Layout
- Sliding, 3-door
- Style
- Serene Minimal
- Palette
- Chalk · Pale Oak · Linen
- Core material
- BWR ply, matte sealed
- Shutter finish
- Chalk matt laminate
- Internal finish
- Pale grey melamine
- Handles
- Handleless J-groove
- Room dimension
- 10×8 feet run
Storage features
- Two hanging bars at 1,050mm and 2,100mm doubling short-hang capacity
- A three-drawer bank on soft-close runners
- Loft shelf for seasonal luggage
Special features
- Doors run edge to edge with a 6mm shadow gap
- A single continuous handle groove at waist height
- Ceiling-height run that erases the loft line
Ideal forCompact bedrooms where the wardrobe must not visually crowd the bed
Charcoal Bold Floor-to-ceiling hinged Wardrobe Design
High contrast, confident mass, a single saturated move per room. Dark joinery held against light stone.
- Layout
- Floor-to-ceiling hinged
- Style
- Bold Contemporary
- Palette
- Charcoal · Oxblood · Smoked Oak
- Core material
- BWP ply, dark carcass
- Shutter finish
- Smoked oak veneer with black reveal
- Internal finish
- Charcoal melamine, brass rail
- Handles
- Recessed black channel
- Room dimension
- 10×8 feet run
Storage features
- Full-height mirror on the end return
- Pull-out trouser rack with 12 arms
- Deep base drawers for denim and knitwear
Special features
- Smoked oak against a charcoal wall for a recessed, built-in read
- Black anodised sliding track, top-hung and silent
- LED strip washing down the mirror return
Ideal forPrimary bedrooms that want the wardrobe read as architecture
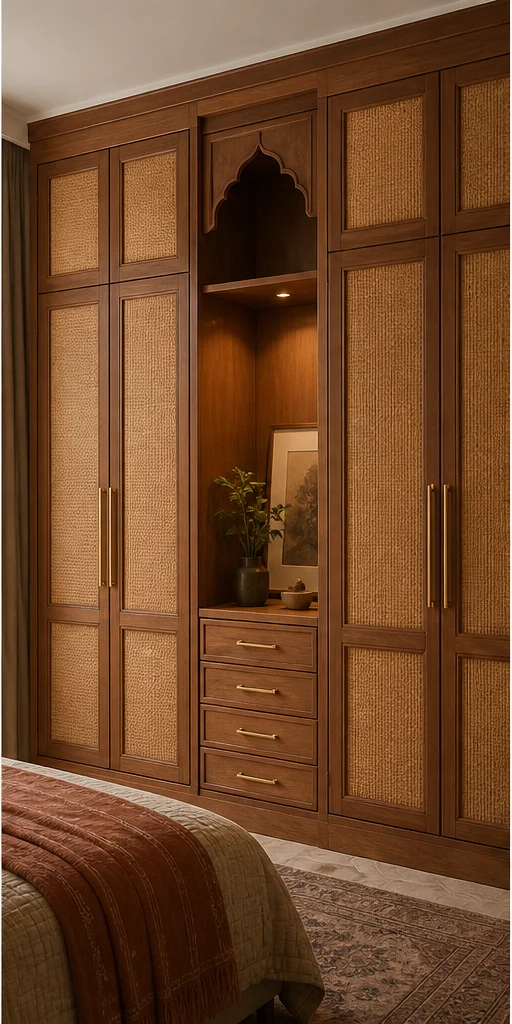
Teak Heritage Walk-in with cane fronts Wardrobe Design
Indian craft detailing on a contemporary frame — jaali, cane, inlay and hand-finished brass, used sparingly.
- Layout
- Walk-in with cane fronts
- Style
- Modern Heritage
- Palette
- Teak · Cane · Antique Brass
- Core material
- Solid teak frame, ply panels
- Shutter finish
- Teak veneer with cane inserts
- Internal finish
- Natural cane-lined shelves
- Handles
- Antique brass drop pulls
- Room dimension
- 10×8 feet run
Storage features
- Dedicated sari section with 450mm-deep shelves
- Cane-fronted drawer bank for jewellery
- Ventilated shoe rack at the base of the run
Special features
- Cane inserts that ventilate the carcass in humid months
- Teak beading framing each shutter
- A carved jaali panel closing the walk-in entrance
Ideal forHouseholds with large sari, sherwani and heirloom textile collections
 Photo: flooringclarity · BY 2.0
Ivory Classic Mirror-front hinged Wardrobe Design
Proportioned panelling, cornice and moulding, book-matched stone and warm gilt detail on ivory.
- Layout
- Mirror-front hinged
- Style
- Classic Luxe
- Palette
- Ivory · Statuario · Gold
- Core material
- BWP ply with moulded fronts
- Shutter finish
- Ivory PU with gold beading
- Internal finish
- Ivory melamine, velvet drawer liners
- Handles
- Gold cup handles
- Room dimension
- 10×8 feet run
Storage features
- Velvet-lined jewellery insert with a lift-out tray
- Glass-fronted display for handbags
- Integrated ironing pull-out
Special features
- Moulded shaker fronts with a gilt bead
- Fluted glass in the display bay
- A mirrored return that doubles the apparent room width
Ideal forFormal primary suites with a dressing-table requirement
Every style, in full
Sliding Wardrobe in all six house styles
Each style has its own page with the full specification and sizing.
Minimal Sliding Wardrobe
Chalk · Pale Oak · Linen
See this designBold Sliding Wardrobe
Charcoal · Oxblood · Smoked Oak
See this designHeritage Sliding Wardrobe
Teak · Cane · Antique Brass
See this designPhoto: flooringclarity · BY 2.0Classic Sliding Wardrobe
Ivory · Statuario · Gold
See this design Photo: VillaEarlySunset · BY 2.0
Scandi Sliding Wardrobe
Birch · Chalk · Sage
See this design Photo: andrechinn · BY 2.0
Deco Sliding Wardrobe
Emerald · Brass · Lacquer
See this designSizing
Dimensions by home size
| Home size | Typical room dimension | Layout that usually fits |
|---|---|---|
| 1 BHK | 6×7 feet run | Sliding, 3-door |
| 2 BHK | 8×7 feet run | Floor-to-ceiling hinged |
| 3 BHK | 10×8 feet run | Walk-in with cane fronts |
| 4 BHK | 12×9 feet run | Mirror-front hinged |
| 4+ BHK / Villa | Walk-in, 8×10 feet | Loft-integrated sliding |
Questions
Sliding Wardrobe Designs questions
Sliding or hinged — which should I choose?
Hinged doors give you the full opening and cost less; sliding doors need no swing clearance, which matters when the bed is under 900mm from the wardrobe face. Sliding costs about 15–20% more because of the track and framing.
How deep does a wardrobe need to be?
600mm finished depth for hanging on a standard rail. You can drop to 450mm only if you hang clothes front-to-back on a pull-out rail, which halves capacity.
Is a loft unit worth building?
In Indian apartments, yes — it is the cheapest storage in the house. Keep it to a 450mm-high shelf with lift-up flaps rather than doors, so nothing swings into your face.
How do I stop a wardrobe smelling musty in the monsoon?
Ventilate the carcass: cane or perforated inserts in at least one shutter, a 25mm gap behind the back panel, and camphor or silica in the sari section.
Can mirrors be added without a separate dressing unit?
Yes. A full-height mirror on one shutter or the end return does the job and returns light to the room. Back it with ply, never fix mirror to a hollow panel.
One more thing
Before you decide on sliding wardrobe designs
How is sliding wardrobe designs priced?
Against a material schedule specific to this cut — the running length of joinery, the hardware specified and the finish grade, rather than a flat rate for the category as a whole.
What should I check before committing to sliding wardrobe designs?
For sliding shutters, remember you can only ever open half the wardrobe. In a small bedroom that is a fair trade; in a dressing area it is not.
Can a sliding Wardrobe Designs be built around an existing bed layout?
Yes — the wardrobe follows the room. What has to be checked first is the door swing, the fan sweep and the switchboard positions, which are the three things that force redesign late.
What internal accessories are actually worth it?
Soft-close drawers, a pull-down rail where the run is above 2.1m, and sensor lighting. Most other accessories look useful in a showroom and are used twice at home.
Is it warranted?
Carcass, hardware and factory finishes carry a lifetime warranty on our standard scope, subject to normal domestic use and the ventilation we specify.
Sliding or hinged for a sliding Wardrobe Designs?
Hinged if the room can spare 600mm of swing, because you see the whole interior at once and it costs less. Sliding where the bed is close to the wardrobe, accepting that half the run is always covered.
How does sliding wardrobe designs compare with the standard version of this category?
It is a narrower cut, not a cheaper or lesser one — no door swing, so the bed can sit close. The specification discipline is identical to the parent category; only the brief is more specific.
Detail
Getting sliding wardrobe designs right
Detailing worth knowing
- A 100mm plinth recess lets you stand close without stubbing your toes, and hides the floor level tolerance at the same time.
- Sensor lighting on the hanging rail is the single upgrade people notice daily.
- Where the wardrobe meets the ceiling, a shadow gap absorbs the ceiling's unevenness far more gracefully than a scribed filler.
- Keep the handle line continuous across the elevation; a broken handle line makes an otherwise clean run look busy.
Mistakes worth avoiding
- Designing all shelves and no drawers, which produces storage that gets stacked and never re-sorted.
- Putting a wardrobe hard against a damp external wall with no ventilation gap.
- Sliding doors in a room too small for the shutter widths — the usable opening becomes narrower than the clothes.
- Forgetting the loft ladder or the loft access entirely.
Related
More wardrobe designs
Next step
Talk it through with a designer.
Bring the plan and the constraint. We will tell you honestly whether this is the right approach for your room.