Wall panelling
3D Wall Panel
A working guide to 3D Wall Panel: grades, finishes, the specification that matters on site, and the six ways we draw it across our house styles.
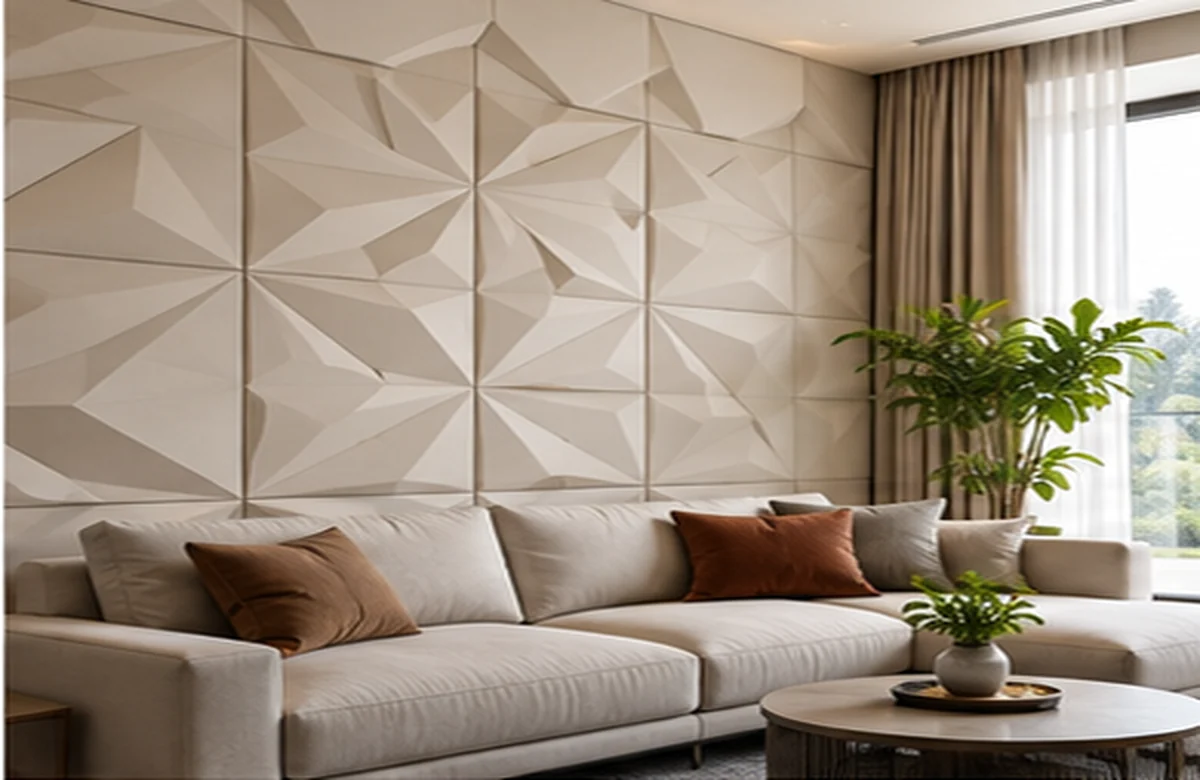
Overview
3D Wall Panel, in plain specification
Written for the decision, not for the mood board.
Most disappointment with 3D wall panel traces back to a decision made before the material arrived — an uneven substrate, a joint width chosen on site, a sealer applied to a damp surface, or a batch bought short and topped up from a different lot. None of these are material faults. They are specification faults, and they are avoidable in an afternoon of planning.
The difference between two quotes for 3D wall panel is rarely the material. It is grade, wastage allowance, substrate preparation and finishing — the items that do not photograph. Reading a quote for what it excludes is more useful than reading it for what it includes.
In our work this sits alongside the rest of the home rather than as an isolated decision. 3D Wall Panel touches the electrical layout, the ceiling, the flooring build-up and often the civil work, so it is fixed early in the drawing set and reviewed against every other trade before production starts.
Six house styles
3D Wall Panel in six personalities
The same brief resolved six ways. Each carries its own material, finish and detailing.
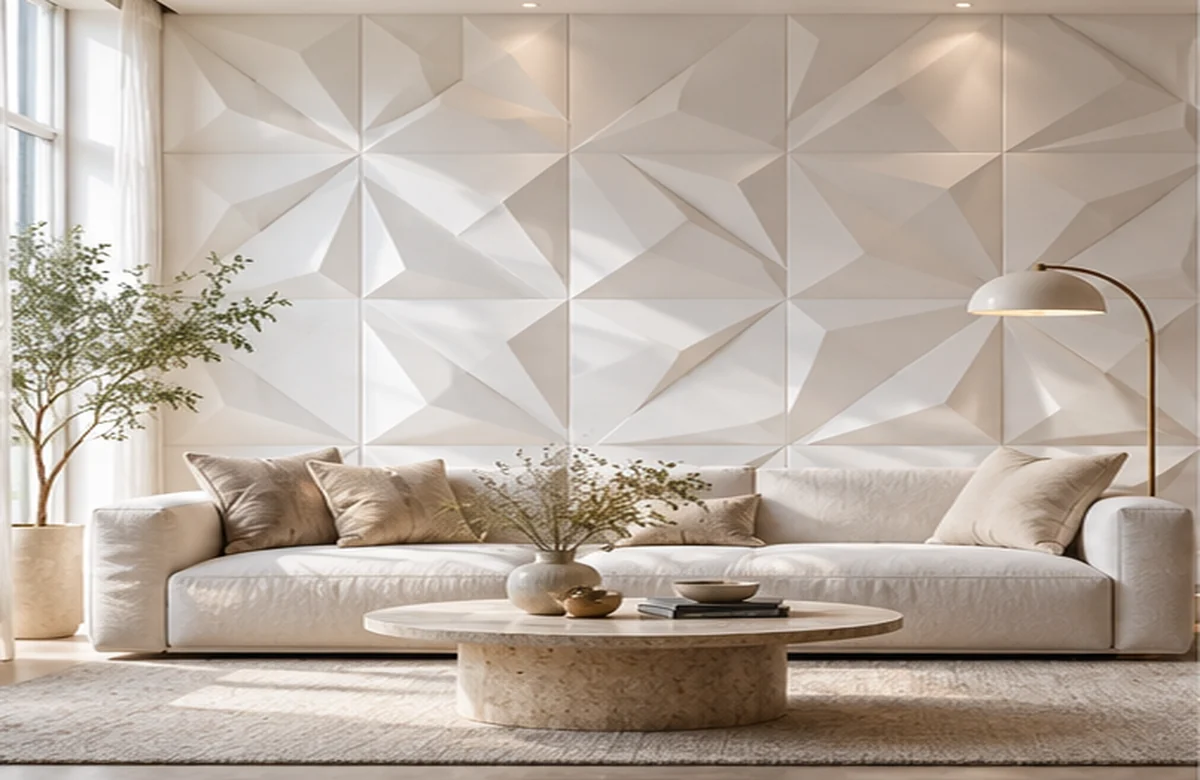
Minimal 3D Wall Panel
3D Wall Panel as white faceted relief, lit softly so the geometry is visible but still calm. The wall remains recognisably raised geometric 3D wall panel, but the detailing changes the personality completely.
See this personality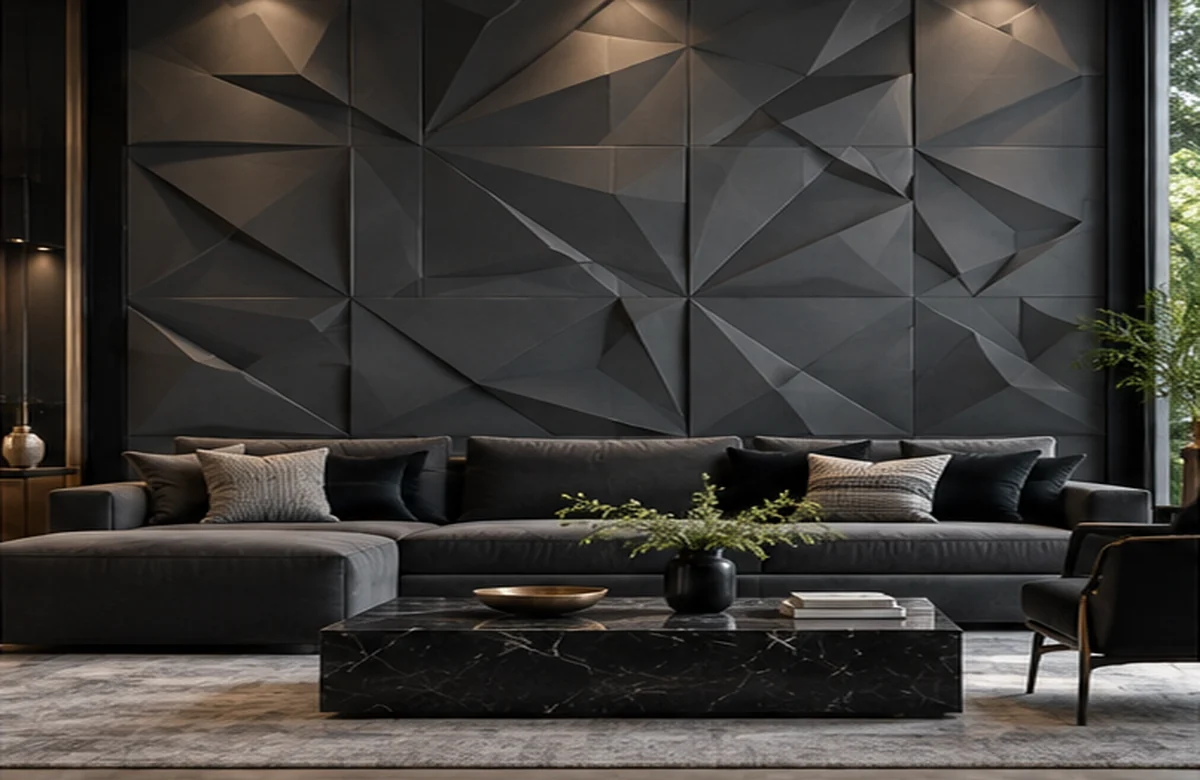
Bold 3D Wall Panel
3D Wall Panel as charcoal angular relief, used as a dramatic feature surface with grazing light and dark furniture. The wall remains recognisably raised geometric 3D wall panel, but the detailing changes the personality completely.
See this personality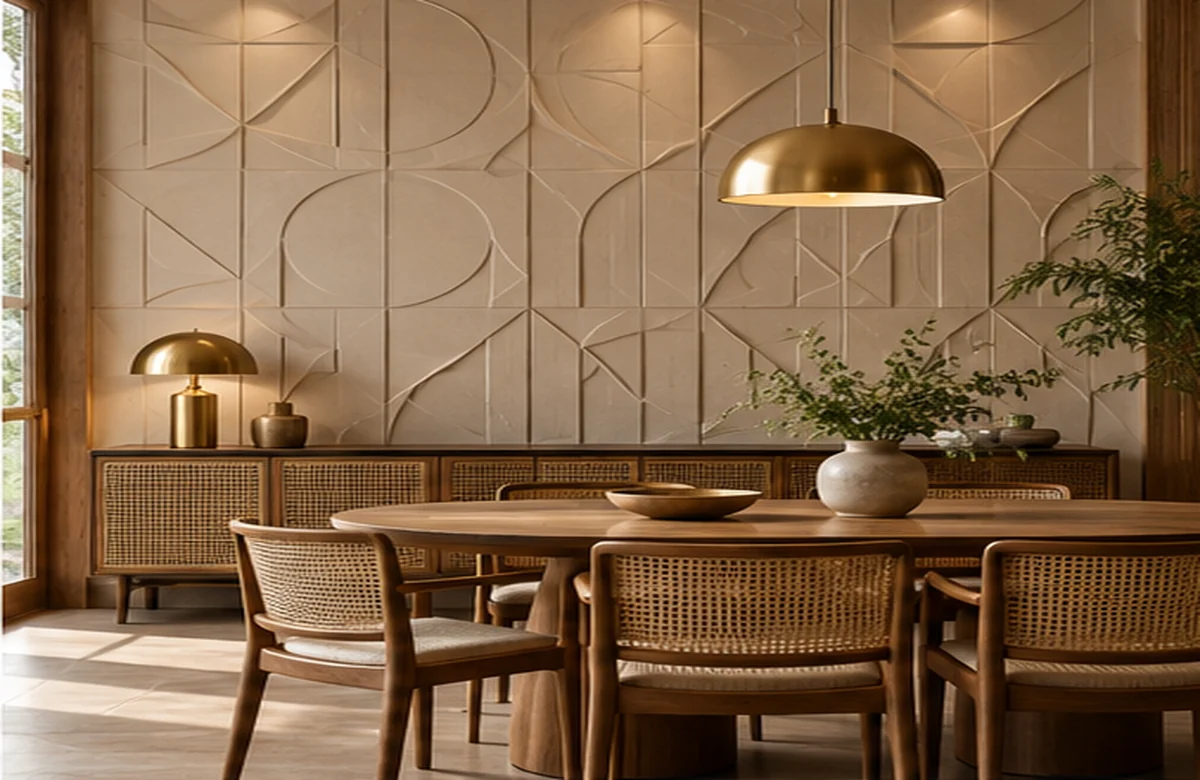
Heritage 3D Wall Panel
3D Wall Panel as warm beige carved relief, paired with cane, teak and brass to make the geometry feel crafted. The wall remains recognisably raised geometric 3D wall panel, but the detailing changes the personality completely.
See this personality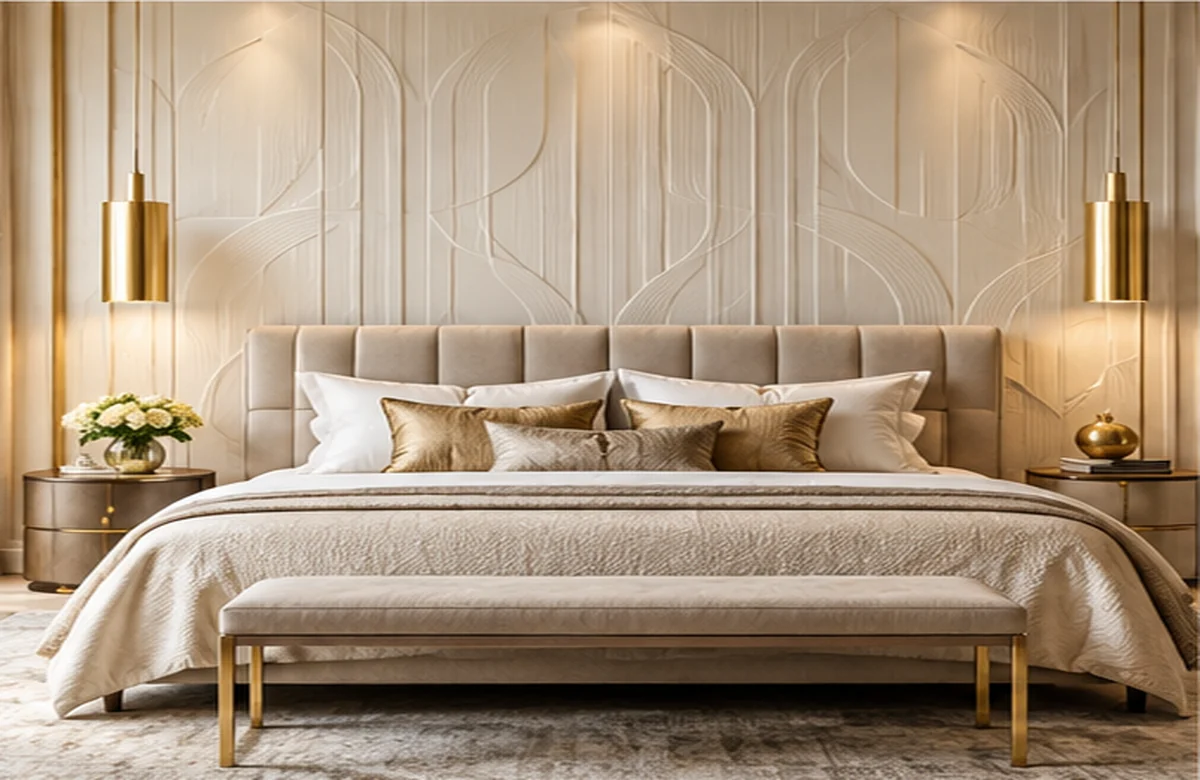
Classic 3D Wall Panel
3D Wall Panel as ivory low-relief pattern, kept symmetrical with warm lighting and classic furniture proportions. The wall remains recognisably raised geometric 3D wall panel, but the detailing changes the personality completely.
See this personality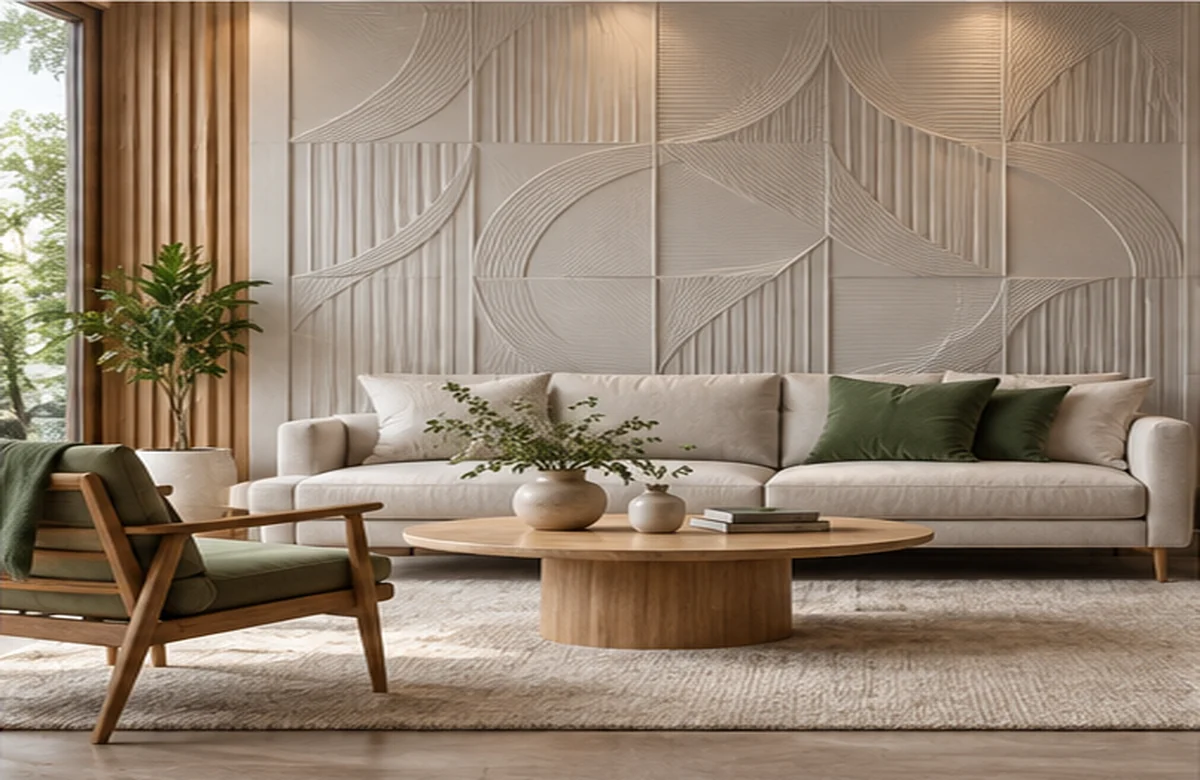
Scandi 3D Wall Panel
3D Wall Panel as pale greige linear relief, balanced with light oak, soft textiles and daylight. The wall remains recognisably raised geometric 3D wall panel, but the detailing changes the personality completely.
See this personality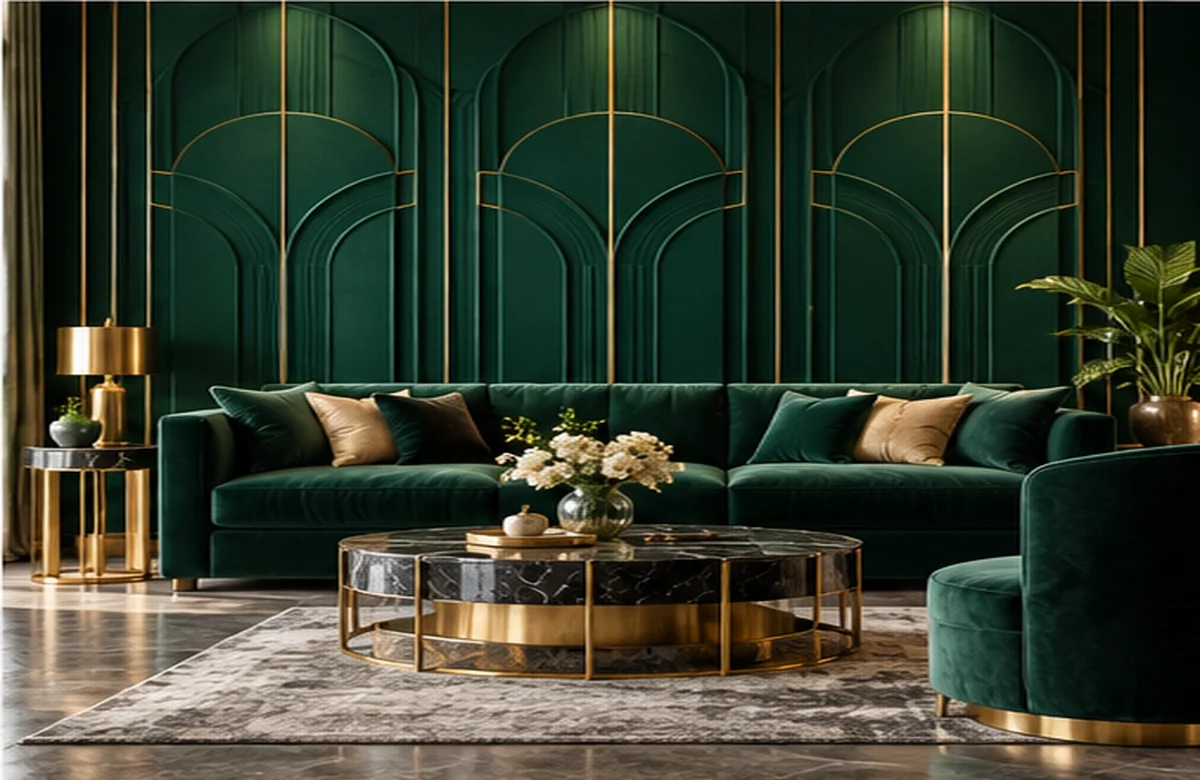
Deco 3D Wall Panel
3D Wall Panel as deep green geometric relief, finished with brass accents and a jewel-tone seating palette. The wall remains recognisably raised geometric 3D wall panel, but the detailing changes the personality completely.
See this personalitySpecification
3D Wall Panel specification, style by style
This is the table we issue to the factory and the site. It is also what a warranty is enforced against, which is why it reads in grades and dimensions.
| Specification | Minimal | Bold | Heritage | Classic | Scandi | Deco |
|---|---|---|---|---|---|---|
| Panel size | 96×12″ | 118×24″ | Custom, site-measured | 106×16″ with beading | 96×12″ | 118×24″ fluted |
| Profile | Flat with shadow gap | Deep flute, 1-3/16″ | Hand-carved jaali | Framed and beaded | Slim flute, 1/2″ | Fluted with brass inlay |
| Substrate | Moisture-resistant ply frame | Aluminium sub-frame | Timber frame | Ply frame with MDF face | Ply frame | Aluminium sub-frame |
| Fixing | Concealed clip | Concealed clip and adhesive | Screw and plug, filled | Pinned and filled | Clip system | Concealed clip with reveal |
| Finish | Matt lacquer | Wood veneer, lacquered | Hand-polished natural | PU paint | Soft-touch matt | High-gloss lacquer |
| Fire class | Class B | Class B | Class C, treated | Class B | Class B | Class B |
| Acoustic backing | None | 1″ acoustic felt | Cotton felt | None | 3/4″ felt | Acoustic felt with reveal |
| Service allowance | 3/4″ cavity | 1-1/2″ cavity for conduits | 1-3/16″ cavity | 1″ cavity | 3/4″ cavity | 1-1/2″ cavity |
Before you commit
How to choose 3d wall panel
Six checks that prevent the failures we are most often called to fix.
- Decide first whether the wall is decorative or acoustic. An acoustic build-up needs a cavity and a felt backing, and it cannot be added afterwards.
- Check the substrate. Panelling fixed to damp masonry will fail regardless of the panel quality; the wall must be dry and the cavity ventilated.
- Ask how the panels terminate at the ceiling and the floor. A panelled wall is judged at its edges, not its middle.
- Confirm where the switches, sockets and any TV bracket land before the sub-frame goes up. Cutting into a finished panel is visible forever.
- For fluted profiles, look at how the internal corner is resolved. A mitred flute is a craft detail; a butt joint at a corner is not.
- Get the fire class in writing for any panelling in a lobby, stairwell or shared corridor.
Bangalore
3D Wall Panel in Bangalore
What the city's climate, water, housing stock and society rules mean for this specification.
Bangalore is an unusually easy city to build interiors in and an unusually easy one to get wrong for a single reason: water. Borewell supply across the eastern and northern corridors is hard, and that hardness decides how 3D wall panel looks after two years far more than the material grade does.
Balcony enclosure rules vary sharply between societies, and a few refuse them entirely. Anything involving a balcony gets checked against the society's own rules before design, not after — including in Indiranagar and Koramangala, where older buildings often have their own restrictions.
The mild climate is a genuine advantage: solid timber and veneer move far less here than in Delhi or Chennai, which makes craft detailing more durable and more affordable than it would be elsewhere. It is one of the few Indian cities where that is true year-round.
Hard borewell water in Whitefield, Sarjapur Road, Hebbal and Yelahanka leaves scale on glass, chrome and stone within months. Where the supply is hard we specify surfaces and fittings that tolerate it, and we tell the family the honest maintenance routine rather than leaving them to discover it.
Our Bangalore projects run with a named project manager and a written weekly site report, which is what keeps a fit-out on programme in a city with restricted working hours.
Sizing
3D Wall Panel by home size
Quantities below are the areas we typically specify 3D wall panel for, by home size. They assume a straight lay with a 10 to 12 per cent reserve from the same lot.
| Home size | Typical scope | Planning note |
|---|---|---|
| 1 BHK | 180–260 sq ft | Compact planning, one clear gesture |
| 2 BHK | 320–420 sq ft | Standard scope, most common brief |
| 3 BHK | 480–650 sq ft | Full scope with storage planned in litres |
| 4 BHK | 700–900 sq ft | Extended scope, bespoke elements |
| 4+ BHK / Villa | 1,100 sq ft and above | Villa scale, bespoke throughout |
Cost
What moves the price of 3d wall panel
We quote line by line rather than per square foot, because these are the items that actually differ between two estimates.
- Profile depth and machining time per panel.
- Substrate and sub-frame, which is often half the cost of a panelled wall.
- Finish grade: veneer and lacquer sit well above painted MDF.
- Corner and reveal details, priced per metre of mitre.
- Acoustic backing, if the wall has to perform as well as look right.
Process
How the work runs
Five stages, with the decisions each one locks.
We measure the space ourselves rather than working from the builder's drawing, note the services, water quality, daylight and society rules, and write down how the room is actually used. 3D Wall Panel is specified against that survey, not against a catalogue.
Plans, elevations and details, with the specification written as grades and dimensions. You approve an elevation, not a render — this is the stage where changes cost nothing.
Material, finish, hardware and services are locked, and the estimate becomes a line-by-line document. We tell you exactly what this date locks and what can still change afterwards.
Factory production runs to the approved drawing while site work is prepared. Material is checked against the approved sample on arrival, in daylight, and stored correctly until the programme calls for it.
Installation, testing, snagging and a documentation file with drawings, warranties, decor codes and hardware models. A first-year service visit is scheduled at handover.
Living with it
Maintaining 3d wall panel
The honest routine, and the mistakes that cost the most to undo.
Care and maintenance
- Dust flutes and reveals with a soft brush attachment rather than a cloth, which snags on the profile edges.
- Keep the base of the panelling dry during floor cleaning; a wet mop against a timber base is a slow, invisible failure.
- Touch up chips promptly on painted panelling, before the exposed core takes on moisture.
- Check the fixings on any panelling above a heat source once a year.
What goes wrong
- Fixing panels directly to an external wall with no cavity or vapour path.
- Running panelling behind a TV without planning the cable route and the ventilation gap.
- Choosing a profile too fine for the room — a 1/2″ flute disappears in a large hall and looks busy in a small bedroom.
- Ignoring how the panelling meets an existing skirting, which is the first place the eye goes.
Detailing
3D Wall Panel detailing notes
The small decisions that separate built work from assembled work.
A shadow gap at the floor makes a panelled wall look built rather than applied, and it absorbs the floor's expansion at the same time.
Panels should stop at a considered height — a full-height run, a picture-rail height or the door head. Anything in between reads as an accident.
Light grazing down a fluted wall is what makes the profile visible. Light facing it flattens the flutes completely.
Where a panelled wall meets a window reveal, return the panel into the reveal rather than stopping at the plaster line.
Questions
3D Wall Panel — answered
Where does 3D Wall Panel work best?
Behind a bed, behind a TV, along a corridor and in an entrance — anywhere the wall is seen at close range and in raking light. It is wasted on a wall that furniture will cover.
Can it be fitted over an existing painted wall?
Yes, over a sound and dry wall, using a sub-frame. Damp or flaking plaster has to be repaired first because the cavity will hide the problem, not solve it.
Is it suitable for bathrooms?
Only in the dry zone, with a moisture-resistant substrate and a ventilated cavity. Nothing timber-based belongs in a shower enclosure.
How is a TV or a switch integrated?
The bracket, conduits and back boxes are set out on the sub-frame before the panels go on, with a service cavity behind. Retro-fitting means cutting a finished panel, which never fully disappears.
Does 3D Wall Panel improve acoustics?
Only with a felt or mineral backing and a cavity. A hard panel on a hard wall makes a room brighter acoustically, not quieter — a distinction worth settling at design stage.
How long does installation take?
A single feature wall takes two to four days including the sub-frame; a full room takes a week. Panels should be brought to site and left to acclimatise for 48 hours first.
Do you work on 3d wall panel projects across Bangalore?
Yes — Bangalore is where most of our projects are, from apartments along Sarjapur Road, Whitefield and Hebbal to independent homes in Jayanagar, Indiranagar and Malleshwaram. We survey the space ourselves, work within the society's access and working-hour rules, and hand over with a documentation file. There is a dedicated page for our work in the city if you want the full picture.
Does Bangalore's climate or water affect this choice?
The climate helps and the water does not. Mild year-round temperatures are kinder to timber and joinery than almost any other Indian city, so craft detailing lasts. Hard borewell water in the eastern and northern corridors is the real constraint — it scales glass, chrome and stone, and it changes what we specify and what maintenance we ask the family to commit to.
Explore more
More in Wall Design & Cladding
Related pages
Next step
Planning 3d wall panel for your home?
Send your floor plan and we come back with a layout, a material direction and a line-by-line estimate. Free survey across Bangalore.